Exceptional Reverse 1.5 Story on Walkout Lot w/ Additional Space For Motorized Toys, a Workshop or Workout Area! Currently @ Finish Trim Stage & About Ready For Paint, Come See While Buyer Can Still Make Finish Selections! Olympus Homes Katerina Reverse 1.5, 4 bedroom, 3 bath, Main level majority hardwoods, Custom Cabinets, Upscale Granite countertops, Big Kitchen island & walk in pantry with grocery door drop access from the garage. Incredible master suite luxury free standing tub and a tile shower, large master walk in closet. Vaulted ceilings, added wood work and trim through out. Main level guest bedroom or office with full bath off entry. The walkout lower level features a large rec room area with wet bar along wall, builder can add front seating bar @ additional cost. There are 2 very large basement bedrooms with walk in closets and 1 lower level bathroom. Basement includes a suspended garage providing additional basement space under the full 3 car garage, for the hobbyist work shop, extra storage, workout room, or another garage for motorized toys. There is easy access to the extra suspended garage basement space from the back yard through double doors. The approximately 19' wide covered deck and patio below span the back of the great room. MUST SEE! Square footages and taxes are estimated and may vary upon completion.
Sold
Price Unknown
7109 Richards Dr, Shawnee, KS 66216
4beds
3,063sqft
Single Family Residence
Built in ----
0.27 Acres Lot
$852,000 Zestimate®
$--/sqft
$4,494 Estimated rent
Home value
$852,000
$809,000 - $895,000
$4,494/mo
Zestimate® history
Owner options
List your home for rent
$4,494/mo
Rent Zestimate®
Find your next renter with Zillow Rental Manager. Plus, with online applications, you can quickly screen prospective tenants – for free.
$4,494/mo
Rent Zestimate®
Refinance and save
$1,075/mo
Est. payment
Refinancing to a lower rate could help reduce your monthly payments and save thousands over the life of the loan.
$1,075/mo
Est. payment
Explore your selling options
Work with a Zillow partner agent
Leverage their expertise and Zillow's premium Showcase listings to get your home seen by more buyers.
Get startedList with your own agent
Get your home in front of millions of buyers by listing it on Zillow.
Learn how to do itSell it yourself
Take full control of how buyers see your home on Zillow by listing For Sale by Owner (FSBO).
List your homeWhat's special
Zillow last checked:
Listing updated:
Listed by:
Brian Andrew 913-207-1058,
ReeceNichols - Overland Park,
Kerwin Holloway 913-579-9272,
ReeceNichols -Johnson County W
Bought with:
Chapko Mlivic, SP00223180
Platinum Realty LLC
Source: Heartland MLS as distributed by MLS GRID,MLS#: 2469647
Facts & features
Interior
Bedrooms & bathrooms
- Bedrooms: 4
- Bathrooms: 4
- Full bathrooms: 3
- 1/2 bathrooms: 1
Primary bedroom
- Features: Carpet, Ceiling Fan(s)
- Level: First
Bedroom 2
- Features: Carpet
- Level: First
Bedroom 3
- Features: Carpet
- Level: Lower
Bedroom 4
- Features: Carpet
- Level: Lower
Primary bathroom
- Features: Double Vanity, Granite Counters, Separate Shower And Tub, Walk-In Closet(s)
- Level: Main
Bathroom 1
- Features: Ceramic Tiles, Granite Counters, Shower Over Tub
- Level: Main
Bathroom 2
- Features: Ceramic Tiles, Granite Counters, Shower Only
- Level: Lower
Breakfast room
- Features: Wood Floor
- Level: Main
Great room
- Features: Wood Floor
- Level: Main
Half bath
- Features: Luxury Vinyl
- Level: Lower
Kitchen
- Features: Granite Counters, Pantry, Wood Floor
- Level: Main
Recreation room
- Features: Carpet, Wet Bar
- Level: Lower
Heating
- Forced Air
Cooling
- Electric
Appliances
- Included: Cooktop, Dishwasher, Disposal, Exhaust Fan, Humidifier, Microwave, Gas Range
- Laundry: Laundry Room, Main Level
Features
- Ceiling Fan(s), Custom Cabinets, Kitchen Island, Painted Cabinets, Pantry, Vaulted Ceiling(s), Walk-In Closet(s), Wet Bar
- Flooring: Carpet, Tile, Wood
- Windows: Thermal Windows
- Basement: Concrete,Finished,Sump Pump,Walk-Out Access
- Number of fireplaces: 1
- Fireplace features: Gas, Great Room
Interior area
- Total structure area: 3,063
- Total interior livable area: 3,063 sqft
- Finished area above ground: 1,593
- Finished area below ground: 1,470
Property
Parking
- Total spaces: 3
- Parking features: Garage Faces Front
- Garage spaces: 3
Features
- Patio & porch: Covered
Lot
- Size: 0.27 Acres
- Features: City Lot
Details
- Parcel number: QP328100000043
Construction
Type & style
- Home type: SingleFamily
- Architectural style: Traditional
- Property subtype: Single Family Residence
Materials
- Frame, Wood Siding
- Roof: Composition
Condition
- Under Construction
- New construction: Yes
Details
- Builder model: Katerina
- Builder name: Olympus Custom Homes
Utilities & green energy
- Sewer: Public Sewer
- Water: Public
Community & HOA
Community
- Subdivision: Kenneth Estates
HOA
- Has HOA: Yes
- Services included: Curbside Recycle, Trash
- HOA fee: $1,075 annually
- HOA name: Kenneth Estates HOA
Location
- Region: Shawnee
Financial & listing details
- Tax assessed value: $810,000
- Annual tax amount: $10,209
- Date on market: 1/20/2024
- Listing terms: Cash,Conventional,VA Loan
- Ownership: Private
- Road surface type: Paved
Price history
| Date | Event | Price |
|---|---|---|
| 10/10/2024 | Sold | -- |
Source:  Heartland MLS as distributed by MLS GRID #2469647 Report a problem Heartland MLS as distributed by MLS GRID #2469647 Report a problem | ||
| 7/14/2024 | Pending sale | $790,000$258/sqft |
Source: Heartland MLS as distributed by MLS GRID #2469647 Report a problem | ||
| 1/20/2024 | Listed for sale | $790,000$258/sqft |
Source: Heartland MLS as distributed by MLS GRID #2469647 Report a problem | ||
Public tax history
| Year | Property taxes | Tax assessment |
|---|---|---|
| 2025 | $10,210 +31.7% | $93,151 +32.1% |
| 2024 | $7,751 +245.8% | $70,537 +315.1% |
| 2023 | $2,242 +32.2% | $16,994 +42.9% |
| 2022 | $1,695 | $11,896 +9.9% |
| 2021 | -- | $10,820 |
| 2020 | $1,657 | $10,820 |
Find assessor info on the county website
Neighborhood: 66216
Nearby homes
- $--4 bd3 ba3k sqft7105 Richards Dr, Shawnee, KS 66216Sold
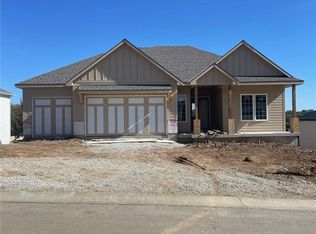
- $841,7504 bd4 ba3.4k sqft12804 W 71st Ter, Shawnee, KS 66216Pending

- $--4 bd4 ba3.4k sqft7115 Richards Dr, Shawnee, KS 66216Sold

- $--4 bd5 ba3.3k sqft7112 Richards Dr, Shawnee, KS 66216Sold
- $--5 bd4 ba2.8k sqft7108 Richards Dr, Shawnee, KS 66216Sold
- $587,5003 bd3 ba2k sqft7101 Richards Dr, Shawnee, KS 66216Off Market
- $--4 bd3 ba2.7k sqft7104 Richards Dr, Shawnee, KS 66216Sold
- $852,5005 bd4 ba3.1k sqft7203 Richards Dr, Shawnee, KS 66216Off Market
Nearby schools
GreatSchools rating
- 9/10Mill Creek Elementary SchoolGrades: PK-6Distance: 1.1 mi
- 7/10Trailridge Middle SchoolGrades: 7-8Distance: 0.8 mi
- 7/10Shawnee Mission Northwest High SchoolGrades: 9-12Distance: 0.5 mi
Schools provided by the listing agent
- Elementary: Benninghoven
- Middle: Trailridge
- High: SM Northwest
Source: Heartland MLS as distributed by MLS GRID. This data may not be complete. We recommend contacting the local school district to confirm school assignments for this home.
Get a cash offer in 3 minutes
Find out how much your home could sell for in as little as 3 minutes with a no-obligation cash offer.
Estimated market value
$852,000
Get a cash offer in 3 minutes
Find out how much your home could sell for in as little as 3 minutes with a no-obligation cash offer.
Estimated market value
$852,000
- Kansas
- Johnson County
- Shawnee
- 66216
- 7109 Richards Dr
Nearby cities
Nearby neighborhoods
Nearby zip codes
Other Shawnee Topics
