Beautifully updated West Edina rambler on a quiet no-through street in Prospect Knolls, offering exceptional indoor-outdoor living and outstanding entertaining spaces.
The main level showcases ¾-inch crosscut oak hardwood floors throughout and a stunning remodeled chef’s kitchen featuring a large quartz center island, Corian countertops, and premium Dacor appliances including a six-burner range. The kitchen flows into a casual breakfast room with built-in beverage refrigerator and bar area, creating the perfect gathering space for family and guests.
The home offers multiple light-filled living areas, including a spacious family room and formal living room, each with fireplaces, plus a formal dining room highlighted by a beautiful built-in marble-topped buffet with exceptional serving and storage space. Patio doors open to the backyard retreat, seamlessly connecting indoor and outdoor entertaining.
The main floor also includes three bedrooms and two beautifully updated baths, including a spacious primary suite with a large walk-in closet, updated ¾ bath, and private patio access overlooking the pool and landscaped yard.
The lower level provides even more living and entertaining space with a large family room featuring a fireplace and full bar with refrigerator, dishwasher, and granite countertops. Additional spaces include a flexible office or workout room, finished laundry room, mudroom, updated ¾ bath, and abundant clean storage.
Additional highlights include natural gas connections to all three fireplaces and the patio, a finished and heated four-car tuck-under garage, fresh exterior paint (2024), and a professionally landscaped yard with automatic irrigation.
Step outside to your private backyard oasis featuring a 36×19 in-ground pool (3-8 ft depth), expansive patio, and fire pit, perfect for summer entertaining, relaxing evenings, and family gatherings.
Ideally located near Braemar Park, with its trails, golf facilities, and recreation complex, and within walking distance of Lewis Park with tennis, pickleball, playgrounds, and walking paths. Premier shopping and dining at 50th & France, Southdale Center, and Galleria Edina are just minutes away.
Enjoy resort-style living in one of West Edina’s most desirable neighborhoods.
Closed
$1,075,000
7108 Shannon Dr, Edina, MN 55439
3beds
4,160sqft
Single Family
Built in 1971
0.33 Acres Lot
$1,073,500 Zestimate®
$258/sqft
$4,811 Estimated rent
Home value
$1,073,500
$998,000 - $1.15M
$4,811/mo
Zestimate® history
Owner options
List your home for rent
$4,811/mo
Rent Zestimate®
Find your next renter with Zillow Rental Manager. Plus, with online applications, you can quickly screen prospective tenants – for free.
$4,811/mo
Rent Zestimate®
Refinance and save
$6,846/mo
Est. payment
Refinancing to a lower rate could help reduce your monthly payments and save thousands over the life of the loan.
$6,846/mo
Est. payment
Explore your selling options
Work with a Zillow partner agent
Leverage their expertise and Zillow's premium Showcase listings to get your home seen by more buyers.
Get startedList with your own agent
Get your home in front of millions of buyers by listing it on Zillow.
Learn how to do itSell it yourself
Take full control of how buyers see your home on Zillow by listing For Sale by Owner (FSBO).
List your homeWhat's special
Large quartz center islandExpansive patioFire pitFormal dining roomThree bedroomsAbundant clean storageCorian countertops
Zillow last checked:
Listing updated:
Listed by:
Robert L Cowan 612-825-1000,
Creek Realty
Bought with:
Robert C Kroog
BRIX Real Estate
Source: NorthstarMLS as distributed by MLS GRID,MLS#: 7042664
Facts & features
Interior
Bedrooms & bathrooms
- Bedrooms: 3
- Bathrooms: 3
- Full bathrooms: 1
- 3/4 bathrooms: 2
Bedroom
- Level: Main
- Area: 255 Square Feet
- Dimensions: 17 x 15
Bedroom 2
- Level: Main
- Area: 132 Square Feet
- Dimensions: 12 x 11
Bedroom 3
- Level: Main
- Area: 132 Square Feet
- Dimensions: 12 x 11
Bonus room
- Level: Lower
- Area: 140 Square Feet
- Dimensions: 14 x 10
Dining room
- Level: Main
- Area: 240 Square Feet
- Dimensions: 16 x 15
Family room
- Level: Main
- Area: 221 Square Feet
- Dimensions: 17 x 13
Family room
- Level: Lower
- Area: 532 Square Feet
- Dimensions: 38 x 14
Informal dining room
- Level: Main
- Area: 225 Square Feet
- Dimensions: 15 x 15
Kitchen
- Level: Main
- Area: 210 Square Feet
- Dimensions: 15 x 14
Laundry
- Level: Lower
- Area: 140 Square Feet
- Dimensions: 14 x 10
Living room
- Level: Main
- Area: 272 Square Feet
- Dimensions: 17 x 16
Walk in closet
- Level: Main
- Area: 132 Square Feet
- Dimensions: 12 x 11
Heating
- Forced Air
Cooling
- Central Air
Appliances
- Included: Dishwasher, Disposal, Double Oven, Dryer, Exhaust Fan, Gas Water Heater, Microwave, Range, Refrigerator, Stainless Steel Appliance(s), Washer, Water Softener Owned
- Laundry: Gas Dryer Hookup, Lower Level, Laundry Room, Washer Hookup
Features
- Basement: Block,Daylight,Finished,Partial,Storage Space
- Number of fireplaces: 3
- Fireplace features: Double Sided, Amusement Room, Family Room, Living Room, Wood Burning
Interior area
- Total structure area: 4,160
- Total interior livable area: 4,160 sqft
- Finished area above ground: 2,721
- Finished area below ground: 1,393
Property
Parking
- Total spaces: 4
- Parking features: Tuckunder Garage
- Attached garage spaces: 4
- Details: Garage Dimensions (43 x 28), Garage Door Height (7), Garage Door Width (18)
Accessibility
- Accessibility features: None
Features
- Levels: One
- Stories: 1
- Patio & porch: Patio
- Has private pool: Yes
- Pool features: In Ground, Heated, Outdoor Pool
- Fencing: Other,Partial
Lot
- Size: 0.33 Acres
- Dimensions: 143 x 100
- Features: Tree Coverage - Medium
Details
- Foundation area: 2642
- Parcel number: 0811621210028
- Zoning description: Residential-Single Family
Construction
Type & style
- Home type: SingleFamily
- Property subtype: Single Family
Materials
- Block, Frame
- Roof: Age Over 8 Years,Asphalt
Condition
- New construction: No
- Year built: 1971
Utilities & green energy
- Electric: Circuit Breakers, 200+ Amp Service, Power Company: Xcel Energy
- Gas: Natural Gas
- Sewer: City Sewer/Connected
- Water: City Water/Connected
Community & HOA
Community
- Subdivision: Hondo 2nd Add
HOA
- Has HOA: No
Location
- Region: Edina
Financial & listing details
- Price per square foot: $258/sqft
- Tax assessed value: $842,100
- Annual tax amount: $11,931
- Date on market: 3/25/2026
- Cumulative days on market: 156 days
Price history
| Date | Event | Price |
|---|---|---|
| 5/29/2026 | Sold | $1,075,000-1.8%$258/sqft |
Source:  NorthstarMLS as distributed by MLS GRID #7042664 Report a problem NorthstarMLS as distributed by MLS GRID #7042664 Report a problem | ||
| 4/29/2026 | Pending sale | $1,095,000$263/sqft |
Source: NorthstarMLS as distributed by MLS GRID #7042664 Report a problem | ||
| 4/17/2026 | Price change | $1,095,000-4.8%$263/sqft |
Source: NorthstarMLS as distributed by MLS GRID #7042664 Report a problem | ||
| 3/25/2026 | Listed for sale | $1,150,000-4.1%$276/sqft |
Source: NorthstarMLS as distributed by MLS GRID #7042664 Report a problem | ||
| 11/29/2025 | Listing removed | $1,199,000$288/sqft |
Source: NorthstarMLS as distributed by MLS GRID #6764788 Report a problem | ||
| 11/6/2025 | Price change | $1,199,000-4.1%$288/sqft |
Source: NorthstarMLS as distributed by MLS GRID #6764788 Report a problem | ||
| 9/4/2025 | Price change | $1,250,000-2%$300/sqft |
Source: NorthstarMLS as distributed by MLS GRID #6764788 Report a problem | ||
| 7/31/2025 | Listed for sale | $1,275,000+104%$306/sqft |
Source: NorthstarMLS as distributed by MLS GRID #6764788 Report a problem | ||
| 4/12/2018 | Sold | $625,000-3.8%$150/sqft |
Source: NorthstarMLS as distributed by MLS GRID #4891153 Report a problem | ||
| 3/9/2018 | Pending sale | $650,000$156/sqft |
Source: Edina Realty, Inc., a Berkshire Hathaway affiliate #4891153 Report a problem | ||
| 1/24/2018 | Price change | $650,000-3.7%$156/sqft |
Source: Edina Realty, Inc., a Berkshire Hathaway affiliate #4891153 Report a problem | ||
| 11/11/2017 | Listed for sale | $675,000$162/sqft |
Source: Edina Realty, Inc., a Berkshire Hathaway affiliate #4891153 Report a problem | ||
Public tax history
| Year | Property taxes | Tax assessment |
|---|---|---|
| 2025 | $10,504 +4.9% | $842,100 +8.1% |
| 2024 | $10,012 +2.7% | $779,300 +0.1% |
| 2023 | $9,750 +7.8% | $778,500 +3.2% |
| 2022 | $9,041 +1% | $754,600 +12.7% |
| 2021 | $8,949 -2.2% | $669,400 +1.1% |
| 2020 | $9,148 +2.2% | $662,200 -0.3% |
| 2019 | $8,949 -2.2% | $664,200 +0.9% |
| 2018 | $9,148 +4.3% | $658,400 +20.1% |
| 2017 | $8,772 +15% | $548,400 -4.3% |
| 2016 | $7,628 -6.6% | $572,900 |
| 2015 | $8,166 +4% | $572,900 |
| 2014 | $7,855 -3.4% | $572,900 |
| 2013 | $8,132 -3.8% | $572,900 -5.1% |
| 2012 | $8,451 +3% | $603,600 -5.4% |
| 2011 | $8,204 +3.3% | $637,800 -4% |
| 2010 | $7,944 -0.4% | $664,300 -4% |
| 2009 | $7,974 +14.1% | $691,900 +11.9% |
| 2006 | $6,986 +10.9% | $618,100 +15% |
| 2005 | $6,300 -0.3% | $537,500 +6.5% |
| 2004 | $6,318 +0.6% | $504,700 +6.5% |
| 2002 | $6,282 -33.5% | $474,000 |
| 2001 | $9,453 | -- |
Find assessor info on the county website
Neighborhood: Prospect Knolls
Nearby homes
- $919,2004 bd3 ba2.5k sqft7112 Shannon Dr, Edina, MN 55439Off Market
- $837,2005 bd3 ba3.3k sqft7104 Shannon Dr, Edina, MN 55439Off Market
- $1,600,0006 bd7 ba7k sqft7119 Antrim Ct, Edina, MN 55439Sold
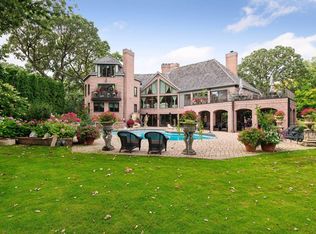
- $1,461,7004 bd5 ba3.6k sqft7116 Shannon Dr, Edina, MN 55439Off Market
- $968,7004 bd3 ba3.2k sqft7121 Shannon Dr, Edina, MN 55439Off Market
- $1,457,6005 bd6 ba3.8k sqft7115 Antrim Ct, Edina, MN 55439Off Market
- $915,1005 bd4 ba2.9k sqft7117 Shannon Dr, Edina, MN 55439Off Market
- $1,100,0004 bd4 ba3.8k sqft7125 Shannon Dr, Edina, MN 55439Sold
Nearby schools
GreatSchools rating
- 9/10Creek Valley Elementary SchoolGrades: K-5Distance: 1.1 mi
- 9/10Valley View Middle SchoolGrades: 6-8Distance: 0.6 mi
- 10/10Edina Senior High SchoolGrades: 9-12Distance: 0.6 mi
Get a cash offer in 3 minutes
Find out how much your home could sell for in as little as 3 minutes with a no-obligation cash offer.
Estimated market value
$1,073,500
Get a cash offer in 3 minutes
Find out how much your home could sell for in as little as 3 minutes with a no-obligation cash offer.
Estimated market value
$1,073,500
- Minnesota
- Hennepin County
- Edina
- 55439
- Prospect Knolls
- 7108 Shannon Dr
Nearby cities
Nearby neighborhoods
Nearby zip codes
Other Edina Topics
