Spectacular West Edina Estate on a Premier .68-Acre Lot
Situated on one of the most exceptional lots in West Edina, this meticulously manicured .68-acre property is a rare find. Surrounded by mature trees and professional landscaping, the home’s all-brick exterior is complemented by a stunning new cedar shake roof (2021), blending timeless elegance with enduring quality.
Step into a grand foyer with 18" tile floors that lead you through generously sized rooms, rich with custom built-ins and architectural details. The vaulted great room features a striking stone fireplace and expansive windows framing serene views of your private backyard oasis.
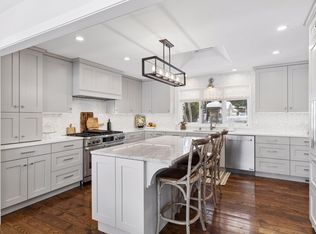
Designed for the culinary enthusiast, the gourmet kitchen impresses with vaulted ceilings, skylights, and top-of-the-line Wolf stainless steel appliances—including three wall ovens, a built-in microwave, indoor grill, and a two-sided wood-burning fireplace.
While the home lives primarily like a rambler, the private primary suite is just seven steps above the main floor, offering a secluded retreat with its own gas fireplace, panoramic backyard views, an oversized bathroom, and a spacious walk-in closet. A loft area overlooking the suite includes custom built-ins and generous storage.
The expansive lower level is ideal for multi-generational living or guest accommodations, featuring two separate wings—each with two bedrooms, a den, and a full bathroom. The lower level also boasts a massive family room and wet bar, walking out to a spectacular outdoor entertaining area with a pool, covered porch, and fully equipped outdoor kitchen.
This extraordinary home blends luxury, functionality, and natural beauty in one of Edina’s most sought-after neighborhoods.
Closed
$1,600,000
7119 Antrim Ct, Edina, MN 55439
6beds
7,058sqft
Single Family Residence
Built in 1983
0.68 Acres Lot
$1,646,400 Zestimate®
$227/sqft
$7,064 Estimated rent
Home value
$1,646,400
$1.51M - $1.79M
$7,064/mo
Zestimate® history
Owner options
List your home for rent
$7,064/mo
Rent Zestimate®
Find your next renter with Zillow Rental Manager. Plus, with online applications, you can quickly screen prospective tenants – for free.
$7,064/mo
Rent Zestimate®
Refinance and save
$8,324/mo
Est. payment
Refinancing to a lower rate could help reduce your monthly payments and save thousands over the life of the loan.
$8,324/mo
Est. payment
Explore your selling options
Work with a Zillow partner agent
Leverage their expertise and Zillow's premium Showcase listings to get your home seen by more buyers.
Get startedList with your own agent
Get your home in front of millions of buyers by listing it on Zillow.
Learn how to do itSell it yourself
Take full control of how buyers see your home on Zillow by listing For Sale by Owner (FSBO).
List your homeWhat's special
Stone fireplaceGas fireplaceWood-burning fireplaceAll-brick exteriorCovered porchPanoramic backyard viewsArchitectural details
Zillow last checked:
Listing updated:
Listed by:
Jay Ettinger 612-990-7777,
Edina Realty, Inc.
Bought with:
Desrochers Realty Group
eXp Realty
Cody Gladu
Source: NorthstarMLS as distributed by MLS GRID,MLS#: 6756568
Facts & features
Interior
Bedrooms & bathrooms
- Bedrooms: 6
- Bathrooms: 7
- Full bathrooms: 2
- 3/4 bathrooms: 2
- 1/2 bathrooms: 3
Bedroom
- Level: Upper
- Area: 448 Square Feet
- Dimensions: 28 x 16
Bedroom 2
- Level: Lower
- Area: 247 Square Feet
- Dimensions: 19 x 13
Bedroom 3
- Level: Lower
- Area: 247 Square Feet
- Dimensions: 19 x 13
Bedroom 4
- Level: Lower
- Area: 210 Square Feet
- Dimensions: 15 x 14
Bedroom 5
- Level: Lower
- Area: 195 Square Feet
- Dimensions: 15 x 13
Bedroom 6
- Level: Lower
- Area: 182 Square Feet
- Dimensions: 14 x 13
Primary bathroom
- Level: Upper
- Area: 357 Square Feet
- Dimensions: 21 x 17
Other
- Level: Lower
- Area: 190 Square Feet
- Dimensions: 19 x 10
Deck
- Level: Main
- Area: 588 Square Feet
- Dimensions: 42 x 14
Dining room
- Level: Main
- Area: 475 Square Feet
- Dimensions: 25 x 19
Exercise room
- Level: Lower
- Area: 322 Square Feet
- Dimensions: 23 x 14
Family room
- Level: Main
- Area: 693 Square Feet
- Dimensions: 33 x 21
Family room
- Level: Lower
- Area: 660 Square Feet
- Dimensions: 30 x 22
Foyer
- Level: Main
- Area: 330 Square Feet
- Dimensions: 22 x 15
Kitchen
- Level: Main
- Area: 528 Square Feet
- Dimensions: 33 x 16
Laundry
- Level: Lower
- Area: 140 Square Feet
- Dimensions: 14 x 10
Living room
- Level: Main
- Area: 266 Square Feet
- Dimensions: 19 x 14
Loft
- Level: Main
- Area: 252 Square Feet
- Dimensions: 21 x 12
Office
- Level: Main
- Area: 120 Square Feet
- Dimensions: 12 x 10
Other
- Level: Main
Porch
- Level: Lower
- Area: 455 Square Feet
- Dimensions: 35 x 13
Walk in closet
- Level: Upper
- Area: 147 Square Feet
- Dimensions: 21 x 7
Heating
- Forced Air
Cooling
- Central Air
Appliances
- Included: Air-To-Air Exchanger, Central Vacuum, Cooktop, Dishwasher, Disposal, Double Oven, Dryer, Exhaust Fan, Indoor Grill, Microwave, Refrigerator, Stainless Steel Appliance(s), Trash Compactor, Wall Oven, Washer
- Laundry: In Basement, Lower Level, Sink, Washer Hookup
Features
- Central Vacuum
- Basement: Block,Egress Window(s),Finished,Full,Storage Space,Tile Shower,Walk-Out Access
- Number of fireplaces: 3
- Fireplace features: Double Sided, Decorative, Family Room, Masonry, Gas, Stone, Wood Burning
Interior area
- Total structure area: 7,058
- Total interior livable area: 7,058 sqft
- Finished area above ground: 4,115
- Finished area below ground: 2,943
Property
Parking
- Total spaces: 3
- Parking features: Attached, Garage Door Opener, Heated Garage, Insulated Garage
- Attached garage spaces: 3
- Has uncovered spaces: Yes
Accessibility
- Accessibility features: Grab Bars In Bathroom
Features
- Levels: One and One Half
- Stories: 1.5
- Patio & porch: Covered, Porch, Rear Porch, Terrace
- Has private pool: Yes
- Pool features: In Ground, Heated, Outdoor Pool
- Fencing: Full,Split Rail
Lot
- Size: 0.68 Acres
- Dimensions: 44 x 169 x 187 x 91 x 213
Details
- Foundation area: 3679
- Parcel number: 0811621210082
- Zoning description: Residential-Single Family
Construction
Type & style
- Home type: SingleFamily
- Property subtype: Single Family Residence
Materials
- Roof: Shake,Age 8 Years or Less,Pitched,Wood
Condition
- New construction: No
- Year built: 1983
Utilities & green energy
- Gas: Natural Gas
- Sewer: City Sewer/Connected
- Water: City Water/Connected
Community & HOA
Community
- Subdivision: Danens Meadows
HOA
- Has HOA: No
Location
- Region: Edina
Financial & listing details
- Price per square foot: $227/sqft
- Tax assessed value: $1,599,000
- Annual tax amount: $22,232
- Date on market: 7/17/2025
- Cumulative days on market: 4 days
Price history
| Date | Event | Price |
|---|---|---|
| 11/5/2025 | Sold | $1,600,000$227/sqft |
Source: Public Record Report a problem | ||
| 8/21/2025 | Sold | $1,600,000+6.7%$227/sqft |
Source:  NorthstarMLS as distributed by MLS GRID #6756568 Report a problem NorthstarMLS as distributed by MLS GRID #6756568 Report a problem | ||
| 7/21/2025 | Pending sale | $1,499,900$213/sqft |
Source: NorthstarMLS as distributed by MLS GRID #6756568 Report a problem | ||
| 7/17/2025 | Listed for sale | $1,499,900$213/sqft |
Source: NorthstarMLS as distributed by MLS GRID #6756568 Report a problem | ||
Public tax history
| Year | Property taxes | Tax assessment |
|---|---|---|
| 2025 | $22,232 +4.2% | $1,599,000 +3% |
| 2024 | $21,329 +6.6% | $1,552,700 -0.6% |
| 2023 | $20,016 -0.4% | $1,561,400 +7% |
| 2022 | $20,097 +2.9% | $1,459,900 +5.6% |
| 2021 | $19,525 0% | $1,383,000 +3% |
| 2020 | $19,530 +0% | $1,342,700 +1.7% |
| 2019 | $19,525 0% | $1,320,200 |
| 2018 | $19,530 -1.2% | $1,320,200 +3.1% |
| 2017 | $19,762 -0.1% | $1,281,000 |
| 2016 | $19,784 -12% | $1,281,000 +11.7% |
| 2015 | $22,492 +31.4% | $1,147,000 |
| 2014 | $17,123 -16% | $1,147,000 -12.1% |
| 2013 | $20,382 +2.3% | $1,305,300 |
| 2012 | $19,917 +8.3% | $1,305,300 -1.3% |
| 2011 | $18,399 +1.4% | $1,323,100 -6% |
| 2010 | $18,143 +4.4% | $1,407,500 |
| 2009 | $17,372 +7.6% | $1,407,500 +7% |
| 2006 | $16,152 -5.9% | $1,315,500 |
| 2005 | $17,165 -7% | $1,315,500 +0.5% |
| 2004 | $18,463 -1.7% | $1,309,000 +4% |
| 2002 | $18,773 -29.5% | $1,258,900 |
| 2001 | $26,635 | -- |
Find assessor info on the county website
Neighborhood: Prospect Knolls
Nearby homes
- $1,620,1005 bd6 ba7.1k sqft7123 Antrim Ct, Edina, MN 55439Off Market
- $933,7004 bd3 ba2.5k sqft7112 Shannon Dr, Edina, MN 55439Off Market
- $1,075,0003 bd3 ba4.1k sqft7108 Shannon Dr, Edina, MN 55439Sold
- $839,4005 bd3 ba2k sqft5812 Lee Valley Rd, Edina, MN 55439Off Market
- $1,488,0004 bd5 ba3.6k sqft7116 Shannon Dr, Edina, MN 55439Off Market
- $1,473,3005 bd6 ba3.8k sqft7115 Antrim Ct, Edina, MN 55439Off Market
- $785,1003 bd3 ba1.7k sqft5900 Lee Valley Rd, Edina, MN 55439Off Market
- $847,7005 bd3 ba3.3k sqft7104 Shannon Dr, Edina, MN 55439Off Market
Nearby schools
GreatSchools rating
- 9/10Creek Valley Elementary SchoolGrades: K-5Distance: 1.1 mi
- 9/10Valley View Middle SchoolGrades: 6-8Distance: 0.6 mi
- 10/10Edina Senior High SchoolGrades: 9-12Distance: 0.7 mi
Get a cash offer in 3 minutes
Find out how much your home could sell for in as little as 3 minutes with a no-obligation cash offer.
Estimated market value
$1,646,400
Get a cash offer in 3 minutes
Find out how much your home could sell for in as little as 3 minutes with a no-obligation cash offer.
Estimated market value
$1,646,400
- Minnesota
- Hennepin County
- Edina
- 55439
- Prospect Knolls
- 7119 Antrim Ct
Nearby cities
Nearby neighborhoods
Nearby zip codes
Other Edina Topics
