MLS# 21286286 - Built by Ashton Woods Homes - Ready Now! ~ Welcome to this stunning new two-story home in Aster Park. Designed with the Serene Collection, this home showcases muted earth tones and natural textures. Step through the welcoming foyer and discover a spacious secondary bedroom including its own private bath with a glass enclosed walk-in shower, conveniently connected to a storage room tucked under the staircase. On the opposite side of the main floor, you'll find a mudroom and utility area, along with a stylish powder room. At the heart of the home is a beautifully designed open-concept layout. The elegant dining room features beam ceilings and flows seamlessly into a bright, expansive family room filled with natural light from large windows. Just beyond, sliding doors lead to the extended covered patio, creating the perfect space for indoor-outdoor living. The modern kitchen includes shaker-style cabinetry, a large eat-in island, and an oversized, spacious walk-in pantry, providing both beauty and function for daily living and hosting. Also on the first floor is the luxurious primary suite, offering a private retreat complete with a dual-sink vanity, a walk-in shower with mud pan, a free-standing tub, and a generous walk-in closet. Upstairs, a lofty game room with tray ceiling creates a flexible and inviting space for entertainment or relaxation. Two additional secondary bedrooms are located on this level, each featuring its own private bathroom and closet—perfect for older children, guests..
Sold
Price Unknown
7109 Dasher Dr, McKinney, TX 75071
4beds
3,030sqft
Single Family Residence
Built in 2026
5,998 Square Feet Lot
$662,500 Zestimate®
$--/sqft
$3,597 Estimated rent
Home value
$662,500
$629,000 - $696,000
$3,597/mo
Zestimate® history
Owner options
List your home for rent
$3,597/mo
Rent Zestimate®
Find your next renter with Zillow Rental Manager. Plus, with online applications, you can quickly screen prospective tenants – for free.
$3,597/mo
Rent Zestimate®
Refinance and save
$1,400/mo
Est. payment
Refinancing to a lower rate could help reduce your monthly payments and save thousands over the life of the loan.
$1,400/mo
Est. payment
Explore your selling options
Work with a Zillow partner agent
Leverage their expertise and Zillow's premium Showcase listings to get your home seen by more buyers.
Get startedList with your own agent
Get your home in front of millions of buyers by listing it on Zillow.
Learn how to do itSell it yourself
Take full control of how buyers see your home on Zillow by listing For Sale by Owner (FSBO).
List your homeWhat's special
Zillow last checked:
Listing updated:
Listed by:
Ben Caballero 888-872-6006,
HomesUSA.com 888-872-6006
Bought with:
Non-NTREIS MLS Licensee
NON MLS
Source: NTREIS,MLS#: 21286286
Facts & features
Interior
Bedrooms & bathrooms
- Bedrooms: 4
- Bathrooms: 5
- Full bathrooms: 4
- 1/2 bathrooms: 1
Primary bedroom
- Level: First
- Dimensions: 13 x 14
Primary bedroom
- Level: First
- Dimensions: 13 x 14
Bedroom
- Level: Second
- Dimensions: 12 x 14
Bedroom
- Level: First
- Dimensions: 12 x 12
Bedroom
- Level: Second
- Dimensions: 14 x 14
Bedroom
- Level: Second
- Dimensions: 14 x 14
Bedroom
- Level: First
- Dimensions: 12 x 12
Bedroom
- Level: Second
- Dimensions: 12 x 14
Dining room
- Level: First
- Dimensions: 12 x 17
Dining room
- Level: First
- Dimensions: 12 x 17
Game room
- Level: Second
- Dimensions: 14 x 14
Game room
- Level: Second
- Dimensions: 14 x 14
Kitchen
- Level: First
- Dimensions: 12 x 17
Kitchen
- Level: First
- Dimensions: 12 x 17
Living room
- Level: First
- Dimensions: 17 x 18
Living room
- Level: First
- Dimensions: 17 x 18
Utility room
- Level: First
- Dimensions: 10 x 6
Utility room
- Level: First
- Dimensions: 10 x 6
Heating
- Central, ENERGY STAR/ACCA RSI Qualified Installation, ENERGY STAR Qualified Equipment, Natural Gas
Cooling
- Central Air, ENERGY STAR Qualified Equipment, Zoned
Appliances
- Included: Dishwasher, Gas Cooktop, Disposal
- Laundry: Laundry in Utility Room
Features
- Eat-in Kitchen, High Speed Internet, Kitchen Island, Open Floorplan, Cable TV, Wired for Data, Walk-In Closet(s)
- Flooring: Carpet, Luxury Vinyl Plank
- Has basement: No
- Has fireplace: No
Interior area
- Total interior livable area: 3,030 sqft
Property
Parking
- Total spaces: 2
- Parking features: Door-Single
- Attached garage spaces: 2
Features
- Levels: Two
- Stories: 2
- Patio & porch: Covered
- Pool features: None, Community
- Fencing: Fenced
Lot
- Size: 5,998 Square Feet
- Dimensions: 50 x 120, 60 x 120
Details
- Parcel number: 7109 Dasher
Construction
Type & style
- Home type: SingleFamily
- Architectural style: Craftsman,Detached
- Property subtype: Single Family Residence
Materials
- Brick, Frame
- Foundation: Slab
- Roof: Composition
Condition
- Year built: 2026
Utilities & green energy
- Sewer: Public Sewer
- Water: Public
- Utilities for property: Sewer Available, Water Available, Cable Available
Green energy
- Energy efficient items: Construction, HVAC, Thermostat, Windows
- Water conservation: Efficient Hot Water Distribution, Water-Smart Landscaping, Low-Flow Fixtures
Community & HOA
Community
- Features: Clubhouse, Playground, Pool, Sidewalks, Trails/Paths, Gated
- Security: Security System, Carbon Monoxide Detector(s), Gated Community, Smoke Detector(s)
- Subdivision: Aster Park
HOA
- Has HOA: Yes
- Services included: All Facilities, Maintenance Grounds, Maintenance Structure
- HOA fee: $1,400 annually
- HOA name: Vision Communities Management
- HOA phone: 972-612-2303
Location
- Region: Mckinney
Financial & listing details
- Date on market: 5/30/2026
- Cumulative days on market: 11 days
Price history
| Date | Event | Price |
|---|---|---|
| 7/15/2026 | Sold | -- |
Source: NTREIS #21286286 Report a problem | ||
| 7/9/2026 | Listed for sale | $685,000$226/sqft |
Source: NTREIS #21286286 Report a problem | ||
| 6/10/2026 | Pending sale | $685,000$226/sqft |
Source: NTREIS #21286286 Report a problem | ||
| 5/16/2026 | Listed for sale | $685,000$226/sqft |
Source:  Ashton Woods Homes Report a problem Ashton Woods Homes Report a problem | ||
Public tax history
Tax history is unavailable.
Neighborhood: 75071
Nearby homes
- $390,9003 bd2 ba2k sqft2939 Soaring Hills Dr, Forney, TX 75126Pending

- $633,4304 bd3 ba3.3k sqft4113 Jacksonville Dr, McKinney, TX 75071New Construction
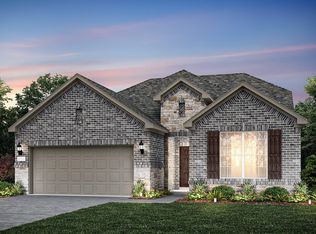
- $641,9004 bd3 ba3.3k sqft4145 Gonzales Dr, McKinney, TX 75071Pending
- $429,9903 bd3 ba2k sqft2864 Yampa Dr, McKinney, TX 75071New Construction

- $894,9904 bd3 ba3.1k sqft4208 Wildcat Ct, McKinney, TX 75071New Construction
- $524,9004 bd3 ba2k sqft300 Spruce Brook Dr, McKinney, TX 75071New Construction
- $548,9003 bd2 ba1.9k sqft232 Spruce Brook Dr, McKinney, TX 75071Pending
- $737,9004 bd5 ba2.9k sqft7212 Hallerbos Ct, McKinney, TX 75071Pending
- $611,9905 bd4 ba2.7k sqft4112 Gonzales Dr, McKinney, TX 75071Pending
Nearby schools
GreatSchools rating
- 5/10Naomi Press Elementary SchoolGrades: K-5Distance: 0.8 mi
- 8/10Scott Morgan Johnson Middle SchoolGrades: 6-8Distance: 0.9 mi
- 8/10McKinney North High SchoolGrades: 9-12Distance: 1.2 mi
Schools provided by the listing agent
- Elementary: Margie Moore Vasquez
- Middle: Jerry & Linda Moore
- High: Celina
- District: Celina ISD
Source: NTREIS. This data may not be complete. We recommend contacting the local school district to confirm school assignments for this home.
Get a cash offer in 3 minutes
Find out how much your home could sell for in as little as 3 minutes with a no-obligation cash offer.
Estimated market value
$662,500
Get a cash offer in 3 minutes
Find out how much your home could sell for in as little as 3 minutes with a no-obligation cash offer.
Estimated market value
$662,500
- Texas
- Collin County
- McKinney
- 75071
- 7109 Dasher Dr
Nearby cities
Nearby neighborhoods
Nearby zip codes
Other McKinney Topics
