About 7109 Davis Ct
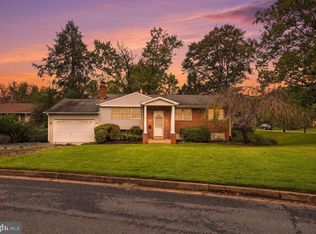
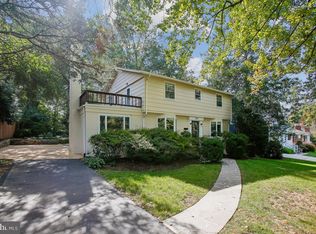
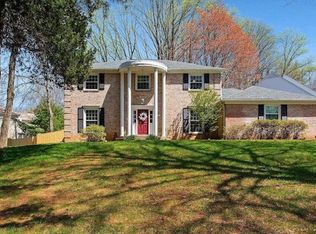
* Welcome to your new Home at 7109 Davis Court, in the coveted McLean area. This Colonial-style home in McLean West, is constructed of brick and vinyl siding and is situated on a quiet Cul-de-Sac with a big 1/3 acre grassy backyard. The meticulously maintained home caters to both relaxation and functionality. There are four generously sized bedrooms, including a primary suite with an adjoining Office room, which is perfect for working from home. An option could be a 5th BR. All bedrooms are located on the upper level. The spacious interior has rich hardwood floors throughout. * The heart of the home features a gourmet Kitchen equipped with stainless steel appliances, tall cabinets for ample storage, upgraded countertops, and a central island, perfect for culinary enthusiasts. The breakfast area invites plenty of south-facing sunlight through the sliding glass doors. The large Living Room with adjoining formal Dining Room sets the stage for elegant gatherings while enjoying the environmental views through its bay window. The Family Room boasts a wood-burning fireplace with a raised brick hearth. The huge, fully finished lower level Recreation Room shows a cozy covered wet bar and sink, with overhanging cedar shakes and six comfortable bar stools, offering endless possibilities for entertainment. Built-in shelved storage closets and walk-out stairs enhance this area. The back furnace room provides ample additional storage as well. * Other abundant features include fresh paint throughout, all-new carpeting, a Lifetime kitchen floor, upgraded bathrooms, pull-down stairs to a floored attic for storage, and you'll love the separate first-floor laundry/mud room with washer/dryer. * Outside boasts a new front stoop and sidewalk, surrounding landscaped foundation plantings, and a new asphalt driveway. The backyard features a spacious 1/3 acre open grassy lawn and a huge tree-shaded patio for leisure relaxation and grilling. The attached carport has a storage shed to house bicycles, lawnmower or other rece=reational equipment or tools. There is additional on-street parking. * This Home is ideally located! "McLean High School is a two-block walk." Elementary and Junior High School bus stops are at the end of the block. It is adjacent to Lewinsville Park and close toTysons Corner Galleria for shopping and restaurants, Silver Line Metro is a half mile away; CIA; Route 495 Beltway; and Washington DC for sightseeing and theatre entertainment. * With community features like this, the Home is ideally located and designed for your Comfort and Convenience. Don't miss your opportunity to enjoy this true harmonious blend of Elegance and Comfort in this sought-after McLean community.
Owner is responsible for all utilities.
Trash service is included in the rent.
House for rent
Single family residence
Available now
Cats OK
Air conditioner, central air
In unit laundry
Attached garage parking
Forced air
What's special
Overhanging cedar shakesAll-new carpetingUpgraded bathroomsFresh paint throughoutNew asphalt drivewayUpgraded countertopsSurrounding landscaped foundation plantings
- 10 days |
- -- |
- -- |
Zillow last checked:
Listing updated:
Travel times
Facts & features
Interior
Bedrooms & bathrooms
- Bedrooms: 5
- Bathrooms: 4
- Full bathrooms: 3
- 1/2 bathrooms: 1
Heating
- Forced Air
Cooling
- Air Conditioner, Central Air
Appliances
- Included: Dishwasher, Dryer, Freezer, Microwave Oven, Oven, Refrigerator, Washer
- Laundry: In Unit
Features
- Flooring: Carpet, Hardwood, Tile
Interior area
- Total interior livable area: 3,360 sqft
Property
Parking
- Parking features: Attached, Garage, Off Street
- Has attached garage: Yes
- Details: Contact manager
Features
- Patio & porch: Patio
- Exterior features: 2 Blocks From Mc Lean HS - Tysons Corner - Metro - Rt 495 - Rt 66 - Washington DC - Cia, Location, Location, Location
Details
- Additional structures: Garage(s)
- Parcel number: 0303250005A
Construction
Type & style
- Home type: SingleFamily
- Property subtype: Single Family Residence
Utilities & green energy
- Utilities for property: Garbage
Community & HOA
Location
- Region: Mc Lean
Financial & listing details
- Lease term: 1 Year
Price history
| Date | Event | Price |
|---|---|---|
| 10/7/2026 | Listed for rent | $5,400-3.6%$2/sqft |
Source: Bright MLS #VAFX2344090 Report a problem | ||
| 10/6/2026 | Listing removed | $5,600$2/sqft |
Source: Zillow Rentals Report a problem | ||
| 9/8/2026 | Price change | $5,600-3.4%$2/sqft |
Source: Bright MLS #VAFX2314994 Report a problem | ||
| 8/25/2026 | Price change | $5,800-3.3%$2/sqft |
Source: Bright MLS #VAFX2314994 Report a problem | ||
| 7/25/2026 | Listed for rent | $6,000+11.1%$2/sqft |
Source: Bright MLS #VAFX2314994 Report a problem | ||
| 4/8/2025 | Listing removed | $5,400$2/sqft |
Source: Bright MLS #VAFX2227812 Report a problem | ||
| 4/6/2025 | Listed for rent | $5,400+45.9%$2/sqft |
Source: Bright MLS #VAFX2227812 Report a problem | ||
| 2/20/2018 | Listing removed | $3,700$1/sqft |
Source: RE/MAX GATEWAY #1004942381 Report a problem | ||
| 1/24/2018 | Price change | $3,700-4.5%$1/sqft |
Source: Re/Max Gateway #1004942381 Report a problem | ||
| 10/31/2017 | Price change | $3,875-5.5%$1/sqft |
Source: RE/MAX Gateway #FX10082142 Report a problem | ||
| 10/15/2017 | Listed for rent | $4,100+3.1%$1/sqft |
Source: RE/MAX Gateway #FX10082142 Report a problem | ||
| 7/9/2016 | Listing removed | $3,975+2.6%$1/sqft |
Source: Owner Report a problem | ||
| 4/18/2015 | Listing removed | $3,875$1/sqft |
Source: RE/MAX GATEWAY #FX8579010 Report a problem | ||
| 3/20/2015 | Listed for rent | $3,875$1/sqft |
Source: RE/MAX Gateway #FX8579010 Report a problem | ||
| 4/23/2008 | Listing removed | $3,150$1/sqft |
Source: Remax Allegiance Report a problem | ||
| 4/11/2008 | Listed for sale | $3,150$1/sqft |
Source: Remax Allegiance Report a problem | ||