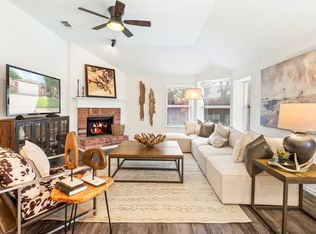
This immaculate and bright home features arched entry accents and extensive hardwood flooring throughout. The fourth bedroom opens into a split master suite, with a versatile flex space perfect for an office or nursery. The open-concept kitchen boasts an 11-foot bar and cabinets with decorator space above. The private backyard includes a pavestone patio and a tree-lined fence, creating an ideal space for relaxation and entertaining.
Recent upgrades include new lighting, flooring, roof, appliances, bedroom window seats, art niches, and solar screens. The spacious layout offers a split bedroom design for added privacy. Located in the highly sought-after Stoney Ridge neighborhood within Birdville ISD, this home offers great curb appeal and a backyard perfect for both play and entertaining.
The remodeled kitchen, upgraded fixtures, and hardwood flooring throughout make this a must-see. The home is partially furnished with high-end, expensive furniture that will remain with the property. The refrigerator, washer, and dryer are also included.
Sold
Price Unknown
7109 Herman Jared Dr, North Richland Hills, TX 76182
4beds
2,119sqft
Single Family Residence
Built in 2000
8,189 Square Feet Lot
$468,200 Zestimate®
$--/sqft
$2,682 Estimated rent
Home value
$468,200
$431,000 - $510,000
$2,682/mo
Zestimate® history
Owner options
List your home for rent
$2,682/mo
Rent Zestimate®
Find your next renter with Zillow Rental Manager. Plus, with online applications, you can quickly screen prospective tenants – for free.
$2,682/mo
Rent Zestimate®
Refinance and save
Refinancing to a lower rate could help reduce your monthly payments and save thousands over the life of the loan.
Explore your selling options
Work with a Zillow partner agent
Leverage their expertise and Zillow's premium Showcase listings to get your home seen by more buyers.
Get startedList with your own agent
Get your home in front of millions of buyers by listing it on Zillow.
Learn how to do itSell it yourself
Take full control of how buyers see your home on Zillow by listing For Sale by Owner (FSBO).
List your homeWhat's special
Tree-lined fencePrivate backyardPavestone patioSplit bedroom designExtensive hardwood flooringArched entry accentsOpen-concept kitchen
Zillow last checked:
Listing updated:
Listed by:
Santos Jovel 0519854 972-836-9295,
JPAR - Plano 972-836-9295
Bought with:
Kimberly Joy Taylor
Redfin Corporation
Source: NTREIS,MLS#: 20875569
Facts & features
Interior
Bedrooms & bathrooms
- Bedrooms: 4
- Bathrooms: 2
- Full bathrooms: 2
Primary bedroom
- Features: Built-in Features, Ceiling Fan(s), Dual Sinks, Garden Tub/Roman Tub, Walk-In Closet(s)
- Level: First
- Dimensions: 13 x 17
Bedroom
- Features: Split Bedrooms, Walk-In Closet(s)
- Level: First
- Dimensions: 10 x 10
Bedroom
- Features: Ceiling Fan(s), Split Bedrooms
- Level: First
- Dimensions: 9 x 11
Bedroom
- Level: First
- Dimensions: 10 x 11
Breakfast room nook
- Features: Breakfast Bar, Eat-in Kitchen
- Level: First
- Dimensions: 10 x 13
Den
- Level: First
- Dimensions: 9 x 11
Dining room
- Features: Ceiling Fan(s)
- Level: First
- Dimensions: 11 x 11
Kitchen
- Features: Breakfast Bar, Built-in Features, Eat-in Kitchen, Kitchen Island, Stone Counters, Walk-In Pantry
- Level: First
- Dimensions: 11 x 13
Living room
- Features: Ceiling Fan(s)
- Level: First
- Dimensions: 14 x 19
Living room
- Level: First
- Dimensions: 12 x 12
Heating
- Central, Electric, Natural Gas
Cooling
- Attic Fan, Central Air, Ceiling Fan(s)
Appliances
- Included: Dryer, Dishwasher, Electric Cooktop, Electric Range, Disposal, Gas Water Heater, Ice Maker, Microwave, Refrigerator, Washer
Features
- Built-in Features, Decorative/Designer Lighting Fixtures, Eat-in Kitchen, Granite Counters, High Speed Internet, Kitchen Island, Pantry, Cable TV, Walk-In Closet(s)
- Flooring: Carpet, Ceramic Tile, Wood
- Windows: Bay Window(s)
- Has basement: No
- Number of fireplaces: 1
- Fireplace features: Living Room, Masonry
Interior area
- Total interior livable area: 2,119 sqft
Property
Parking
- Total spaces: 2
- Parking features: Garage Faces Front, Garage, Garage Door Opener
- Attached garage spaces: 2
Features
- Levels: One
- Stories: 1
- Patio & porch: Patio
- Exterior features: Private Yard
- Pool features: None
- Fencing: Wood
Lot
- Size: 8,189 Square Feet
- Features: Interior Lot, Landscaped, Sprinkler System, Few Trees
Details
- Parcel number: 06922465
Construction
Type & style
- Home type: SingleFamily
- Architectural style: Traditional,Detached
- Property subtype: Single Family Residence
Materials
- Brick, Frame, Wood Siding
- Foundation: Slab
- Roof: Composition,Shingle
Condition
- Year built: 2000
Utilities & green energy
- Sewer: Public Sewer
- Water: Public
- Utilities for property: Sewer Available, Water Available, Cable Available
Green energy
- Energy efficient items: Appliances, Doors, Insulation
Community & HOA
Community
- Security: Carbon Monoxide Detector(s), Fire Alarm
- Subdivision: Stoney Ridge Add
HOA
- Has HOA: No
Location
- Region: North Richland Hills
Financial & listing details
- Tax assessed value: $356,000
- Annual tax amount: $7,725
- Date on market: 3/19/2025
- Cumulative days on market: 7 days
- Listing terms: Cash,Conventional,FHA
Price history
| Date | Event | Price |
|---|---|---|
| 5/20/2025 | Sold | -- |
Source: NTREIS #20875569 Report a problem | ||
| 4/3/2025 | Pending sale | $474,900$224/sqft |
Source: NTREIS #20875569 Report a problem | ||
| 3/26/2025 | Contingent | $474,900$224/sqft |
Source: NTREIS #20875569 Report a problem | ||
| 3/19/2025 | Price change | $474,900+26.6%$224/sqft |
Source: NTREIS #20875569 Report a problem | ||
| 6/8/2021 | Listed for sale | $375,000+50%$177/sqft |
Source: NTREIS #14595431 Report a problem | ||
| 8/25/2015 | Sold | -- |
Source: Agent Provided Report a problem | ||
| 8/1/2015 | Pending sale | $250,000$118/sqft |
Source: The Michael Group Real Estate #13198805 Report a problem | ||
| 7/20/2015 | Listed for sale | $250,000$118/sqft |
Source: The Michael Group Real Estate #13198805 Report a problem | ||
| 6/3/2011 | Listing removed | $1,625$1/sqft |
Source: 1st Realty Resources #11598580 Report a problem | ||
| 5/25/2011 | Listed for rent | $1,625$1/sqft |
Source: 1st Realty Resources #11598580 Report a problem | ||
Public tax history
| Year | Property taxes | Tax assessment |
|---|---|---|
| 2025 | $7,646 -1% | $356,000 |
| 2024 | $7,725 -12.8% | $356,000 -11.9% |
| 2023 | $8,862 +29.2% | $404,000 +41.8% |
| 2022 | $6,858 -14.1% | $285,000 -11% |
| 2021 | $7,987 +11.1% | $320,281 +13.4% |
| 2020 | $7,190 -0.4% | $282,549 -0.4% |
| 2019 | $7,217 -0.5% | $283,634 +2.9% |
| 2018 | $7,256 +9.1% | $275,547 +9.9% |
| 2017 | $6,651 +23.2% | $250,738 +1.3% |
| 2016 | $5,397 +7.7% | $247,600 +22.9% |
| 2015 | $5,013 | $201,500 |
| 2014 | $5,013 | $201,500 +8.9% |
| 2013 | -- | $185,000 +1% |
| 2012 | -- | $183,100 |
| 2011 | -- | $183,100 +10.5% |
| 2010 | -- | $165,700 -4.7% |
| 2009 | -- | $173,800 |
| 2008 | -- | $173,800 |
| 2007 | -- | $173,800 |
| 2006 | -- | $173,800 |
| 2005 | -- | $173,800 |
| 2004 | -- | $173,800 |
| 2003 | -- | $173,800 +3.9% |
| 2002 | -- | $167,300 +6.9% |
| 2001 | -- | $156,500 +611.4% |
| 2000 | -- | $22,000 |
Find assessor info on the county website
Neighborhood: 76182
Nearby homes
- $399,9003 bd2 ba1.7k sqft7105 Herman Jared Dr, North Richland Hills, TX 76182For Sale
- $399,4003 bd2 ba1.8k sqft8608 Matt Dr, North Richland Hills, TX 76182Off Market

- $422,8004 bd2 ba2.1k sqft7117 Herman Jared Dr, North Richland Hills, TX 76182Off Market
- $451,3004 bd2 ba2k sqft7101 Herman Jared Dr, North Richland Hills, TX 76182Off Market
- $390,1003 bd2 ba1.8k sqft8604 Matt Dr, North Richland Hills, TX 76182Off Market
- $364,0003 bd2 ba1.6k sqft7108 Herman Jared Dr, North Richland Hills, TX 76182Off Market
- $307,7003 bd2 ba1.5k sqft8529 Brookview Dr, North Richland Hills, TX 76182Off Market
- $418,8004 bd2 ba2.1k sqft7104 Herman Jared Dr, North Richland Hills, TX 76182Off Market
Nearby schools
GreatSchools rating
- 9/10Smithfield Elementary SchoolGrades: PK-5Distance: 0.8 mi
- 10/10Smithfield Middle SchoolGrades: 6-8Distance: 0.8 mi
- 6/10Birdville High SchoolGrades: 9-12Distance: 1.2 mi
Schools provided by the listing agent
- Elementary: Smithfield
- Middle: Smithfield
- High: Birdville
- District: Birdville ISD
Source: NTREIS. This data may not be complete. We recommend contacting the local school district to confirm school assignments for this home.
Get a cash offer in 3 minutes
Find out how much your home could sell for in as little as 3 minutes with a no-obligation cash offer.
Estimated market value
$468,200
Get a cash offer in 3 minutes
Find out how much your home could sell for in as little as 3 minutes with a no-obligation cash offer.
Estimated market value
$468,200
- Texas
- Tarrant County
- North Richland Hills
- 76182
- 7109 Herman Jared Dr
Nearby cities
Nearby neighborhoods
Nearby zip codes
Other North Richland Hills Topics
- Apartments for Rent in 76182
- Houses for Sale in 76182
- Houses for Rent in 76182
- 76182 Real Estate
- North Richland Hills Condos
- Houses for Sale in North Richland Hills
- Newest Listings in North Richland Hills
- North Richland Hills Home Values
- North Richland Hills Real Estate Agents
- North Richland Hills Refinance
- North Richland Hills Mortgage Rates
