Welcome to this exceptional Mid-Cities gem located within the highly acclaimed Birdville ISD. Ideally situated just off Davis Boulevard, this home offers tasteful updates and upgrades throughout the home. With 3 bedrooms and 2 baths, granite countertops in the kitchen, updated LVP flooring and back yard large enough for a pool, this home stands out! In addition you will have easy access to parks, premier shopping and dining destinations including Southlake Town Square, Glade Parks, DFW International Airport, and major highways connecting you to the entire Metroplex.
Step inside to soaring ceilings, and an inviting open-concept design filled with natural light. The versatile floor plan features a home office that can double as formal dining, a well-appointed kitchen overlooking the main living area and backyard, and an abundance of windows that create a bright and welcoming atmosphere throughout. Outside, a large covered patio provides the perfect place to relax or entertain while overlooking the expansive backyard with extended patio and shed.
For sale
Price cut: $20.1K (7/23)
$399,900
7105 Herman Jared Dr, North Richland Hills, TX 76182
3beds
1,741sqft
Single Family Residence
Built in 2000
7,492 Square Feet Lot
$395,900 Zestimate®
$230/sqft
$-- HOA
What's special
Updated lvp flooringSoaring ceilings
- 66 days |
- 759 |
- 86 |
Zillow last checked:
Listing updated:
Listed by:
Sherra Cameron 0687329 817-938-6226,
Real Broker, LLC 855-450-0442
Source: NTREIS,MLS#: 21297006
Facts & features
Interior
Bedrooms & bathrooms
- Bedrooms: 3
- Bathrooms: 2
- Full bathrooms: 2
Primary bedroom
- Features: Built-in Features, Double Vanity, Garden Tub/Roman Tub, Linen Closet, Walk-In Closet(s)
- Level: First
- Dimensions: 16 x 13
Bedroom
- Level: First
- Dimensions: 14 x 10
Bedroom
- Level: First
- Dimensions: 10 x 10
Breakfast room nook
- Level: First
- Dimensions: 10 x 9
Dining room
- Level: First
- Dimensions: 13 x 12
Kitchen
- Features: Breakfast Bar, Granite Counters, Kitchen Island, Solid Surface Counters, Walk-In Pantry
- Level: First
- Dimensions: 13 x 9
Living room
- Level: First
- Dimensions: 20 x 17
Utility room
- Features: Utility Room
- Level: First
- Dimensions: 6 x 5
Heating
- Central, Natural Gas
Cooling
- Central Air, Electric
Appliances
- Included: Convection Oven, Dishwasher, Electric Range, Disposal, Gas Water Heater, Microwave, Vented Exhaust Fan
- Laundry: Washer Hookup, Electric Dryer Hookup
Features
- Cable TV, Vaulted Ceiling(s)
- Flooring: Carpet, Ceramic Tile
- Windows: Window Coverings
- Has basement: No
- Number of fireplaces: 1
- Fireplace features: Gas Starter, Masonry
Interior area
- Total interior livable area: 1,741 sqft
Video & virtual tour
Property
Parking
- Total spaces: 2
- Parking features: Garage Faces Front
- Attached garage spaces: 2
Features
- Levels: One
- Stories: 1
- Patio & porch: Covered
- Exterior features: Other, Rain Gutters, Storage
- Pool features: None
- Fencing: Wood
Lot
- Size: 7,492 Square Feet
- Features: Interior Lot, Landscaped, Subdivision, Sprinkler System
Details
- Parcel number: 06922473
Construction
Type & style
- Home type: SingleFamily
- Architectural style: Traditional,Detached
- Property subtype: Single Family Residence
Materials
- Brick
- Foundation: Slab
- Roof: Composition
Condition
- Year built: 2000
Utilities & green energy
- Sewer: Public Sewer
- Water: Public
- Utilities for property: Sewer Available, Underground Utilities, Water Available, Cable Available
Community & HOA
Community
- Features: Curbs, Sidewalks
- Security: Prewired, Security System Owned, Security System, Fire Alarm, Smoke Detector(s)
- Subdivision: Stoney Ridge Add
HOA
- Has HOA: No
Location
- Region: North Richland Hills
Financial & listing details
- Price per square foot: $230/sqft
- Tax assessed value: $288,006
- Annual tax amount: $6,186
- Date on market: 6/12/2026
- Cumulative days on market: 67 days
- Listing terms: Cash,Conventional,FHA,VA Loan
Estimated market value
$395,900
$376,000 - $416,000
$2,349/mo
Price history
| Date | Event | Price |
|---|---|---|
| 7/23/2026 | Price change | $399,900-4.8%$230/sqft |
Source: NTREIS #21297006 Report a problem | ||
| 6/20/2026 | Price change | $420,000-3.4%$241/sqft |
Source: NTREIS #21297006 Report a problem | ||
| 6/12/2026 | Listed for sale | $435,000+163.6%$250/sqft |
Source: NTREIS #21297006 Report a problem | ||
| 7/25/2010 | Listing removed | $165,000$95/sqft |
Source: Ebby Halliday Realtors #11422321 Report a problem | ||
| 6/17/2010 | Listed for sale | $165,000$95/sqft |
Source: Ebby Halliday Realtors #11422321 Report a problem | ||
Public tax history
| Year | Property taxes | Tax assessment |
|---|---|---|
| 2025 | $6,186 -17.4% | $288,006 -16.5% |
| 2024 | $7,486 -13.8% | $345,000 -12.8% |
| 2023 | $8,680 +10.8% | $395,700 +21.6% |
| 2022 | $7,833 +22.1% | $325,521 +13% |
| 2021 | $6,415 -1.1% | $288,074 +13% |
| 2020 | $6,489 -0.4% | $255,005 -0.4% |
| 2019 | $6,513 -0.8% | $255,959 +2.7% |
| 2018 | $6,566 +8.8% | $249,330 +9.6% |
| 2017 | $6,033 +0.8% | $227,469 +2.2% |
| 2016 | $5,987 +36% | $222,532 +25.1% |
| 2015 | $4,401 | $177,900 |
| 2014 | $4,401 | $177,900 +8.8% |
| 2013 | -- | $163,500 +1% |
| 2012 | -- | $161,900 |
| 2011 | -- | $161,900 +10.4% |
| 2010 | -- | $146,700 -4.6% |
| 2009 | -- | $153,800 |
| 2008 | -- | $153,800 |
| 2007 | -- | $153,800 |
| 2006 | -- | $153,800 |
| 2005 | -- | $153,800 |
| 2004 | -- | $153,800 |
| 2003 | -- | $153,800 +4.3% |
| 2002 | -- | $147,500 +6.9% |
| 2001 | -- | $138,000 |
Find assessor info on the county website
Monthly payment
Est. payment
Payment breakdown
Explore the cost of this home by adjusting the details. Changes won't be saved.Climate risks
Neighborhood: 76182
Nearby schools
GreatSchools rating
- 9/10Smithfield Elementary SchoolGrades: PK-5Distance: 0.8 mi
- 10/10Smithfield Middle SchoolGrades: 6-8Distance: 0.8 mi
- 6/10Birdville High SchoolGrades: 9-12Distance: 1.2 mi
Schools provided by the listing agent
- Elementary: Smithfield
- Middle: Smithfield
- High: Birdville
- District: Birdville ISD
Source: NTREIS. This data may not be complete. We recommend contacting the local school district to confirm school assignments for this home.
- $--4 bd2 ba2.1k sqft7109 Herman Jared Dr, North Richland Hills, TX 76182Sold

- $451,3004 bd2 ba2k sqft7101 Herman Jared Dr, North Richland Hills, TX 76182Off Market
- $399,4003 bd2 ba1.8k sqft8608 Matt Dr, North Richland Hills, TX 76182Off Market

- $307,7003 bd2 ba1.5k sqft8529 Brookview Dr, North Richland Hills, TX 76182Off Market
- $418,8004 bd2 ba2.1k sqft7104 Herman Jared Dr, North Richland Hills, TX 76182Off Market
- $390,1003 bd2 ba1.8k sqft8604 Matt Dr, North Richland Hills, TX 76182Off Market
- $432,9003 bd2 ba1.7k sqft7100 Herman Jared Dr, North Richland Hills, TX 76182Off Market
- $364,0003 bd2 ba1.6k sqft7108 Herman Jared Dr, North Richland Hills, TX 76182Off Market
A local agent can set up tours, give advice and negotiate with sellers.
Similar homes
- $418,0003 bd2 ba1.9k sqft6824 Ridgewood Dr, North Richland Hills, TX 76182For Sale
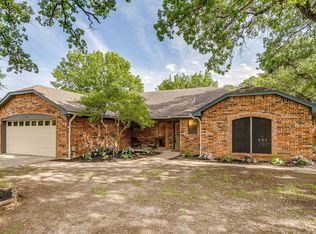 MLS ID #21343285, Hilary Barnett. NTREIS
 - $529,9003 bd2 ba2.3k sqft8012 Odell St, North Richland Hills, TX 76182For Sale
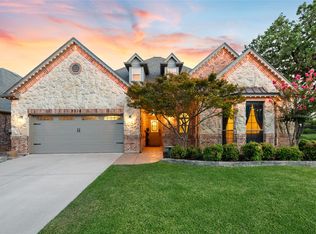 MLS ID #21320751, Lily Moore. NTREIS
 - $415,0003 bd2 ba1.8k sqft1760 Northridge Dr, Hurst, TX 76054For Sale
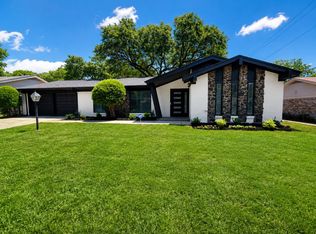 MLS ID #21288683, Nita Copeland. NTREIS
 - $499,9003 bd3 ba2.4k sqft6956 Finch Dr, North Richland Hills, TX 76182For Sale
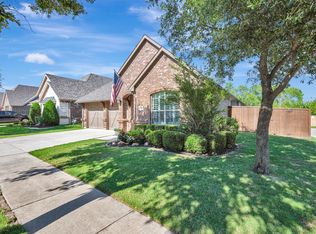 MLS ID #21268117, E.G. Perkins Perkins. NTREIS
 - $390,0003 bd2 ba1.7k sqft8364 Bowspirit Ln, Hurst, TX 76053For SaleMLS ID #21314707, Karin Nielsen-Kilburn. NTREIS
- $435,0004 bd2 ba2.2k sqft5371 Natchez Trl, Fort Worth, TX 76137For SaleMLS ID #21310747, Becky Henry. NTREIS
- $347,0003 bd2 ba1.9k sqft4917 Tulip Ln, Fort Worth, TX 76137For SaleMLS ID #21352654, Martha Ortiz. NTREIS
- $359,9004 bd3 ba1.7k sqft4740 Waterway Dr, Fort Worth, TX 76137For SaleMLS ID #21342129, Lezlie Edwards. NTREIS
- $315,0003 bd2 ba1.6k sqft4816 N Cascades St, Fort Worth, TX 76137For SaleMLS ID #21345758, Lea Gonzalez. NTREIS
- $414,9004 bd3 ba1.9k sqft5104 Independence Ave, Arlington, TX 76017For SaleMLS ID #21350843, Kristina Anderson. NTREIS
- $385,0004 bd3 ba2.2k sqft4941 Ambrosia Dr, Fort Worth, TX 76244For SaleMLS ID #21323791, Tommy Pennington. NTREIS
- $369,9003 bd2 ba2.1k sqft2341 Parda Alpina Ln, Fort Worth, TX 76131For SaleMLS ID #21287067, Brittany Tromly. NTREIS
- $365,0003 bd2 ba1.9k sqft13264 Ridgepointe Rd, Fort Worth, TX 76244For SaleMLS ID #21332616, Adrienne Yeaman. NTREIS
- $325,0003 bd2 ba1.7k sqft4601 Indian Rock Dr, Fort Worth, TX 76244For SaleMLS ID #21349030, Charles Brown. NTREIS
- $340,0003 bd3 ba2.2k sqft7013 Lindentree Ln, Fort Worth, TX 76137For SaleMLS ID #21257972, Valerie Perez. NTREIS
- $365,0003 bd2 ba1.1k sqft2507 Poppy Ln, Euless, TX 76039For SaleMLS ID #21319382, Meredith Scheer. NTREIS
- $360,0003 bd2 ba1.8k sqft7529 Pleasant Oaks St, Fort Worth, TX 76120For SaleMLS ID #21304100, Stephen Hale. NTREIS
- $338,0003 bd2 ba1.7k sqft301 Carriage Ln, Saginaw, TX 76179For SaleMLS ID #21351312, London Matter. NTREIS
- $379,5003 bd2 ba2.1k sqft7220 Tesoro Trl, Fort Worth, TX 76131For SaleMLS ID #21309019, Mike Ziober. NTREIS
- $329,0003 bd2 ba1.7k sqft4220 Maryanne Pl, Haltom City, TX 76137For SaleMLS ID #21318964, Chanelle Alexander. NTREIS
