Welcome to your dream home! This exquisite listing is an epitome of luxury and comfort, loaded with upgrades that define modern living. The beautiful features instantly captivate. The heart of this home is a dream kitchen adorned with sleek quartz countertops, a 5-burner gas cooktop and an elegant vent hood. As you walk through the neutral wood floors in all walkways and main rooms, a seamless flow guides you to glass sliders opening to a covered outdoor living space. Your primary suite is truly a retreat, offering a sanctuary within your own home. Designer touches throughout, this home is completely move-in ready, sparing you any hassle. Located in sought-after Frisco ISD. this home is Conveniently situated near green spaces and a park and the neighborhood is near the 121. In a league of its own, this home stands out as the best house in the neighborhood. It's luxurious upgrades, and convenient location make it a true gem. Don't miss the chance to call this your home.
Sold
Price Unknown
7109 Saint Georges Dr, McKinney, TX 75070
3beds
2,438sqft
Farm, Single Family Residence
Built in 2018
7,100 Square Feet Lot
$636,700 Zestimate®
$--/sqft
$2,961 Estimated rent
Home value
$636,700
$605,000 - $669,000
$2,961/mo
Zestimate® history
Owner options
List your home for rent
$2,961/mo
Rent Zestimate®
Find your next renter with Zillow Rental Manager. Plus, with online applications, you can quickly screen prospective tenants – for free.
$2,961/mo
Rent Zestimate®
Refinance and save
$1,200/mo
Est. payment
Refinancing to a lower rate could help reduce your monthly payments and save thousands over the life of the loan.
$1,200/mo
Est. payment
Explore your selling options
Work with a Zillow partner agent
Leverage their expertise and Zillow's premium Showcase listings to get your home seen by more buyers.
Get startedList with your own agent
Get your home in front of millions of buyers by listing it on Zillow.
Learn how to do itSell it yourself
Take full control of how buyers see your home on Zillow by listing For Sale by Owner (FSBO).
List your homeWhat's special
Zillow last checked:
Listing updated:
Listed by:
Mandy Pickerill 0628340 214-274-6440,
Coldwell Banker Apex, REALTORS 972-208-8797
Bought with:
Joyce Poe
Sunet Group
Source: NTREIS,MLS#: 20411840
Facts & features
Interior
Bedrooms & bathrooms
- Bedrooms: 3
- Bathrooms: 3
- Full bathrooms: 2
- 1/2 bathrooms: 1
Primary bedroom
- Features: En Suite Bathroom, Walk-In Closet(s)
- Level: First
- Dimensions: 13 x 16
Bedroom
- Features: Split Bedrooms
- Level: First
- Dimensions: 12 x 11
Bedroom
- Features: Split Bedrooms
- Level: First
- Dimensions: 11 x 11
Primary bathroom
- Features: Built-in Features, Dual Sinks, Double Vanity, En Suite Bathroom, Garden Tub/Roman Tub, Linen Closet, Stone Counters, Separate Shower
- Level: First
- Dimensions: 14 x 10
Breakfast room nook
- Level: First
- Dimensions: 10 x 10
Dining room
- Level: First
- Dimensions: 20 x 11
Kitchen
- Features: Breakfast Bar, Built-in Features, Butler's Pantry, Kitchen Island, Pantry, Stone Counters, Walk-In Pantry
- Level: First
- Dimensions: 20 x 9
Living room
- Features: Ceiling Fan(s), Fireplace
- Level: First
- Dimensions: 18 x 16
Office
- Level: First
- Dimensions: 13 x 11
Utility room
- Features: Utility Room
- Level: First
- Dimensions: 11 x 7
Heating
- Central, Gas
Cooling
- Central Air, Electric
Appliances
- Included: Dishwasher, Electric Oven, Gas Cooktop, Disposal, Gas Water Heater, Microwave
- Laundry: Washer Hookup, Electric Dryer Hookup, Laundry in Utility Room
Features
- Built-in Features, Dry Bar, Decorative/Designer Lighting Fixtures, Double Vanity, High Speed Internet, Kitchen Island, Open Floorplan, Pantry, Cable TV, Natural Woodwork, Walk-In Closet(s)
- Flooring: Carpet, Wood
- Has basement: No
- Number of fireplaces: 1
- Fireplace features: Family Room, Gas, Glass Doors, Gas Log
Interior area
- Total interior livable area: 2,438 sqft
Property
Parking
- Total spaces: 2
- Parking features: Door-Multi, Driveway, Garage Faces Front, Garage, Garage Door Opener
- Attached garage spaces: 2
- Has uncovered spaces: Yes
Features
- Levels: One
- Stories: 1
- Patio & porch: Front Porch, Patio, Covered
- Exterior features: Private Yard, Rain Gutters
- Pool features: None
- Fencing: Wood
- Has view: Yes
- View description: Park/Greenbelt
Lot
- Size: 7,100 Square Feet
- Features: Interior Lot, Irregular Lot, Landscaped, Native Plants, Subdivision, Sprinkler System, Few Trees
- Residential vegetation: Grassed
Details
- Parcel number: R1096500G00801
- Other equipment: Irrigation Equipment
Construction
Type & style
- Home type: SingleFamily
- Architectural style: Farmhouse,Modern,Detached
- Property subtype: Farm, Single Family Residence
Materials
- Brick
- Foundation: Slab
- Roof: Composition
Condition
- Year built: 2018
Utilities & green energy
- Sewer: Public Sewer
- Water: Public
- Utilities for property: Electricity Connected, Natural Gas Available, Sewer Available, Separate Meters, Underground Utilities, Water Available, Cable Available
Green energy
- Energy efficient items: Appliances, Insulation, Thermostat, Water Heater, Windows
- Water conservation: Low-Flow Fixtures
Community & HOA
Community
- Features: Fenced Yard, Playground, Park, Trails/Paths, Community Mailbox, Curbs, Sidewalks
- Security: Security System, Carbon Monoxide Detector(s), Fire Alarm
- Subdivision: Southern Hills At Craig Ranch Ph 1
HOA
- Has HOA: Yes
- Services included: Association Management, Maintenance Grounds
- HOA fee: $1,200 annually
- HOA name: Craig's Ranch HOA-Southern Hills
- HOA phone: 972-548-9191
Location
- Region: Mckinney
Financial & listing details
- Tax assessed value: $667,478
- Annual tax amount: $9,056
- Date on market: 8/20/2023
- Cumulative days on market: 3 days
- Listing terms: Cash,Conventional
- Exclusions: TVs, Curtains, clear shelves in 2nd front bedroom, mirror in family room, refrigerator.
- Electric utility on property: Yes
Price history
| Date | Event | Price |
|---|---|---|
| 9/25/2023 | Listing removed | -- |
Source:  Coldwell Banker Apex, Realtors Report a problem Coldwell Banker Apex, Realtors Report a problem | ||
| 9/22/2023 | Listed for sale | $665,000$273/sqft |
Source: Coldwell Banker Apex, Realtors #20411840 Report a problem | ||
| 9/21/2023 | Sold | -- |
Source: NTREIS #20411840 Report a problem | ||
| 8/22/2023 | Pending sale | $665,000$273/sqft |
Source: Coldwell Banker Apex, Realtors #20411840 Report a problem | ||
| 8/22/2023 | Contingent | $665,000$273/sqft |
Source: NTREIS #20411840 Report a problem | ||
| 8/20/2023 | Listed for sale | $665,000$273/sqft |
Source: NTREIS #20411840 Report a problem | ||
| 8/23/2018 | Sold | -- |
Source: Agent Provided Report a problem | ||
Public tax history
| Year | Property taxes | Tax assessment |
|---|---|---|
| 2025 | $10,921 +4% | $667,478 +8.2% |
| 2024 | $10,505 +37.5% | $616,853 +17.9% |
| 2023 | $7,638 -10.3% | $523,162 +10% |
| 2022 | $8,519 +2% | $475,602 +10% |
| 2021 | $8,351 +7% | $432,365 +9.7% |
| 2020 | $7,805 -10.1% | $394,243 -4.2% |
| 2019 | $8,680 +480% | $411,358 +512.1% |
| 2018 | $1,497 | $67,200 |
| 2017 | -- | $67,200 |
| 2016 | -- | -- |
Find assessor info on the county website
Neighborhood: Craig Ranch
Nearby homes
- $745,2005 bd4 ba3.4k sqft7113 Saint Georges Dr, McKinney, TX 75070Off Market
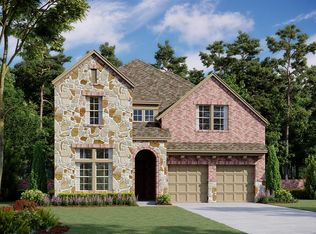
- $645,6006 bd4 ba2.8k sqft7105 Saint Georges Dr, McKinney, TX 75070Off Market
- $665,1004 bd3 ba2.3k sqft8500 Bethpage Dr, McKinney, TX 75070Off Market
- $--4 bd3 ba2.2k sqft7101 Saint Georges Dr, McKinney, TX 75070Sold
- $779,8005 bd5 ba3.6k sqft8600 Bethpage Dr, McKinney, TX 75070Off Market
- $761,8004 bd4 ba3.4k sqft8505 Pine Valley Dr, McKinney, TX 75070Off Market
- $820,0004 bd4 ba3.4k sqft7017 Saint Georges Dr, McKinney, TX 75070For Sale
- $--3 bd3 ba2.4k sqft8509 Pine Valley Dr, McKinney, TX 75070Sold
Nearby schools
GreatSchools rating
- 10/10Isbell Elementary SchoolGrades: K-5Distance: 0.8 mi
- 9/10Scoggins Middle SchoolGrades: 7-8Distance: 1.8 mi
- 8/10Emerson High SchoolGrades: 9-12Distance: 1.9 mi
Schools provided by the listing agent
- Elementary: Isbell
- Middle: Scoggins
- High: Emerson
- District: Frisco ISD
Source: NTREIS. This data may not be complete. We recommend contacting the local school district to confirm school assignments for this home.
Get a cash offer in 3 minutes
Find out how much your home could sell for in as little as 3 minutes with a no-obligation cash offer.
Estimated market value
$636,700
Get a cash offer in 3 minutes
Find out how much your home could sell for in as little as 3 minutes with a no-obligation cash offer.
Estimated market value
$636,700
- Texas
- Collin County
- McKinney
- 75070
- Craig Ranch
- 7109 Saint Georges Dr
Nearby cities
Nearby neighborhoods
Nearby zip codes
Other McKinney Topics
