Skip main navigation
Sold for $545,000
  • $545,000

    7109 VISTA BELLA DRIVE, BRADENTON, FL 34209

    2beds
    1,525sqft
    Villa
    Built in 2015
    4,247 Square Feet Lot
    $509,100 Zestimate®
    $357/sqft
    $2,386 Estimated rent

    Home value

    $509,100

    $484,000 - $535,000

    $2,386/mo

    Zestimate® history
    Loading
    Loading...

    Owner options

    List your home for rent

    $2,386/mo

    Rent Zestimate®

    Find your next renter with Zillow Rental Manager. Plus, with online applications, you can quickly screen prospective tenants – for free.

    Learn more

    $2,386/mo

    Rent Zestimate®

    Refinance and save

    $4,035/mo

    Est. payment

    Refinancing to a lower rate could help reduce your monthly payments and save thousands over the life of the loan.

    See today's rates

    $4,035/mo

    Est. payment

    Explore your selling options

    Work with a Zillow partner agent

    Leverage their expertise and Zillow's premium Showcase listings to get your home seen by more buyers.

    Get started

    List with your own agent

    Get your home in front of millions of buyers by listing it on Zillow.

    Learn how to do it

    Sell it yourself

    Take full control of how buyers see your home on Zillow by listing For Sale by Owner (FSBO).

    List your home

    What's special

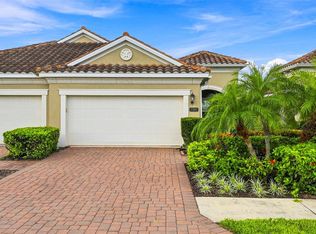
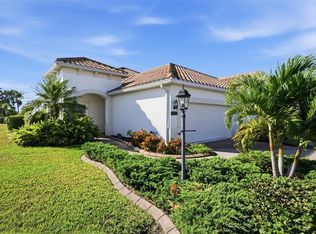
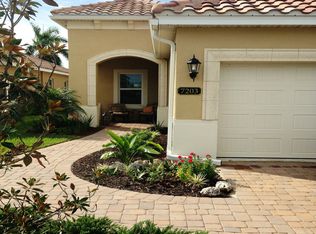
    Pride of ownership shines in this coastal-inspired former builders' model in Mirabella! Nestled in a serene, welcoming 55+ community, this paired villa offers the perfect blend of comfort, luxury & functionality. As you step inside, you're greeted by an inviting open floor plan that seamlessly connects the living spaces. The chef's kitchen is a delight, boasting stainless appliances, ample quartz counter space, upgraded white wood cabinetry & center island. Adjacent to the kitchen, a beautiful dining alcove sets the stage for memorable meals. The spacious Great Room is the heart of the home, featuring a coffered ceiling with beadboard inlay that adds a touch of elegance. A wall of sliders floods the space with natural light & leads to a relaxing lanai, where you can unwind and soak in the tranquil surroundings & tropical landscape. This villa boasts 2 bedrooms, two baths + a den, offering versatility to suit your lifestyle needs! The luxurious primary bedroom is a retreat unto itself, complete with dual marble vanities, a large walk-in shower and not one, but 2 closets! With a split-bedroom floorplan, guests will enjoy their own privacy, ensuring everyone feels right at home. This meticulous villa is filled with upgrades and thoughtful details such as; porcelain tile & rich laminate flooring, crown moldings thru-out, plantation shutters, plentiful recessed lighting, front door screen, custom lux fixtures & fans, lanai sunshades & additional gutters added. But that's not ALL!! This former model boasts a rare, fully air-conditioned garage with epoxy flooring, built-in storage & a work space. Easily fit 2 cars or dedicate the space to a hobby or entertaining over-flow! The A/C ensures comfort year-round without ever breaking a sweat!! Literally steps across the street, you will enjoy all the amenities a resident could want including a spacious clubhouse, fitness center, outdoor kitchen & BBQ, a community pool & spa, pickleball courts, a dog park, nature trails and a great calendar of social events. Mirabella is maintenance-free Florida living, ideally located near the beautiful bay, world-class golf, dining, shopping, top-rated healthcare, the beaches of Anna Maria Island & MORE!

    Zillow last checked:

    Listing updated:

    Listed by:

    Laura Navratil 941-806-7436,

    MICHAEL SAUNDERS & COMPANY 941-907-9595

    Bought with:

    Victoria Bouziane, 3526380

    SATO REAL ESTATE INC.

    Source: Stellar MLS,MLS#: A4611552MLS LogoOriginating MLS: Sarasota - Manatee

    Facts & features

    Interior

    Bedrooms & bathrooms
    • Bedrooms: 2
    • Bathrooms: 2
    • Full bathrooms: 2
    Rooms
    • Room types: Den/Library/Office
    Primary bedroom
    • Features: Ceiling Fan(s), Walk-In Closet(s)
    • Level: First
    • Dimensions: 14x14
    Bedroom 2
    • Features: Ceiling Fan(s), Walk-In Closet(s)
    • Level: First
    • Dimensions: 11x10
    Balcony porch lanai
    • Features: Ceiling Fan(s)
    • Level: First
    • Dimensions: 16x14
    Den
    • Features: Ceiling Fan(s)
    • Level: First
    • Dimensions: 10x11
    Dining room
    • Level: First
    • Dimensions: 11x9
    Great room
    • Features: Ceiling Fan(s)
    • Level: First
    • Dimensions: 16x17
    Kitchen
    • Features: Kitchen Island, Pantry, Stone Counters
    • Level: First
    • Dimensions: 10x12
    Heating
    • Central
    Cooling
    • Central Air
    Appliances
    • Included: Dishwasher, Disposal, Dryer, Microwave, Range, Refrigerator, Washer
    • Laundry: Inside, Laundry Room
    Features
    • Ceiling Fan(s), Crown Molding, Eating Space In Kitchen, Open Floorplan, Primary Bedroom Main Floor, Split Bedroom, Stone Counters, Tray Ceiling(s), Walk-In Closet(s)
    • Flooring: Carpet, Laminate, Tile
    • Doors: Sliding Doors
    • Windows: Window Treatments
    • Has fireplace: No
    Interior area
    • Total structure area: 2,182
    • Total interior livable area: 1,525 sqft

    Property

    Parking
    • Total spaces: 2
    • Parking features: Driveway, Garage Door Opener
    • Attached garage spaces: 2
    • Has uncovered spaces: Yes
    Features
    • Levels: One
    • Stories: 1
    • Patio & porch: Covered, Rear Porch, Screened
    • Exterior features: Irrigation System, Sidewalk
    • Pool features: Heated, In Ground
    • Has spa: Yes
    • Spa features: Heated, In Ground
    Lot
    • Size: 4,247 Square Feet
    • Features: Landscaped, Sidewalk
    • Residential vegetation: Trees/Landscaped
    Details
    • Parcel number: 3899900459
    • Zoning: R1
    • Special conditions: None

    Construction

    Type & style
    • Home type: SingleFamily
    • Property subtype: Villa
    Materials
    • Block, Stucco
    • Foundation: Slab
    • Roof: Tile
    Condition
    • New construction: No
    • Year built: 2015
    Details
    • Builder model: Daniella

    Utilities & green energy

    • Sewer: Public Sewer
    • Water: Public
    • Utilities for property: Cable Available, Cable Connected, Electricity Connected, Public, Sewer Connected, Underground Utilities, Water Connected

    Community & HOA

    Community
    • Features: Buyer Approval Required, Clubhouse, Deed Restrictions, Dog Park, Fitness Center, Gated Community - No Guard, Golf Carts OK, Pool, Sidewalks
    • Security: Gated Community, Smoke Detector(s)
    • Pet fee: $0 monthly
    • Senior community: Yes
    • Subdivision: MIRABELLA AT VILLAGE GREEN
    HOA
    • Has HOA: Yes
    • Amenities included: Cable TV, Clubhouse, Fitness Center, Gated, Pickleball Court(s), Pool, Recreation Facilities, Spa/Hot Tub, Trail(s)
    • Services included: Cable TV, Community Pool, Internet, Maintenance Grounds, Recreational Facilities
    • HOA fee: $408 monthly
    • HOA name: Rescom - Michael Kenyonn
    • HOA phone: 941-800-3601
    Location
    • Region: Bradenton

    Financial & listing details

    • Price per square foot: $357/sqft
    • Tax assessed value: $449,942
    • Annual tax amount: $7,460
    • Date on market: 5/24/2024
    • Cumulative days on market: 19 days
    • Listing terms: Cash,Conventional,VA Loan
    • Ownership: Fee Simple
    • Total actual rent: 0
    • Electric utility on property: Yes
    • Road surface type: Paved

    Price history

    DateEventPrice
    7/12/2024Sold$545,000-0.9%$357/sqft
    Source: Stellar MLS #A4611552 Report a problem
    6/13/2024Pending sale$549,900$361/sqft
    Source: Stellar MLS #A4611552 Report a problem
    5/24/2024Listed for sale$549,900+54%$361/sqft
    Source: Stellar MLS #A4611552 Report a problem
    9/2/2020Sold$357,000-3.1%$234/sqft
    Source: Public Record Report a problem
    8/18/2020Pending sale$368,500$242/sqft
    Source: PREMIER SOTHEBYS INTL REALTY #A4427159 Report a problem
    8/11/2020Price change$368,500-6.5%$242/sqft
    Source: PREMIER SOTHEBYS INTL REALTY #A4427159 Report a problem
    3/3/2020Price change$394,000-1.5%$258/sqft
    Source: Premier Sotheby's International Realty #A4427159 Report a problem
    2/14/2020Price change$399,900-2.4%$262/sqft
    Source: Premier Sotheby's International Realty #A4427159 Report a problem
    12/27/2019Price change$409,900-4.5%$269/sqft
    Source: Premier Sotheby's International Realty #A4427159 Report a problem
    2/13/2019Listed for sale$429,000+26.2%$281/sqft
    Source: Premier Sotheby's International Realty #A4427159 Report a problem
    5/17/2016Sold$340,000$223/sqft
    Source: Public Record Report a problem

    Public tax history

    YearProperty taxesTax assessment
    2025$3,642 -53%$239,758 -40.3%
    2024$7,748 +3.9%$401,794 +10%
    2023$7,460 +11.5%$365,267 +10%
    2022$6,689 +12.8%$332,061 +10%
    2021$5,931 -4%$301,874 -3.4%
    2020$6,180 +6.7%$312,600 +7.8%
    2019$5,793 $289,881 +1.8%
    2018$5,793 +5.9%$284,810 +18.9%
    2017$5,468 $239,571 +9.1%
    2016-- $219,637 +2597.6%
    2015-- $8,142
    Find assessor info on the county website

    Neighborhood: Village Green

    Nearby schools

    GreatSchools rating
    Schools provided by the listing agent
    • Elementary: Palma Sola Elementary
    • Middle: Martha B. King Middle
    • High: Manatee High

    Source: Stellar MLS. This data may not be complete. We recommend contacting the local school district to confirm school assignments for this home.

    Get a cash offer in 3 minutes
    Find out how much your home could sell for in as little as 3 minutes with a no-obligation cash offer.
    Estimated market value
    $509,100
    Get a cash offer in 3 minutes
    Find out how much your home could sell for in as little as 3 minutes with a no-obligation cash offer.
    Estimated market value
    $509,100