Welcome to northwest Bradenton's active lifestyle community – close to world-class beaches & designed for the way you live, play & entertain. The Florida-inspired, resort-style paired villas afford you a convenient maintenance-free neighborhood. This home was the model and includes a covered portico leading to a foyer entry which flows seamlessly into a spacious Great Room accented with a coffer ceiling with crown molding & hurricane impact-rated triple sliding glass doors out to the extended screened lanai with pavers. A chef-inspired kitchen features granite countertops, a large center island & sustainably certified cabinets throughout. The nearby den with rich wood floors offers private space for work. The luxurious primary suite includes a walk-in closet & double vanity with marble tops, while a second BR & full bath – both finished with waterproof vinyl plank flooring – provide comfortable quarters for your guests. A separate laundry room, two-car garage, hurricane impact-rated windows, spray foam attic insulation & energy rated appliances complete this Energy Star efficient villa. The neighborhood is designed to have a distinctive coastal-inspired style & offers a variety of amenities, including a fabulous clubhouse with fitness center, lap pool, spa, dog park, pickleball court & an activities manager to plan events & outings for residents. The location is especially desirable – close to the beaches of Anna Maria Island, top-rated medical facilities, IMG Academy, downtown Bradenton & plentiful opportunities for shopping, dining & recreation.
For sale
$550,000
7201 VISTA BELLA DRIVE, BRADENTON, FL 34209
2beds
1,525sqft
Villa
Built in 2015
4,247 Square Feet Lot
$-- Zestimate®
$361/sqft
$468/mo HOA
What's special
Large center islandTwo-car garageSeparate laundry roomGranite countertopsChef-inspired kitchenSustainably certified cabinetsSpacious great room
- 4 days |
- 192 |
- 3 |
Likely to sell faster than
Zillow last checked:
Listing updated:
Listed by:
Jennifer Fritsche 863-669-7373,
MICHAEL SAUNDERS & COMPANY 941-748-6300,
Kathy Valente 941-685-6767,
MICHAEL SAUNDERS & COMPANY
Source: Stellar MLS,MLS#: A4702834 Originating MLS: Sarasota - Manatee
Originating MLS: Sarasota - Manatee
Facts & features
Interior
Bedrooms & bathrooms
- Bedrooms: 2
- Bathrooms: 2
- Full bathrooms: 2
Heating
- Central
Cooling
- Central Air
Appliances
- Included: Dishwasher, Dryer, Microwave, Range, Refrigerator, Washer
- Laundry: Inside, Laundry Room
Features
- Built-in Features, Crown Molding, Open Floorplan, Solid Wood Cabinets, Split Bedroom, Stone Counters
- Flooring: Ceramic Tile, Hardwood
- Has fireplace: No
Interior area
- Total structure area: 2,182
- Total interior livable area: 1,525 sqft
Video & virtual tour
Property
Parking
- Total spaces: 2
- Parking features: Garage - Attached
- Attached garage spaces: 2
Features
- Levels: One
- Stories: 1
- Patio & porch: Patio, Screened
- Exterior features: None
- Has view: Yes
- View description: Trees/Woods
Lot
- Size: 4,247 Square Feet
Details
- Parcel number: 3899900409
- Zoning: R1
- Special conditions: None
Construction
Type & style
- Home type: SingleFamily
- Property subtype: Villa
Materials
- Stucco
- Foundation: Slab
- Roof: Tile
Condition
- Completed
- New construction: No
- Year built: 2015
Utilities & green energy
- Sewer: Public Sewer
- Water: Public
- Utilities for property: Cable Connected, Electricity Connected, Sewer Connected, Water Connected
Community & HOA
Community
- Features: Buyer Approval Required, Clubhouse, Community Mailbox, Deed Restrictions, Dog Park, Fitness Center
- Pet fee: $0 monthly
- Senior community: Yes
- Subdivision: MIRABELLA AT VILLAGE GREEN
HOA
- Has HOA: Yes
- Amenities included: Clubhouse, Pickleball Court(s), Pool
- Services included: Cable TV, Internet, Maintenance Grounds
- HOA fee: $468 monthly
- HOA name: ResCom/ Michael Kenyon
- HOA phone: 941-800-3601
Location
- Region: Bradenton
Financial & listing details
- Price per square foot: $361/sqft
- Tax assessed value: $450,306
- Annual tax amount: $2,924
- Date on market: 8/24/2026
- Cumulative days on market: 4 days
- Listing terms: Cash,Conventional
- Ownership: Fee Simple
- Total actual rent: 0
- Electric utility on property: Yes
- Road surface type: Asphalt
Estimated market value
Not available
Estimated sales range
Not available
Not available
Price history
| Date | Event | Price |
|---|---|---|
| 8/24/2026 | Listed for sale | $550,000+61.8%$361/sqft |
Source:  Stellar MLS #A4702834 Report a problem Stellar MLS #A4702834 Report a problem | ||
| 3/21/2018 | Sold | $340,000-2.9%$223/sqft |
Source: Public Record Report a problem | ||
| 6/16/2017 | Pending sale | $350,000$230/sqft |
Source: Michael Saunders & Company - Licensed Real Estate Broker Report a problem | ||
| 2/28/2017 | Price change | $350,000-4.1%$230/sqft |
Source: Michael Saunders & Company - Licensed Real Estate Broker Report a problem | ||
| 10/18/2016 | Listed for sale | $364,900+1.4%$239/sqft |
Source: Michael Saunders & Company - Licensed Real Estate Broker Report a problem | ||
| 8/1/2016 | Listing removed | $359,900$236/sqft |
Source: Coldwell Banker Residential Real Estate - East Manatee #A4144281 Report a problem | ||
| 4/5/2016 | Price change | $359,900-1.4%$236/sqft |
Source: Coldwell Banker Residential Real Estate - East Manatee #A4144281 Report a problem | ||
| 2/1/2016 | Listed for sale | $364,900+12.3%$239/sqft |
Source: Coldwell Banker Residential Real Estate - East Manatee #A4144281 Report a problem | ||
| 10/7/2015 | Sold | $325,000$213/sqft |
Source: Public Record Report a problem | ||
Public tax history
| Year | Property taxes | Tax assessment |
|---|---|---|
| 2025 | $2,924 +3% | $273,833 +2.9% |
| 2024 | $2,840 +1.5% | $266,116 +3% |
| 2023 | $2,799 +2.6% | $258,365 +3% |
| 2022 | $2,726 +0.5% | $250,840 +3% |
| 2021 | $2,713 +1.1% | $243,534 +1.4% |
| 2020 | $2,684 +1.9% | $240,172 +2.3% |
| 2019 | $2,635 | $234,772 -23.3% |
| 2018 | $2,635 -55.5% | $306,108 +17.3% |
| 2017 | $5,925 | $260,898 +9.2% |
| 2016 | -- | $239,007 +2835.5% |
| 2015 | -- | $8,142 |
Find assessor info on the county website
Monthly payment
Est. payment
Payment breakdown
Explore the cost of this home by adjusting the details. Changes won't be saved.Climate risks
Neighborhood: Village Green
Nearby schools
GreatSchools rating
- 6/10Palma Sola Elementary SchoolGrades: PK-5Distance: 1.2 mi
- 4/10Martha B. King Middle SchoolGrades: 6-8Distance: 1.2 mi
- 3/10Manatee High SchoolGrades: 8-12Distance: 2.4 mi
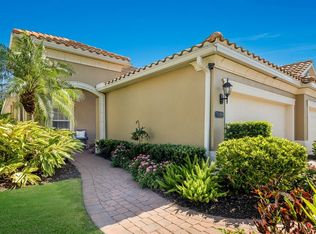
- $545,0002 bd2 ba1.5k sqft7109 Vista Bella Dr, Bradenton, FL 34209Sold
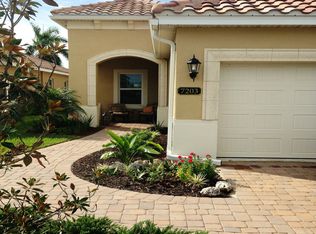
- $474,3002 bd2 ba1.5k sqft7203 Vista Bella Dr, Bradenton, FL 34209Off Market
- $454,1002 bd2 ba1.5k sqft7107 Vista Bella Dr, Bradenton, FL 34209Off Market
- $448,2002 bd2 ba1.5k sqft7205 Vista Bella Dr, Bradenton, FL 34209Off Market
- $500,0002 bd2 ba1.5k sqft7105 Vista Bella Dr, Bradenton, FL 34209Sold
- $452,8002 bd2 ba1.5k sqft7207 Vista Bella Dr, Bradenton, FL 34209Off Market
- $473,7002 bd2 ba1.5k sqft7209 Vista Bella Dr, Bradenton, FL 34209Off Market
- $478,5003 bd2 ba2.2k sqft7204 15th Avenue Dr W, Bradenton, FL 34209Off Market
A local agent can set up tours, give advice and negotiate with sellers.
Similar homes
- $539,0002 bd2 ba1.5k sqft1418 CALLE GRAND STREET, BRADENTON, FL 34209For Sale

 MLS ID #A4700356, Jeffrey Gobuty, SATO REAL ESTATE INC.. Stellar MLS
 - $549,9993 bd3 ba1.8k sqft3430 77TH STREET W #101, BRADENTON, FL 34209For Sale
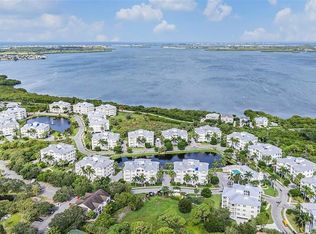 MLS ID #A4703794, Jennifer Kenna, EXP REALTY, LLC. Stellar MLS
 - $529,0002 bd2 ba1.2k sqft7221 15TH AVENUE DRIVE W, BRADENTON, FL 34209For Sale
 MLS ID #A4700931, Chealsea Walczak, PREFERRED SHORE LLC. Stellar MLS
 - $550,0004 bd2 ba1.9k sqft5210 36TH AVENUE CIRCLE W, BRADENTON, FL 34209For Sale
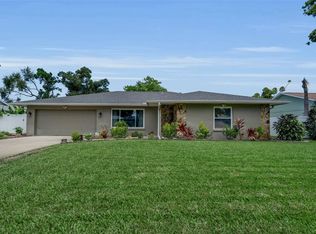 MLS ID #A4704161, Jordan Sebastiano, COMPASS FLORIDA LLC. Stellar MLS
 - $524,9002 bd2 ba1.5k sqft7004 VISTA BELLA DRIVE, BRADENTON, FL 34209For SaleMLS ID #A4692192, Ed Taaffe, WAGNER REALTY. Stellar MLS
- $595,0003 bd2 ba1.5k sqft5209 36TH AVENUE CIRCLE W, BRADENTON, FL 34209For SaleMLS ID #A4704148, Jordan Sebastiano, COMPASS FLORIDA LLC. Stellar MLS
- $497,5003 bd2 ba1.6k sqft1304 71st St NW, Bradenton, FL 34209For Sale
 MLS ID #2026036090, Cory Rudnitski, RE/MAX Profere. Florida Gulf Coast MLS
 - $550,0003 bd2 ba2k sqft212 68TH STREET NW, BRADENTON, FL 34209For SaleMLS ID #A4701145, Kevin Van Ostenbridge, BOYD REALTY. Stellar MLS
- $549,0003 bd2 ba1.7k sqft6007 9TH AVENUE W, BRADENTON, FL 34209For SaleMLS ID #A4682031, Pamela Modisett, MICHAEL SAUNDERS & COMPANY. Stellar MLS
- $524,9003 bd2 ba2k sqft3728 SUMMERWIND CIRCLE, BRADENTON, FL 34209For SaleMLS ID #A4699815, Richard Capps, FINE PROPERTIES. Stellar MLS
- $558,0003 bd2 ba1.7k sqft5203 18TH AVENUE W, BRADENTON, FL 34209For SaleMLS ID #A4698998, Erin Fleming, FINE PROPERTIES. Stellar MLS
- $509,0003 bd2 ba2.1k sqft2130 72ND STREET CIRCLE W, BRADENTON, FL 34209For SaleMLS ID #A4696700, Ruth Wood, WAGNER REALTY. Stellar MLS
- $533,0003 bd2 ba2.1k sqft311 62ND STREET W, BRADENTON, FL 34209For SaleMLS ID #A4701304, Justin Benz, EXP REALTY LLC. Stellar MLS
- $775,0003 bd2 ba2.1k sqft7204 13TH AVENUE W, BRADENTON, FL 34209For SaleMLS ID #A4702928, Darcie Duncan, DUNCAN REAL ESTATE, INC.. Stellar MLS
- $435,0003 bd2 ba2.1k sqft6814 16TH AVENUE DRIVE W, BRADENTON, FL 34209For SaleMLS ID #A4701823, April Green, DUNCAN REAL ESTATE, INC.. Stellar MLS
- $675,0003 bd2 ba2k sqft1518 70TH STREET W, BRADENTON, FL 34209For SaleMLS ID #A4689657, Christine Sampson, RE/MAX ALLIANCE GROUP. Stellar MLS
- $490,0003 bd2 ba1.8k sqft315 57TH STREET COURT NW, BRADENTON, FL 34209For SaleMLS ID #A4701916, Jennifer Kendzior, PLL, BERKSHIRE HATHAWAY HOMESERVICE. Stellar MLS
- $569,9004 bd2 ba2k sqft1007 NW 82ND STREET, BRADENTON, FL 34209For SaleMLS ID #TB8450767, Yaneisi Lopetegui, LPT REALTY, LLC. Stellar MLS
- $479,0003 bd2 ba1.3k sqft5812 2ND AVE DR NW, BRADENTON, FL 34209For SaleMLS ID #A4701022, Mara Gilmore, CAPOZELLA REAL ESTATE. Stellar MLS
- $515,0003 bd2 ba1.3k sqft5211 24TH AVENUE DRIVE W, BRADENTON, FL 34209For SaleMLS ID #TB8493637, Roy Duong, LPT REALTY, LLC. Stellar MLS
