Charming Investment Opportunity to own a great home in Manatee county, Florida. Discover the potential of this cozy 3-bedroom, 2-bathroom home nestled in the heart of desirable in Bradenton. Whether you're a first-time homebuyer, downsizing, or seeking your next investment property, this residence offers incredible value and opportunity. Featuring a functional layout with abundant natural light, this home provides a comfortable living space ready for your personal touch. The property sits on a generous lot, offering room to expand, enhance outdoor living areas, or increase future value. Enjoy a sparkling pool, perfect for cooling off on hot days with covered screen porch. Oversized Lot, No flood zone, and zero deed restrictions, HOA, or CDD fees. Bring your boat, RV, or simply enjoy the freedom of no extra rules or fees. Ideally located just minutes from beautiful Gulf beaches, shopping, dining, and major commuter routes, this home combines convenience with the laid-back Florida lifestyle buyers are looking for. Investors will appreciate the strong rental potential in this high-demand area, while homeowners will love the affordability and location. Don’t miss your chance to own a piece of Manatee County—schedule your showing today and explore the possibilities!.
For sale
$515,000
5211 24TH AVENUE DRIVE W, BRADENTON, FL 34209
3beds
1,386sqft
Single Family Residence
Built in 1972
0.27 Acres Lot
$497,100 Zestimate®
$372/sqft
$-- HOA
What's special
Generous lotSparkling poolCovered screen porchOversized lot
- 143 days |
- 261 |
- 12 |
Zillow last checked:
Listing updated:
Listed by:
Roy Duong 813-735-7125,
LPT REALTY, LLC 877-366-2213
Source: Stellar MLS,MLS#: TB8493637 Originating MLS: Orlando Regional
Originating MLS: Orlando Regional
Facts & features
Interior
Bedrooms & bathrooms
- Bedrooms: 3
- Bathrooms: 2
- Full bathrooms: 2
Primary bedroom
- Features: En Suite Bathroom, Walk-In Closet(s)
- Level: First
- Area: 165 Square Feet
- Dimensions: 15x11
Bedroom 2
- Features: Built-in Closet
- Level: First
- Area: 144 Square Feet
- Dimensions: 12x12
Primary bathroom
- Features: Shower No Tub, Single Vanity, Stone Counters
- Level: First
- Area: 56 Square Feet
- Dimensions: 8x7
Bathroom 2
- Features: Tub With Shower
- Level: First
- Area: 40 Square Feet
- Dimensions: 8x5
Balcony porch lanai
- Level: First
- Area: 1806 Square Feet
- Dimensions: 43x42
Dining room
- Level: First
- Area: 110 Square Feet
- Dimensions: 10x11
Great room
- Level: First
- Area: 323 Square Feet
- Dimensions: 17x19
Kitchen
- Level: First
- Area: 96 Square Feet
- Dimensions: 12x8
Living room
- Level: First
- Area: 224 Square Feet
- Dimensions: 16x14
Heating
- Central
Cooling
- Central Air
Appliances
- Included: Dishwasher, Disposal, Dryer, Electric Water Heater, Microwave, Range, Refrigerator, Washer
- Laundry: In Garage
Features
- Ceiling Fan(s), Open Floorplan, Walk-In Closet(s)
- Flooring: Carpet, Ceramic Tile
- Doors: French Doors
- Windows: Window Treatments
- Has fireplace: No
Interior area
- Total structure area: 2,391
- Total interior livable area: 1,386 sqft
Video & virtual tour
Property
Parking
- Total spaces: 2
- Parking features: Driveway, Garage Door Opener, Oversized
- Attached garage spaces: 2
- Has uncovered spaces: Yes
- Details: Garage Dimensions: 22x26
Features
- Levels: One
- Stories: 1
- Patio & porch: Covered, Front Porch, Rear Porch, Screened
- Exterior features: Irrigation System, Rain Gutters, Storage
- Has private pool: Yes
- Pool features: Gunite, In Ground, Screen Enclosure
- Fencing: Vinyl
- Has view: Yes
- View description: Pool
Lot
- Size: 0.27 Acres
- Dimensions: 87.5 x 137
- Features: In County, Level, Oversized Lot
Details
- Additional structures: Shed(s)
- Parcel number: 3945300006
- Zoning: RSF3
- Special conditions: None
Construction
Type & style
- Home type: SingleFamily
- Architectural style: Ranch
- Property subtype: Single Family Residence
Materials
- Block
- Foundation: Slab
- Roof: Shingle
Condition
- New construction: No
- Year built: 1972
Utilities & green energy
- Sewer: Public Sewer
- Water: Public
- Utilities for property: Cable Connected, Public
Community & HOA
Community
- Pet fee: $0 monthly
- Subdivision: GROVE HAVEN
HOA
- Has HOA: No
Location
- Region: Bradenton
Financial & listing details
- Price per square foot: $372/sqft
- Tax assessed value: $390,345
- Annual tax amount: $5,982
- Date on market: 4/3/2026
- Cumulative days on market: 329 days
- Listing terms: Cash,Conventional,FHA,VA Loan
- Ownership: Fee Simple
- Total actual rent: 0
- Road surface type: Asphalt
Estimated market value
$497,100
$472,000 - $522,000
$3,541/mo
Price history
| Date | Event | Price |
|---|---|---|
| 4/4/2026 | Listed for sale | $515,000-4.6%$372/sqft |
Source:  Stellar MLS #TB8493637 Report a problem Stellar MLS #TB8493637 Report a problem | ||
| 2/17/2026 | Listing removed | $540,000$390/sqft |
Source: Stellar MLS #TB8418445 Report a problem | ||
| 8/16/2025 | Listed for sale | $540,000+5.9%$390/sqft |
Source: Stellar MLS #TB8418445 Report a problem | ||
| 7/7/2023 | Sold | $510,000-4.7%$368/sqft |
Source: Public Record Report a problem | ||
| 5/30/2023 | Pending sale | $534,900$386/sqft |
Source: Stellar MLS #A4568525 Report a problem | ||
| 5/25/2023 | Price change | $534,900-2.7%$386/sqft |
Source: Stellar MLS #A4568525 Report a problem | ||
| 4/26/2023 | Listed for sale | $550,000$397/sqft |
Source: Stellar MLS #A4568525 Report a problem | ||
Public tax history
| Year | Property taxes | Tax assessment |
|---|---|---|
| 2025 | $6,207 -0.4% | $390,345 -1.4% |
| 2024 | $6,232 +293.7% | $395,720 +217.7% |
| 2023 | $1,583 +3.5% | $124,556 +3% |
| 2022 | $1,529 +1.2% | $120,928 +3% |
| 2021 | $1,510 +1.8% | $117,406 +1.4% |
| 2020 | $1,483 +2.2% | $115,785 +2.3% |
| 2019 | $1,451 | $113,182 +1.9% |
| 2018 | $1,451 +1.3% | $111,072 +2.1% |
| 2017 | $1,433 +8% | $108,787 +2.1% |
| 2016 | $1,327 | $106,549 +0.7% |
| 2015 | $1,327 | $105,808 +0.8% |
| 2014 | $1,327 +1% | $104,968 +1.5% |
| 2013 | $1,314 +131280% | $103,417 +0.2% |
| 2012 | $1 | $103,254 -2% |
| 2011 | $1 | $105,377 +1.5% |
| 2010 | -- | $103,820 +2.7% |
| 2009 | $1,245 +4.6% | $101,091 +0.1% |
| 2008 | $1,190 +6.2% | $100,990 +3% |
| 2007 | $1,121 -4.4% | $98,049 +2.5% |
| 2006 | $1,172 +0.8% | $95,658 +3% |
| 2005 | $1,162 +2.6% | $92,872 +3% |
| 2004 | $1,132 +0.8% | $90,167 +1.9% |
| 2003 | $1,123 +2.9% | $88,486 +2.4% |
| 2002 | $1,091 +3.8% | $86,412 +1.6% |
| 2001 | $1,052 +41.1% | $85,051 +27.5% |
| 2000 | $746 | $66,717 |
Find assessor info on the county website
Monthly payment
Est. payment
Payment breakdown
Explore the cost of this home by adjusting the details. Changes won't be saved.Climate risks
Neighborhood: 34209
Nearby schools
GreatSchools rating
- 4/10H. S. Moody Elementary SchoolGrades: PK-5Distance: 0.8 mi
- 2/10W. D. Sugg Middle SchoolGrades: 6-8Distance: 0.7 mi
- 3/10Manatee High SchoolGrades: 8-12Distance: 1.5 mi
Schools provided by the listing agent
- Elementary: Moody Elementary
- Middle: W.D. Sugg Middle
- High: Manatee High
Source: Stellar MLS. This data may not be complete. We recommend contacting the local school district to confirm school assignments for this home.
- $560,9003 bd2 ba2.1k sqft5205 24th Avenue Dr W, Bradenton, FL 34209Off Market
- $490,4004 bd3 ba2.4k sqft5215 24th Avenue Dr W, Bradenton, FL 34209Off Market
- $519,9003 bd2 ba1.6k sqft5212 26th Ave W, Bradenton, FL 34209Off Market

- $555,8003 bd2 ba1.5k sqft5206 26th Ave W, Bradenton, FL 34209Off Market

- $302,1002 bd2 ba1.4k sqft5111 24th Avenue Dr W, Bradenton, FL 34209Off Market
- $484,3003 bd2 ba2.2k sqft5219 24th Avenue Dr W, Bradenton, FL 34209Off Market
- $569,8003 bd2 ba2.2k sqft5212 24th Avenue Dr W, Bradenton, FL 34209Off Market
- $831,9003 bd4 ba3k sqft5206 24th Avenue Dr W, Bradenton, FL 34209Off Market
A local agent can set up tours, give advice and negotiate with sellers.
Similar homes
- $509,9003 bd2 ba1.7k sqft2216 40TH STREET W, BRADENTON, FL 34205For Sale

 MLS ID #A4668513, Mark Reemelin, ELITE HOME GROUP. Stellar MLS
 - $429,0003 bd2 ba1.4k sqft6412 2ND AVENUE W, BRADENTON, FL 34209For Sale
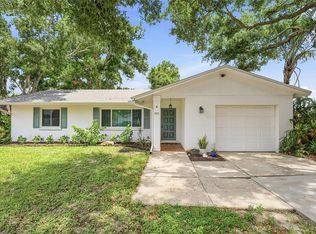 MLS ID #A4700630, Warren McGregor, LUXE COASTAL PROPERTIES. Stellar MLS
 - $435,0003 bd2 ba1.8k sqft302 51ST STREET W, BRADENTON, FL 34209For Sale
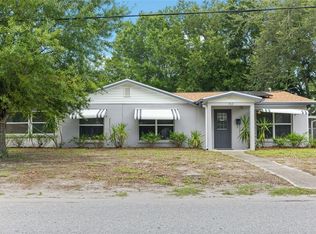 MLS ID #TB8535844, Danna Frost, RE/MAX BAYSIDE REALTY LLC. Stellar MLS
 - $645,0003 bd2 ba1.4k sqft6020 10TH AVENUE W, BRADENTON, FL 34209For Sale
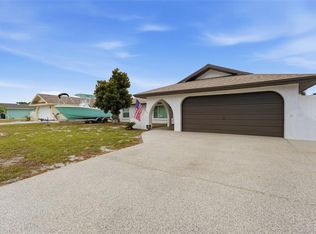 MLS ID #A4699524, Deborah Capobianco, ANCHOR DOWN REAL ESTATE. Stellar MLS
 - $510,0003 bd2 ba1.4k sqft3844 CATALINA DRIVE #3844, BRADENTON, FL 34210For SaleMLS ID #A4702214, Erica Smentowski, KELLER WILLIAMS ON THE WATER S. Stellar MLS
- $325,0002 bd2 ba1.7k sqft5817 11TH AVENUE W, BRADENTON, FL 34209For SaleMLS ID #TB8496999, Conner McBride, EXP REALTY LLC. Stellar MLS
- $549,0003 bd2 ba1.9k sqft433 WHITFIELD AVENUE, SARASOTA, FL 34243For SaleMLS ID #A4702875, Justin Benz, EXP REALTY LLC. Stellar MLS
- $390,0002 bd2 ba1.1k sqft7403 14TH AVENUE W, BRADENTON, FL 34209For SaleMLS ID #A4665483, Joanna Evans, KELLER WILLIAMS ON THE WATER. Stellar MLS
- $499,0003 bd2 ba1.8k sqft6305 61ST STREET E, PALMETTO, FL 34221For SaleMLS ID #A4703839, Alexis Christensen, LESLIE WELLS REALTY, INC.. Stellar MLS
- $329,0002 bd2 ba1.5k sqft300 53RD STREET W, BRADENTON, FL 34209For SaleMLS ID #TB8485045, Sang Nguyen, HOME TOWN REALTY, INC.. Stellar MLS
- $265,0002 bd2 ba1k sqft1411 57TH STREET W #1411, BRADENTON, FL 34209For SaleMLS ID #A4687811, Bryan Giardina, DALTON WADE INC. Stellar MLS
- $349,0003 bd2 ba1.4k sqft6616 7TH AVENUE CIRCLE W #1311, BRADENTON, FL 34209For SaleMLS ID #A4663001, Jannette Scholl, PREFERRED SHORE LLC. Stellar MLS
- $550,0003 bd2 ba1.2k sqft4925 SILK OAK DRIVE, SARASOTA, FL 34232For SaleMLS ID #A4703314, Yuniel Gomez Camejo, SRQ INTERNATIONAL REALTY LLC. Stellar MLS
- $349,9003 bd2 ba1.1k sqft1904 31ST STREET W, BRADENTON, FL 34205For SaleMLS ID #A4683369, Deborah Capobianco, ANCHOR DOWN REAL ESTATE. Stellar MLS
- $454,9003 bd2 ba1.8k sqft3406 FALCON PLACE, BRADENTON, FL 34210For SaleMLS ID #A4700268, Jennifer Delbo, DALTON WADE INC. Stellar MLS
- $377,0003 bd2 ba1.6k sqft5680 25TH STREET CIRCLE E, BRADENTON, FL 34203For SaleMLS ID #A4701832, Loan Tram, COLDWELL BANKER REALTY. Stellar MLS
- $429,0003 bd2 ba1.4k sqft3221 3RD STREET E, BRADENTON, FL 34208For SaleMLS ID #A4682120, Nina Allerton, PA, KW SUNCOAST. Stellar MLS
- $440,0002 bd2 ba1.2k sqft3810 JOYCE DRIVE, BRADENTON, FL 34208For SaleMLS ID #A4693455, Lynda Melnick, WAGNER REALTY. Stellar MLS
- $399,0003 bd3 ba1.5k sqft3506 54TH DRIVE W #108, BRADENTON, FL 34210For SaleMLS ID #TB8525406, Sherry Zhou, FUTURE HOME REALTY INC. Stellar MLS
- $534,9003 bd3 ba2k sqft2653 22ND STREET, SARASOTA, FL 34234For SaleMLS ID #A4681709, Veronika Serikov, PREFERRED SHORE LLC. Stellar MLS
