Welcome to your dream home in the thriving Belton community! This brand-new construction build offers the perfect blend of modern elegance and comfortable living. With 3 full bedrooms and 2.5 bathrooms, this one-level gem is designed for convenience and style. As you step into the home, you'll be greeted by a spacious and open layout, featuring Luxury Vinyl Plank (LVP)flooring throughout. The master bedroom boasts a large walk-in closet and an en-suite bathroom complete with a double vanity, tray ceilings, and oversized windows that flood the space with natural light. The thoughtful split floorplan ensures privacy, with two additional bedrooms sharing a jack and jill bathroom, equipped with a clever pocket door for added seclusion during showers. Every inch of this home has been designed with your comfort in mind. The kitchen is a chef's delight, featuring modern white cabinetry, a central island, granite countertops, and top-of-the-line stainless steel appliances. Whether you're entertaining guests or preparing family meals, this kitchen is as functional as it is beautiful. With almost an acre of land (.9 to be exact), the flat lot offers ample space for outdoor activities, gardening, or even the possibility of future expansion. Enjoy the peace and tranquility of your own private oasis. Additional features include a half bath for guests, ensuring convenience and comfort for both family and friends. The property exudes a sense of modernity with its clean lines, contemporary finishes, and one-level living. Don't miss the opportunity to make this stunning new construction your home in Belton. Experience the perfect blend of modern design, privacy, and convenience. Schedule a showing today and make your dream home a reality!
Sold for $239,900
$239,900
710A Glenwood Street Ext, Belton, SC 29627
3beds
1,227sqft
Single Family Residence
Built in ----
0.9 Acres Lot
$263,200 Zestimate®
$196/sqft
$1,694 Estimated rent
Home value
$263,200
$240,000 - $287,000
$1,694/mo
Zestimate® history
Owner options
List your home for rent
$1,694/mo
Rent Zestimate®
Find your next renter with Zillow Rental Manager. Plus, with online applications, you can quickly screen prospective tenants – for free.
$1,694/mo
Rent Zestimate®
Refinance and save
$1,120/mo
Est. payment
Refinancing to a lower rate could help reduce your monthly payments and save thousands over the life of the loan.
$1,120/mo
Est. payment
Explore your selling options
Work with a Zillow partner agent
Leverage their expertise and Zillow's premium Showcase listings to get your home seen by more buyers.
Get startedList with your own agent
Get your home in front of millions of buyers by listing it on Zillow.
Learn how to do itSell it yourself
Take full control of how buyers see your home on Zillow by listing For Sale by Owner (FSBO).
List your homeWhat's special
Zillow last checked:
Listing updated:
Listed by:
Shaun Murphy 864-505-5081,
Southern Realtor Associates
Bought with:
Valeria Gerkey, 85921
Keller Williams Realty (Regent Park Court)
Source: WUMLS,MLS#: 20272017 Originating MLS: Western Upstate Association of Realtors
Originating MLS: Western Upstate Association of RealtorsFacts & features
Interior
Bedrooms & bathrooms
- Bedrooms: 3
- Bathrooms: 3
- Full bathrooms: 2
- 1/2 bathrooms: 1
- Main level bathrooms: 2
- Main level bedrooms: 3
Rooms
- Room types: Laundry
Primary bedroom
- Level: Main
- Dimensions: 12x13
Bedroom 2
- Level: Main
- Dimensions: 10x12
Bedroom 3
- Level: Main
- Dimensions: 10x12
Kitchen
- Level: Main
- Dimensions: 15x15
Laundry
- Level: Main
- Dimensions: 6x6
Living room
- Level: Main
- Dimensions: 15x15
Heating
- Central, Electric
Cooling
- Central Air, Electric
Appliances
- Included: Dishwasher, Electric Oven, Electric Range, Electric Water Heater, Disposal, Microwave, Plumbed For Ice Maker
- Laundry: Washer Hookup, Electric Dryer Hookup
Features
- Ceiling Fan(s), Dual Sinks, Granite Counters, High Ceilings, Bath in Primary Bedroom, Main Level Primary, Pull Down Attic Stairs, Smooth Ceilings, Shower Only, Separate Shower, Walk-In Closet(s)
- Flooring: Carpet, Laminate, Luxury Vinyl Plank
- Windows: Insulated Windows, Tilt-In Windows, Vinyl
- Basement: None
Interior area
- Total interior livable area: 1,227 sqft
- Finished area above ground: 1,227
- Finished area below ground: 0
Property
Parking
- Parking features: None, Driveway, Other
Features
- Levels: One
- Stories: 1
- Patio & porch: Front Porch, Patio
- Exterior features: Porch, Patio
Lot
- Size: 0.9 Acres
- Features: City Lot, Level, Not In Subdivision, Trees
Details
- Parcel number: 2490003011
Construction
Type & style
- Home type: SingleFamily
- Architectural style: Craftsman
- Property subtype: Single Family Residence
Materials
- Vinyl Siding
- Foundation: Slab
- Roof: Architectural,Shingle
Condition
- New Construction,Never Occupied
- New construction: Yes
Utilities & green energy
- Sewer: Public Sewer
- Water: Public
- Utilities for property: Electricity Available, Sewer Available, Water Available
Community & HOA
Community
- Security: Smoke Detector(s)
HOA
- Has HOA: No
- Services included: None
Location
- Region: Belton
Financial & listing details
- Price per square foot: $196/sqft
- Annual tax amount: $894
- Date on market: 3/5/2024
- Cumulative days on market: 4 days
- Listing agreement: Exclusive Right To Sell
Price history
| Date | Event | Price |
|---|---|---|
| 7/8/2026 | Listing removed | $1,700$1/sqft |
Source: Zillow Rentals Report a problem | ||
| 6/6/2026 | Listed for rent | $1,700$1/sqft |
Source: Zillow Rentals Report a problem | ||
| 4/17/2024 | Sold | $239,900$196/sqft |
Source:  WUMLS #20272017 Report a problem WUMLS #20272017 Report a problem | ||
| 3/9/2024 | Pending sale | $239,900$196/sqft |
Source: WUMLS #20272017 Report a problem | ||
| 3/5/2024 | Listed for sale | $239,900$196/sqft |
Source:  Greater Greenville AOR #1520612 Report a problem Greater Greenville AOR #1520612 Report a problem | ||
Public tax history
Tax history is unavailable.
Neighborhood: 29627
Nearby homes
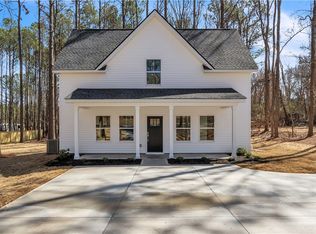
- $250,0003 bd3 ba1.4k sqft710B Glenwood St, Extension Belton, SC 29627Sold
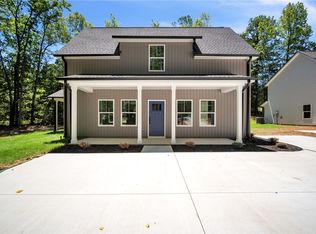
- $239,5003 bd2 ba1.4k sqft712D Glenwood St, Extension Belton, SC 29627Sold
- $246,0003 bd-- ba1.4k sqft612 Glenwood Street Ext, Belton, SC 29627Sold
- $284,0004 bd-- ba1.6k sqft608 Glenwood Street Ext, Belton, SC 29627Off Market
- $250,0003 bd-- ba1.3k sqft606 Glenwood Street Ext, Belton, SC 29627Off Market
- $235,0003 bd3 ba1.3k sqft712C Glenwood St, Extension Belton, SC 29627Sold
- $249,6003 bd2 ba1.3k sqft201 Pine Forest Dr, Belton, SC 29627Off Market
- $246,0003 bd2 ba1.3k sqft612 Glenwood St, Extension Belton, SC 29627Sold
Nearby schools
GreatSchools rating
- 8/10Belton Elementary SchoolGrades: 3-5Distance: 1.7 mi
- 4/10Belton Middle SchoolGrades: 6-8Distance: 2.4 mi
- 6/10Belton Honea Path High SchoolGrades: 9-12Distance: 4.6 mi
Schools provided by the listing agent
- Elementary: Marshall Primar
- Middle: Belton Middle
- High: Bel-Hon Pth Hig
Source: WUMLS. This data may not be complete. We recommend contacting the local school district to confirm school assignments for this home.
Get a cash offer in 3 minutes
Find out how much your home could sell for in as little as 3 minutes with a no-obligation cash offer.
Estimated market value
$263,200
Get a cash offer in 3 minutes
Find out how much your home could sell for in as little as 3 minutes with a no-obligation cash offer.
Estimated market value
$263,200
- South Carolina
- Anderson County
- Belton
- 29627
- 710A Glenwood Street Ext
Nearby cities
Nearby zip codes
Other Belton Topics
