Welcome to your dream home in Belton, SC! This stunning two-story modern home, nestled on a little over one acre of land, is a blank canvas awaiting your personal touch. Boasting a perfect blend of city and country living, this new construction residence is the epitome of modern comfort and timeless charm. This home features 3 bedrooms and 2 bathrooms, including a master on the main floor with not one, but two closets and an en-suite bathroom with a spacious walk-in shower. The main level is adorned with stylish LVP (Luxury Vinyl Plank) flooring, providing durability and a sleek aesthetic that complements the modern farmhouse design. Enjoy the seamless flow of the open floorplan, creating a welcoming and inclusive atmosphere throughout the home. The generous living spaces offer flexibility for various furniture arrangements and entertaining. The heart of the home boasts granite countertops, adding a touch of sophistication to the kitchen, which also features a large pantry for all your culinary needs. Forget about carrying loads of laundry up and down stairs – this home features a conveniently located laundry area upstairs, streamlining your daily routines. Upstairs, a well-appointed bathroom with a shower-tub combo ensures practicality and comfort for family or guests. Bask in the abundance of natural light flooding through the large windows, creating a bright and airy ambiance throughout the home. The flat lot provides the perfect canvas for your outdoor dreams, whether you envision a garden retreat or a spacious play area. The double slab driveway ensures plenty of parking space for residents and guests alike. Experience the best of both worlds with this new home – a serene oasis on almost one acre of land, offering the tranquility of the countryside while providing easy access to city amenities. Don't miss the opportunity to make this exceptional property your own!
Sold for $239,500
$239,500
712D Glenwood St, Extension Belton, SC 29627
3beds
1,431sqft
Single Family Residence
Built in 2024
1.01 Acres Lot
$252,300 Zestimate®
$167/sqft
$1,817 Estimated rent
Home value
$252,300
$204,000 - $313,000
$1,817/mo
Zestimate® history
Owner options
List your home for rent
$1,817/mo
Rent Zestimate®
Find your next renter with Zillow Rental Manager. Plus, with online applications, you can quickly screen prospective tenants – for free.
$1,817/mo
Rent Zestimate®
Refinance and save
$1,118/mo
Est. payment
Refinancing to a lower rate could help reduce your monthly payments and save thousands over the life of the loan.
$1,118/mo
Est. payment
Explore your selling options
Work with a Zillow partner agent
Leverage their expertise and Zillow's premium Showcase listings to get your home seen by more buyers.
Get startedList with your own agent
Get your home in front of millions of buyers by listing it on Zillow.
Learn how to do itSell it yourself
Take full control of how buyers see your home on Zillow by listing For Sale by Owner (FSBO).
List your homeWhat's special
Zillow last checked:
Listing updated:
Listed by:
Shaun Murphy 864-505-5081,
Southern Realtor Associates
Bought with:
AGENT NONMEMBER
NONMEMBER OFFICE
Source: WUMLS,MLS#: 20277044 Originating MLS: Western Upstate Association of Realtors
Originating MLS: Western Upstate Association of RealtorsFacts & features
Interior
Bedrooms & bathrooms
- Bedrooms: 3
- Bathrooms: 2
- Full bathrooms: 2
- Main level bathrooms: 1
- Main level bedrooms: 1
Rooms
- Room types: Laundry
Primary bedroom
- Level: Main
- Dimensions: 11x16
Bedroom 2
- Level: Upper
- Dimensions: 10x16
Bedroom 3
- Level: Upper
- Dimensions: 10x16
Kitchen
- Level: Main
- Dimensions: 9x10
Laundry
- Level: Upper
- Dimensions: 3x6
Living room
- Level: Main
- Dimensions: 12x17
Heating
- Electric
Cooling
- Central Air, Electric
Appliances
- Included: Dishwasher, Electric Oven, Electric Range, Electric Water Heater, Disposal, Microwave, Plumbed For Ice Maker
- Laundry: Washer Hookup, Electric Dryer Hookup
Features
- Ceiling Fan(s), Granite Counters, Main Level Primary, Pull Down Attic Stairs, Smooth Ceilings, Tub Shower, Walk-In Closet(s)
- Flooring: Carpet, Luxury Vinyl, Luxury VinylTile
- Windows: Tilt-In Windows, Vinyl
- Basement: None
Interior area
- Total interior livable area: 1,431 sqft
- Finished area above ground: 1,431
- Finished area below ground: 0
Property
Parking
- Parking features: None, Driveway, Other
Features
- Levels: Two
- Stories: 2
- Patio & porch: Front Porch
- Exterior features: Porch
- Waterfront features: None
- Body of water: None
Lot
- Size: 1.01 Acres
- Features: City Lot, Level, Not In Subdivision, Sloped, Trees, Wooded
Details
- Parcel number: 249000
Construction
Type & style
- Home type: SingleFamily
- Architectural style: Craftsman
- Property subtype: Single Family Residence
Materials
- Vinyl Siding
- Foundation: Slab
- Roof: Architectural,Shingle
Condition
- New Construction,Never Occupied
- New construction: Yes
- Year built: 2024
Details
- Builder name: Strawn Construction
Utilities & green energy
- Sewer: Lift Station, Public Sewer
- Water: Public
- Utilities for property: Electricity Available, Sewer Available, Water Available
Community & HOA
Community
- Features: Short Term Rental Allowed
- Security: Smoke Detector(s)
HOA
- Has HOA: No
- Services included: None
Location
- Region: Extension Belton
Financial & listing details
- Price per square foot: $167/sqft
- Date on market: 7/12/2024
- Cumulative days on market: 38 days
- Listing agreement: Exclusive Right To Sell
- Listing terms: USDA Loan
Price history
| Date | Event | Price |
|---|---|---|
| 9/19/2024 | Sold | $239,500-4%$167/sqft |
Source:  WUMLS #20277044 Report a problem WUMLS #20277044 Report a problem | ||
| 8/16/2024 | Pending sale | $249,500$174/sqft |
Source:  Greater Greenville AOR #1531913 Report a problem Greater Greenville AOR #1531913 Report a problem | ||
| 8/8/2024 | Price change | $249,500-0.2%$174/sqft |
Source: WUMLS #20277044 Report a problem | ||
| 7/12/2024 | Listed for sale | $249,900$175/sqft |
Source: Greater Greenville AOR #1531913 Report a problem | ||
Public tax history
Tax history is unavailable.
Neighborhood: 29627
Nearby homes
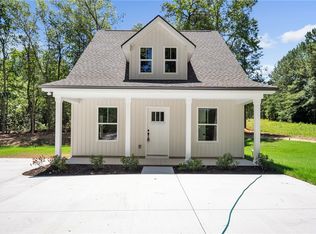
- $235,0003 bd3 ba1.3k sqft712C Glenwood St, Extension Belton, SC 29627Sold
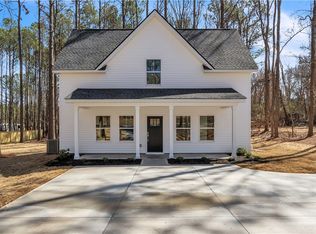
- $250,0003 bd3 ba1.4k sqft710B Glenwood St, Extension Belton, SC 29627Sold
- $239,9003 bd3 ba1.2k sqft710A Glenwood Street Ext, Belton, SC 29627Sold

- $260,0003 bd3 ba1.3k sqft712A Glenwood St, Belton, SC 29627Sold

- $9,730-- bd-- ba1k sqft710 Glenwood Street Ext, Belton, SC 29627Off Market
- $249,6003 bd2 ba1.3k sqft201 Pine Forest Dr, Belton, SC 29627Off Market
- $246,0003 bd-- ba1.4k sqft612 Glenwood Street Ext, Belton, SC 29627Sold
- $284,0004 bd-- ba1.6k sqft608 Glenwood Street Ext, Belton, SC 29627Off Market
Nearby schools
GreatSchools rating
- 8/10Belton Elementary SchoolGrades: 3-5Distance: 1.7 mi
- 4/10Belton Middle SchoolGrades: 6-8Distance: 2.5 mi
- 6/10Belton Honea Path High SchoolGrades: 9-12Distance: 4.6 mi
Schools provided by the listing agent
- Elementary: Marshall Primar
- Middle: Belton Middle
- High: Bel-Hon Pth Hig
Source: WUMLS. This data may not be complete. We recommend contacting the local school district to confirm school assignments for this home.
Get a cash offer in 3 minutes
Find out how much your home could sell for in as little as 3 minutes with a no-obligation cash offer.
Estimated market value
$252,300
Get a cash offer in 3 minutes
Find out how much your home could sell for in as little as 3 minutes with a no-obligation cash offer.
Estimated market value
$252,300
- South Carolina
- Anderson County
- Belton
- 29627
- 712D Glenwood St
Nearby cities
Nearby zip codes
Other Belton Topics
