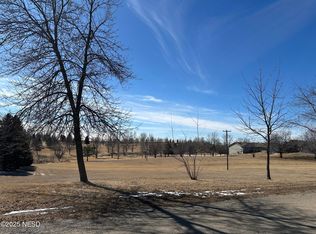
There are homes that look good in photos… and then there are homes that feel right the moment you walk through the door. This is one of those homes. Every space has been carefully designed with intention. Balancing clean, elevated finishes with a layout that truly works for everyday living. Nothing feels like an afterthought. From the flow of the main level to the functionality of the lower level, this home offers a level of completeness that is hard to find. The kitchen is the centerpiece, and it delivers. Designed for both daily use and entertaining, it features Dakota slow-close cabinetry, quartz countertops with popping color hues throughout, tile backsplash, stainless steel appliances, switch-controlled under-cabinet lighting, BLANCO kitchen sink, and a hidden pantry with a butcher block workspace. It opens seamlessly into the dining area, creating a space that feels connected, comfortable, and easy to live in. The main level layout is what buyers are constantly searching for, but rarely find executed this well. The primary suite offers a true retreat with an ensuite bath featuring dual vanities, an Onyx surround walk-in shower, soaker tub, and a large walk-in closet with custom built-ins. Just three steps away, a main-level dedicated laundry room adds everyday convenience. An additional bedroom, a full guest bathroom, and a separate half bath offer flexibility and everyday use. The main living area is spacious and inviting, showcasing luxury vinyl plank flooring, a fireplace, and easy access to the backyard stamped concrete patio entertainment space—creating a natural extension of the living space. Downstairs, the home continues to impress. A dedicated theater room sets the stage for movie nights, game days, or quiet evenings in. The additional living area, complete with a mini bar, offers endless possibilities for a billiards room, recreation space, or second living area. Two large additional bedrooms and a beautifully finished bathroom with a walk-in shower provide luxury accommodations for guests or family. The mechanical room and additional storage areas are clean, organized, and highly functional. Step outside and enjoy a space designed just as thoughtfully as the interior. The fully fenced vinyl privacy yard offers both low-maintenance living and a sense of seclusion. The stamped concrete patio and firepit area, equipped with electrical for a hot tub, creates the perfect setting for entertaining or relaxing on summer evenings. Multiple storage sheds provide room for everything, and the large corner lot offers added space and flexibility. The 3-stall garage is equally impressive—oversized concrete driveway, fully finished, heated, insulated, and features epoxy floors and Midland garage doors. Exterior upgrades include CertainTeed NorthGate shingles, LP SmartSide siding with a 50-year warranty, Andersen black trim windows and exterior doors, and a stunning covered maintenance-free Trex deck bringing both durability and curb appeal together seamlessly. This is a home where the layout makes sense, the finishes feel elevated, and everything has been done with purpose. Schedule your showing today!
Pending
Price cut: $4K (10/5)
$495,000
711 8th St W, Clear Lake, SD 57226
4beds
3,762sqft
Single Family Residence
Built in 1970
1 Acres Lot
$-- Zestimate®
$132/sqft
$-- HOA
What's special
Large corner lotKitchen is the centerpieceMultiple storage shedsBlanco kitchen sinkMidland garage doorsMain-level dedicated laundry roomLuxury vinyl plank flooring
- 169 days
- 114
- 3
Zillow last checked:
Listing updated:
Listed by:
KaLea L Swenson,
Edina Realty 507-337-6683
Source: Realtor Association of the Sioux Empire,MLS#: 22603264
Facts & features
Interior
Bedrooms & bathrooms
- Bedrooms: 4
- Bathrooms: 4
- Full bathrooms: 2
- 3/4 bathrooms: 1
- 1/2 bathrooms: 1
- Main level bedrooms: 2
Primary bedroom
- Description: Ensuite bath and walk-in closet
- Level: Main
- Area: 238
- Dimensions: 14 x 17
Bedroom 2
- Level: Main
- Area: 120
- Dimensions: 10 x 12
Bedroom 3
- Level: Basement
- Area: 234
- Dimensions: 18 x 13
Bedroom 4
- Level: Basement
- Area: 234
- Dimensions: 18 x 13
Dining room
- Level: Main
- Area: 336
- Dimensions: 24 x 14
Family room
- Level: Basement
- Area: 286
- Dimensions: 13 x 22
Kitchen
- Level: Main
- Area: 288
- Dimensions: 12 x 24
Living room
- Level: Main
- Area: 414
- Dimensions: 18 x 23
Heating
- Natural Gas
Cooling
- Central Air
Appliances
- Included: Electric Range, Microwave, Dishwasher, Refrigerator, Washer, Dryer
Features
- Master Bath, Main Floor Laundry
- Flooring: Carpet
- Basement: Full
- Number of fireplaces: 1
- Fireplace features: Electric
Interior area
- Total interior livable area: 3,762 sqft
- Finished area above ground: 2,038
- Finished area below ground: 1,724
Property
Parking
- Total spaces: 3
- Parking features: Concrete
- Garage spaces: 3
Features
- Patio & porch: Patio, Front Porch
- Fencing: Privacy
Lot
- Size: 1 Acres
- Dimensions: 157x125.75
- Features: Corner Lot
Details
- Additional structures: Shed(s)
- Parcel number: 4375
Construction
Type & style
- Home type: SingleFamily
- Architectural style: Ranch
- Property subtype: Single Family Residence
Materials
- Hard Board
- Roof: Composition
Condition
- Year built: 1970
Utilities & green energy
- Sewer: Public Sewer
- Water: Public
Community & HOA
Community
- Subdivision: Other - Outside Jurisdiction
HOA
- Has HOA: No
Location
- Region: Clear Lake
Financial & listing details
- Price per square foot: $132/sqft
- Tax assessed value: $334,280
- Annual tax amount: $4,731
- Date on market: 5/8/2026
Estimated market value
Not available
Estimated sales range
Not available
Not available
Price history
| Date | Event | Price |
|---|---|---|
| 10/6/2026 | Pending sale | $495,000$132/sqft |
Source:  Realtor Association of the Sioux Empire #22603264 Report a problem Realtor Association of the Sioux Empire #22603264 Report a problem | ||
| 10/5/2026 | Price change | $495,000-0.8%$132/sqft |
Source:  NorthstarMLS as distributed by MLS GRID #7067765 Report a problem NorthstarMLS as distributed by MLS GRID #7067765 Report a problem | ||
| 6/25/2026 | Pending sale | $499,000$133/sqft |
Source: East Central South Dakota BOR #26-260 Report a problem | ||
| 6/14/2026 | Price change | $499,000-5%$133/sqft |
Source: Realtor Association of the Sioux Empire #22603264 Report a problem | ||
| 5/8/2026 | Listed for sale | $525,000-11.8%$140/sqft |
Source: NorthstarMLS as distributed by MLS GRID #7067765 Report a problem | ||
| 1/11/2026 | Listing removed | $595,000$158/sqft |
Source: Northeast South Dakota BOR #24-7087 Report a problem | ||
| 8/6/2025 | Price change | $595,000-8.5%$158/sqft |
Source: Northeast South Dakota BOR #24-7087 Report a problem | ||
| 7/10/2025 | Listed for sale | $650,000$173/sqft |
Source: Northeast South Dakota BOR #24-7087 Report a problem | ||
Public tax history
| Year | Property taxes | Tax assessment |
|---|---|---|
| 2025 | $4,032 +9.3% | $334,280 +19.4% |
| 2024 | $3,691 +8.2% | $280,024 +15.8% |
| 2023 | $3,410 -7.3% | $241,788 +7% |
| 2022 | $3,678 | $225,970 +12.9% |
| 2021 | -- | $200,120 +12.2% |
| 2020 | $3,075 +10.6% | $178,304 +2.6% |
| 2019 | $2,780 | $173,827 +26.6% |
| 2018 | -- | $137,255 |
| 2017 | -- | $137,255 +0.6% |
| 2016 | -- | $136,377 +10.7% |
| 2015 | -- | $123,224 +10% |
| 2014 | -- | $112,022 +0.1% |
| 2012 | -- | $111,965 |
Find assessor info on the county website
Monthly payment
Est. payment
Payment breakdown
Explore the cost of this home by adjusting the details. Changes won't be saved.Climate risks
Neighborhood: 57226
Nearby schools
Schools provided by the listing agent
- Elementary: Grant-Deuel ES
- Middle: Grant-Deuel JHS
- High: Deuel HS
- District: Deuel 19-4
Source: Realtor Association of the Sioux Empire. This data may not be complete. We recommend contacting the local school district to confirm school assignments for this home.

Similar homes
- $389,9004 bd3 ba3.1k sqft707 9th Ave S, Clear Lake, SD 57226For Sale
 MLS ID #58-51, DANYEL BOES KLOOS, MAINSTREAM REALTY. Northeast South Dakota BOR
 - $271,9003 bd1 ba2.4k sqft704 State Highway 22, Clear Lake, SD 57226For Sale
 MLS ID #24-7259, LYNN MORRIS, THE REALTY TEAM. Northeast South Dakota BOR
 - $349,9005 bd3 ba3.1k sqft405 2nd St W, Clear Lake, SD 57226For Sale
 MLS ID #24-7157, JILL ERICHSEN, THE REALTY TEAM. Northeast South Dakota BOR
 - $484,9005 bd3 ba2.7k sqft17165 468th Ave, Goodwin, SD 57238For Sale
 MLS ID #43-355, JIM PIEPER, JP REAL ESTATE. Northeast South Dakota BOR
