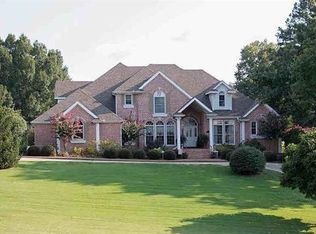
Rare chance to be in one of Dyersburg's most exclusive areas. Custom built by Poly M Contractors. 4 Bedrooms each with own private bath with a total of 5.5 baths. Large family kitchen/breakfast room. Craft room, office, 2 fireplaces, large front porch, 3 car attached garage plus 2 car detached garage with green house and ample walk up storage.Circle drive with plenty of parking. nine, 10 and 12 foot ceilings, Large laundry down plus washer and dryer upstairs. Children's den upstairs with built ins.Beautiful in ground heated pool. Covered deck plus patio on 1.9 acres. 2 gas tankless water heaters, gas grill, many custom built ins through out home. Perfect family home for a growing family in the heart of town. Don't miss this opportunity! Call Sherry at 731-694-5262
Sold for $700,000
Zestimate®
$700,000
711 Acadian Blvd, Dyersburg, TN 38024
4beds
5,314sqft
Single Family Residence
Built in 1997
1.9 Acres Lot
$700,000 Zestimate®
$132/sqft
$3,887 Estimated rent
Home value
$700,000
Estimated sales range
Not available
$3,887/mo
Zestimate® history
Owner options
List your home for rent
$3,887/mo
Rent Zestimate®
Find your next renter with Zillow Rental Manager. Plus, with online applications, you can quickly screen prospective tenants – for free.
$3,887/mo
Rent Zestimate®
Refinance and save
$4,376/mo
Est. payment
Refinancing to a lower rate could help reduce your monthly payments and save thousands over the life of the loan.
$4,376/mo
Est. payment
Explore your selling options
Work with a Zillow partner agent
Leverage their expertise and Zillow's premium Showcase listings to get your home seen by more buyers.
Get startedList with your own agent
Get your home in front of millions of buyers by listing it on Zillow.
Learn how to do itSell it yourself
Take full control of how buyers see your home on Zillow by listing For Sale by Owner (FSBO).
List your homeWhat's special
Large front porchCraft roomAmple walk up storageGas grill
Zillow last checked:
Listing updated:
Listed by:
Sherry J. Guthrie,
Fisher Realty & Auction
Bought with:
Sherry J. Guthrie, 228559
Fisher Realty & Auction
Source: CWTAR,MLS#: 2600603
Facts & features
Interior
Bedrooms & bathrooms
- Bedrooms: 4
- Bathrooms: 6
- Full bathrooms: 5
- 1/2 bathrooms: 1
- Main level bathrooms: 2
- Main level bedrooms: 1
Primary bedroom
- Level: Main
- Area: 337.5
- Dimensions: 22.5 x 15.0
Bedroom
- Level: Upper
- Area: 203
- Dimensions: 14.0 x 14.5
Bedroom
- Level: Upper
- Area: 224
- Dimensions: 14.0 x 16.0
Bedroom
- Level: Upper
- Area: 212.5
- Dimensions: 17.0 x 12.5
Primary bathroom
- Level: Main
- Area: 182.19
- Dimensions: 13.25 x 13.75
Bathroom
- Area: 56.42
- Dimensions: 4.86 x 11.61
Bathroom
- Level: Main
- Area: 42.71
- Dimensions: 8.88 x 4.81
Bathroom
- Area: 182.19
- Dimensions: 13.25 x 13.75
Bathroom
- Area: 23.29
- Dimensions: 4.63 x 5.03
Other
- Level: Main
- Area: 330.96
- Dimensions: 15.56 x 21.27
Bonus room
- Level: Upper
- Area: 306.36
- Dimensions: 19.1 x 16.04
Den
- Level: Main
- Area: 304
- Dimensions: 19.0 x 16.0
Dining room
- Level: Main
- Area: 271.9
- Dimensions: 14.65 x 18.56
Kitchen
- Level: Main
- Area: 239.95
- Dimensions: 14.95 x 16.05
Laundry
- Level: Main
- Area: 99
- Dimensions: 9.0 x 11.0
Living room
- Level: Main
- Area: 337.96
- Dimensions: 19.66 x 17.19
Office
- Level: Main
- Area: 141.49
- Dimensions: 11.82 x 11.97
Heating
- Central, Natural Gas
Appliances
- Included: Dishwasher, Disposal, Double Oven, Dryer, Exhaust Fan, Microwave, Refrigerator, Self Cleaning Oven, Stainless Steel Appliance(s), Tankless Water Heater, Washer
- Laundry: Electric Dryer Hookup, Laundry Room, Main Level, Multiple Locations, Upper Level, Washer Hookup
Features
- Bookcases, Breakfast Bar, Ceiling Fan(s), Central Vacuum, Commode Room, Crown Molding, Double Vanity, Eat-in Kitchen, Entrance Foyer, High Ceilings, Kitchen Island, Pantry, Master Downstairs, Soaking Tub, Tub Shower Combo, Walk-In Closet(s), Other
- Flooring: Carpet, Ceramic Tile, Engineered Hardwood, Tile
- Windows: Bay Window(s), Blinds, Double Pane Windows, Plantation Shutters, Shutters, Window Treatments
- Has basement: No
- Has fireplace: Yes
- Fireplace features: Gas Log, Great Room
Interior area
- Total interior livable area: 5,314 sqft
Property
Parking
- Total spaces: 5
- Parking features: Circular Driveway, Garage Door Opener, Garage Faces Side, Guest, RV Access/Parking
- Attached garage spaces: 3
Features
- Levels: Two
- Patio & porch: Covered, Deck, Front Porch, Patio, Porch
- Exterior features: Outdoor Grill, Rain Gutters
- Has private pool: Yes
- Pool features: In Ground, Liner, Outdoor Pool, Pool Cover, Private, Salt Water
- Fencing: Back Yard,Partial,Wrought Iron
Lot
- Size: 1.9 Acres
- Dimensions: 158.04 x 339.41 IRR
- Features: Level, Sprinklers In Front
Details
- Additional structures: Garage(s), Second Garage, Storage
- Parcel number: 088J E 015.00
- Special conditions: Standard
- Other equipment: Call Listing Agent
Construction
Type & style
- Home type: SingleFamily
- Property subtype: Single Family Residence
Materials
- Foundation: Permanent
- Roof: Shingle
Condition
- false
- New construction: No
- Year built: 1997
Details
- Builder name: Poly M Contractors in Dyer, TN
Utilities & green energy
- Electric: 220 Volts
- Sewer: Public Sewer
- Water: Public
- Utilities for property: Cable Available, Electricity Available, Natural Gas Available, Natural Gas Connected, Phone Available, Sewer Connected, Water Available, Water Connected
Community & HOA
Community
- Subdivision: Edinburgh
HOA
- Has HOA: Yes
- HOA fee: $200 annually
Location
- Region: Dyersburg
Financial & listing details
- Price per square foot: $132/sqft
- Tax assessed value: $914,200
- Annual tax amount: $8,204
- Date on market: 2/13/2026
- Road surface type: Asphalt
Price history
| Date | Event | Price |
|---|---|---|
| 8/21/2026 | Sold | $700,000-11.9%$132/sqft |
Source:  CWTAR #2600603 Report a problem CWTAR #2600603 Report a problem | ||
| 7/29/2026 | Pending sale | $795,000$150/sqft |
Source: CWTAR #2600603 Report a problem | ||
| 2/13/2026 | Listed for sale | $795,000+4106.3%$150/sqft |
Source: CWTAR #2600603 Report a problem | ||
| 8/7/1996 | Sold | $18,900$4/sqft |
Source: Public Record Report a problem | ||
Public tax history
| Year | Property taxes | Tax assessment |
|---|---|---|
| 2025 | $8,205 +22.5% | $228,550 +68.3% |
| 2024 | $6,696 +1% | $135,825 |
| 2023 | $6,628 +15.7% | $135,825 +13.5% |
| 2022 | $5,731 | $119,650 |
| 2021 | $5,731 +1.1% | $119,650 |
| 2020 | $5,671 +1.5% | $119,650 +11.3% |
| 2019 | $5,587 +3.6% | $107,550 |
| 2018 | $5,394 0% | $107,550 |
| 2017 | $5,394 | $107,550 |
| 2016 | $5,394 +3% | $107,550 |
| 2015 | $5,238 +2.8% | $107,550 |
| 2014 | $5,093 | $107,550 |
| 2013 | -- | $107,550 -1.6% |
| 2012 | $5,072 +7.3% | $109,300 +3.8% |
| 2011 | $4,726 | $105,250 |
| 2010 | $4,726 +3.5% | $105,250 |
| 2009 | $4,568 | $105,250 |
| 2008 | $4,568 | $105,250 |
| 2007 | -- | $105,250 +5.2% |
| 2006 | $4,432 | $100,050 |
| 2005 | $4,432 +3% | $100,050 |
| 2004 | $4,302 +11.6% | $100,050 +11.6% |
| 2003 | $3,854 | $89,625 0% |
| 2001 | -- | $89,635 -75.9% |
| 2000 | -- | $372,346 |
Find assessor info on the county website
Neighborhood: 38024
Nearby homes
- $75,000-- bd-- ba-- sqftAcadian Blvd, Dyersburg, TN 38024Off Market
- $584,5004 bd3 ba4k sqft801 Acadian Blvd, Dyersburg, TN 38024Off Market
- $216,1003 bd2 ba1.7k sqft832 Flicker Dr, Dyersburg, TN 38024Off Market

- $626,400-- bd4 ba3.9k sqft712 Acadian Blvd, Dyersburg, TN 38024Off Market
- $197,900-- bd2 ba1.5k sqft828 Flicker Dr, Dyersburg, TN 38024Off Market
- $50,000-- bd-- ba-- sqftAcadian Blvd, Dyersburg, TN 38024Off Market
- $48,00036 acresLenox Rd, Dyersburg, TN --Off Market
- $950,0004 bd7 ba5.3k sqft802 Acadian Blvd, Dyersburg, TN 38024For Sale
Nearby schools
GreatSchools rating
- 4/10Dyersburg Intermediate SchoolGrades: 3-5Distance: 1.1 mi
- 7/10Dyersburg Middle SchoolGrades: 6-8Distance: 2.5 mi
- 6/10Dyersburg High SchoolGrades: 9-12Distance: 1 mi
Schools provided by the listing agent
- District: Dyersburg School District
Source: CWTAR. This data may not be complete. We recommend contacting the local school district to confirm school assignments for this home.


Get pre-qualified for a loan
At Zillow Home Loans, we can pre-qualify you in as little as 5 minutes with no impact to your credit score.An equal housing lender. NMLS #10287.
- Tennessee
- Dyer County
- Dyersburg
- 38024
- 711 Acadian Blvd
