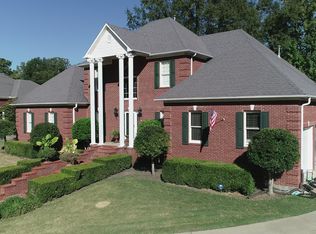
Luxury Living in an Exclusive Neighborhood. Experience refined elegance and exceptional comfort in this stunning 4-bedroom, 5.5-bath estate, perfectly situated in one of the area's most prestigious and private neighborhoods. From the moment you step through the grand entrance, you're welcomed by soaring ceilings, impressive architectural details, and a flowing layout designed for both sophisticated entertaining and everyday living. The home features a formal living room and an elegant formal dining room, ideal for hosting gatherings and special occasions. The spacious family living room with a fireplace creates a warm, inviting atmosphere for relaxing evenings at home. Designed with versatility in mind, this exceptional property also includes: A dedicated game room for entertainment An upstairs playroom perfect for family fun or study space A private exercise room for convenient at-home workouts A secure basement storm shelter for peace of mind Step outside to your own private resort. The beautifully landscaped backyard showcases a sparkling in-ground pool, a fully equipped outdoor kitchen, and a charming pool house — creating the ultimate setting for entertaining guests or enjoying tranquil evenings under the stars. With 4 spacious bedrooms and 5.5 luxurious baths, this home offers comfort, privacy, and high-end living at every turn. This is more than a home — it's a lifestyle. Schedule your private showing today. Luxury Living in an Exclusive Neighborhood. Experience refined elegance and exceptional comfort in this stunning 4-bedroom, 5.5-bath estate, perfectly situated in one of the area's most prestigious and private neighborhoods. From the moment you step through the grand entrance, you're welcomed by soaring ceilings, impressive architectural details, and a flowing layout designed for both sophisticated entertaining and everyday living. The home features a formal living room and an elegant formal dining room, ideal for hosting gatherings and special occasions. The spacious family living room with a fireplace creates a warm, inviting atmosphere for relaxing evenings at home. Designed with versatility in mind, this exceptional property also includes: A dedicated game room for entertainment An upstairs playroom perfect for family fun or study space A private exercise room for convenient at-home workouts A secure basement storm shelter for peace of mind Step outside to your own private resort. The beautifully landscaped backyard showcases a sparkling in-ground pool, a fully equipped outdoor kitchen, and a charming pool house — creating the ultimate setting for entertaining guests or enjoying tranquil evenings under the stars. With 4 spacious bedrooms and 5.5 luxurious baths, this home offers comfort, privacy, and high-end living at every turn. This is more than a home — it's a lifestyle. Schedule your private showing today. Call Hunter Newbill at 731-445-9998
For sale
$950,000
802 Acadian Blvd, Dyersburg, TN 38024
4beds
5,379sqft
Single Family Residence
Built in 2003
0.91 Acres Lot
$895,500 Zestimate®
$177/sqft
$-- HOA
What's special
Charming pool houseBeautifully landscaped backyardElegant formal dining roomImpressive architectural detailsSparkling in-ground poolFully equipped outdoor kitchenSoaring ceilings
- 177 days
- 109
- 4
Zillow last checked:
Listing updated:
Listed by:
Hunter Newbill,
Professional Real Estate Group 731-285-5505
Source: CWTAR,MLS#: 2600883
Facts & features
Interior
Bedrooms & bathrooms
- Bedrooms: 4
- Bathrooms: 7
- Full bathrooms: 5
- 1/2 bathrooms: 2
- Main level bathrooms: 4
- Main level bedrooms: 2
Primary bedroom
- Level: Main
- Area: 306
- Dimensions: 17.0 x 18.0
Bedroom
- Level: Lower
- Area: 156
- Dimensions: 12.0 x 13.0
Bedroom
- Level: Upper
- Area: 240
- Dimensions: 15.0 x 16.0
Bedroom
- Level: Upper
- Area: 240
- Dimensions: 15.0 x 16.0
Kitchen
- Level: Main
- Area: 224
- Dimensions: 16.0 x 14.0
Heating
- Central
Cooling
- Central Air
Appliances
- Included: Built-In Electric Oven, Dishwasher, Double Oven, Gas Cooktop, Ice Maker, Refrigerator, Other
- Laundry: Laundry Room, Main Level, Sink
Features
- Bookcases, Ceiling Fan(s), Central Vacuum, Ceramic Tile Shower, Commode Room, Crown Molding, Double Vanity, Eat-in Kitchen, Entrance Foyer, Granite Counters, High Ceilings, Kitchen Island, Pantry, Soaking Tub, Sound System, Walk-In Closet(s), Wet Bar
- Basement: Full
- Has fireplace: Yes
- Fireplace features: Gas Log, Ventless
Interior area
- Total structure area: 6,659
- Total interior livable area: 5,379 sqft
Property
Parking
- Total spaces: 6
- Parking features: Circular Driveway, Garage Door Opener, Garage Faces Side, Parking Pad
- Attached garage spaces: 3
Features
- Levels: Three Or More
- Patio & porch: Covered, Rear Porch
- Exterior features: Outdoor Grill, Outdoor Kitchen, Rain Gutters
- Has private pool: Yes
- Pool features: In Ground, Outdoor Pool, Private, Waterfall
- Has spa: Yes
- Spa features: Fiberglass
- Has view: Yes
- View description: Other
Lot
- Size: 0.91 Acres
- Dimensions: 148 x 268 irr
Details
- Additional structures: Outdoor Kitchen, Pool House, Storage
- Parcel number: 088J E 034.00
- Special conditions: Standard
Construction
Type & style
- Home type: SingleFamily
- Property subtype: Single Family Residence
Materials
- Brick
Condition
- false
- New construction: No
- Year built: 2003
Details
- Builder name: Bill Davis
Utilities & green energy
- Electric: 200+ Amp Service
- Sewer: Public Sewer
- Water: Public
- Utilities for property: Electricity Connected, Natural Gas Connected, Sewer Connected, Water Connected
Community & HOA
Community
- Security: Security System
- Subdivision: Edinburgh
Location
- Region: Dyersburg
Financial & listing details
- Price per square foot: $177/sqft
- Tax assessed value: $785,500
- Annual tax amount: $6,383
- Date on market: 3/4/2026
- Road surface type: Asphalt
Estimated market value
$895,500
$851,000 - $940,000
$4,050/mo
Price history
| Date | Event | Price |
|---|---|---|
| 3/4/2026 | Listed for sale | $950,000+2011.1%$177/sqft |
Source:  CWTAR #2600883 Report a problem CWTAR #2600883 Report a problem | ||
| 6/2/2003 | Sold | $45,000+1.1%$8/sqft |
Source: Public Record Report a problem | ||
| 2/24/1998 | Sold | $44,500+11.9%$8/sqft |
Source: Public Record Report a problem | ||
| 10/27/1995 | Sold | $39,750$7/sqft |
Source: Public Record Report a problem | ||
Public tax history
| Year | Property taxes | Tax assessment |
|---|---|---|
| 2025 | $7,050 +10.4% | $196,375 +51.7% |
| 2024 | $6,383 +1% | $129,475 |
| 2023 | $6,318 +6.5% | $129,475 +4.5% |
| 2022 | $5,935 | $123,900 |
| 2021 | $5,935 +1.1% | $123,900 |
| 2020 | $5,873 -6% | $123,900 +3% |
| 2019 | $6,247 +3.6% | $120,250 |
| 2018 | $6,031 0% | $120,250 |
| 2017 | $6,031 | $120,250 |
| 2016 | $6,031 +3% | $120,250 |
| 2015 | $5,856 +2.8% | $120,250 |
| 2014 | $5,694 | $120,250 |
| 2013 | -- | $120,250 -7.9% |
| 2012 | $6,058 +3.3% | $130,575 |
| 2011 | $5,863 | $130,575 |
| 2010 | $5,863 +3.5% | $130,575 |
| 2009 | $5,667 +11% | $130,575 +11% |
| 2008 | $5,105 | $117,625 |
| 2007 | -- | $117,625 +17.7% |
| 2006 | $4,428 | $99,950 |
| 2005 | $4,428 +3% | $99,950 |
| 2004 | $4,298 +899.5% | $99,950 +899.5% |
| 2003 | $430 | $10,000 |
| 2001 | -- | $10,000 -79.1% |
| 2000 | -- | $47,880 |
Find assessor info on the county website
Monthly payment
Est. payment
Payment breakdown
Explore the cost of this home by adjusting the details. Changes won't be saved.Climate risks
Neighborhood: 38024
Similar homes
- $1,100,0005 bd6 ba6.2k sqft1636 Lannom Dr, Dyersburg, TN 38024For Sale
 MLS ID #2602758, Claire Wilson, Tennessee Realty. CWTAR
 - $989,0004 bd5 ba5.1k sqft2164 Fairway Dr, Dyersburg, TN 38024For Sale

 MLS ID #3225250, Joe Jennings. RealTracs MLS as distributed by MLS GRID
 - $995,0006 bd6 ba7.8k sqft452 Beaver Creek Cv, Dyersburg, TN 38024For Sale
 MLS ID #2505523, Sherry J. Guthrie, Fisher Realty & Auction. CWTAR
 - $549,9004 bd5 ba4.2k sqft1100 Valley Rd, Dyersburg, TN 38024For Sale
 MLS ID #2505301, Mark Oakes, First Southern Real Estate. CWTAR
