Large, beautiful home on lakefront lot with lots of room both inside and out. Recently updated with fresh colors, flooring and so many extras including a large capacity emergency generator. Pool, porches and patio provides great space for entertaining or enjoying sunsets and lake viewing. This one of a kind property provides the convenience of being close to town, while offering the space and natural beauty of being in the county.
For sale
$995,000
452 Beaver Creek Cv, Dyersburg, TN 38024
6beds
7,849sqft
Single Family Residence
Built in 1999
1.04 Acres Lot
$949,400 Zestimate®
$127/sqft
$-- HOA
What's special
Lakefront lotLarge beautiful home
- 284 days
- 397
- 25
Zillow last checked:
Listing updated:
Listed by:
Sherry J. Guthrie,
Fisher Realty & Auction 731-286-0090,
Keith K Guthrie,
Fisher Realty & Auction
Source: CWTAR,MLS#: 2505523
Facts & features
Interior
Bedrooms & bathrooms
- Bedrooms: 6
- Bathrooms: 6
- Full bathrooms: 5
- 1/2 bathrooms: 1
- Main level bathrooms: 2
- Main level bedrooms: 2
Primary bedroom
- Level: Main
- Area: 324.54
- Dimensions: 17.98 x 18.05
Bedroom
- Level: Basement
- Area: 261.07
- Dimensions: 17.37 x 15.03
Bedroom
- Area: 195.09
- Dimensions: 10.69 x 18.25
Bedroom
- Level: Main
- Area: 205.59
- Dimensions: 12.59 x 16.33
Bedroom
- Level: Upper
- Area: 212.38
- Dimensions: 15.17 x 14.0
Bedroom
- Area: 47.12
- Dimensions: 5.04 x 9.35
Bathroom
- Level: Upper
- Area: 133.4
- Dimensions: 10.0 x 13.34
Bathroom
- Area: 84.93
- Dimensions: 10.71 x 7.93
Bathroom
- Level: Basement
- Area: 64.22
- Dimensions: 6.98 x 9.2
Bathroom
- Level: Upper
- Area: 66.82
- Dimensions: 8.09 x 8.26
Bathroom
- Level: Main
- Area: 288
- Dimensions: 18.0 x 16.0
Other
- Area: 40.57
- Dimensions: 7.18 x 5.65
Other
- Area: 5.36
- Dimensions: 2.06 x 2.6
Basement
- Description: 13
- Level: Basement
- Area: 208
- Dimensions: 16.0 x 13.0
Dining room
- Level: Main
- Area: 272.25
- Dimensions: 16.5 x 16.5
Kitchen
- Level: Main
- Area: 398.66
- Dimensions: 24.7 x 16.14
Living room
- Level: Main
- Area: 423.7
- Dimensions: 18.2 x 23.28
Loft
- Level: Upper
- Area: 408
- Dimensions: 34.0 x 12.0
Media room
- Level: Basement
- Area: 603.77
- Dimensions: 16.61 x 36.35
Heating
- Central, Fireplace(s), Forced Air
Cooling
- Central Air, Electric, Multi Units
Appliances
- Included: Dishwasher, Double Oven, Microwave, Range Hood, Refrigerator, Tankless Water Heater
- Laundry: Electric Dryer Hookup, Laundry Room, Main Level
Features
- Bookcases, Crown Molding, Double Vanity, Granite Counters, Soaking Tub, Vaulted Ceiling(s), Walk-In Closet(s)
- Flooring: Carpet, Ceramic Tile, Engineered Hardwood
- Windows: Double Pane Windows, Plantation Shutters
- Basement: Exterior Entry,Full,Interior Entry,Storage Space,Walk-Out Access
- Has fireplace: Yes
- Fireplace features: Gas Log
Interior area
- Total interior livable area: 7,849 sqft
Property
Parking
- Total spaces: 6
- Parking features: Circular Driveway, Garage Door Opener, Garage Faces Side, Golf Cart Garage, Parking Pad, Other
- Attached garage spaces: 3
- Details: Parking pad and large driveway
Features
- Levels: Three Or More
- Patio & porch: Covered, Screened
- Exterior features: Balcony
- Has private pool: Yes
- Pool features: In Ground, Outdoor Pool, Private
- Has view: Yes
- View description: Lake
- Has water view: Yes
- Water view: Lake
- Waterfront features: Lake Privileges, Waterfront
Lot
- Size: 1.04 Acres
- Dimensions: 117.01 x 406.51 IRR
Details
- Additional structures: Pool House
- Parcel number: 075N A 009.00
- Special conditions: Standard
- Other equipment: Call Listing Agent, Generator, Home Theater
Construction
Type & style
- Home type: SingleFamily
- Property subtype: Single Family Residence
Materials
- Brick
- Foundation: Block
Condition
- false
- New construction: No
- Year built: 1999
Utilities & green energy
- Electric: 220 Volts
- Sewer: Septic Tank
- Water: Public
- Utilities for property: Cable Available, Electricity Connected, Natural Gas Connected, Water Connected
Community & HOA
Community
- Features: Fishing
- Security: Security System
- Subdivision: Lake Luanna
HOA
- Has HOA: Yes
Location
- Region: Dyersburg
Financial & listing details
- Price per square foot: $127/sqft
- Tax assessed value: $1,100,000
- Annual tax amount: $4,840
- Date on market: 11/21/2025
- Road surface type: Asphalt
Estimated market value
$949,400
$902,000 - $997,000
$4,148/mo
Price history
| Date | Event | Price |
|---|---|---|
| 5/19/2026 | Price change | $995,000-9.5%$127/sqft |
Source:  CWTAR #2505523 Report a problem CWTAR #2505523 Report a problem | ||
| 3/10/2026 | Price change | $1,100,000-8.3%$140/sqft |
Source: CWTAR #2505523 Report a problem | ||
| 11/21/2025 | Listed for sale | $1,200,000+11.6%$153/sqft |
Source: CWTAR #2505523 Report a problem | ||
| 7/1/2024 | Sold | $1,075,000-10.4%$137/sqft |
Source: CWTAR #240894 Report a problem | ||
| 6/12/2024 | Pending sale | $1,200,000$153/sqft |
Source:  MAAR #10166941 Report a problem MAAR #10166941 Report a problem | ||
| 3/1/2024 | Listed for sale | $1,200,000+106.9%$153/sqft |
Source: MAAR #10166941 Report a problem | ||
| 2/7/2023 | Sold | $580,000-7.9%$74/sqft |
Source: RRAR as distributed by MLS GRID #43479 Report a problem | ||
| 1/9/2023 | Contingent | $630,000$80/sqft |
Source: RRAR as distributed by MLS GRID #43479 Report a problem | ||
| 1/5/2023 | Price change | $630,000-6.7%$80/sqft |
Source: RRAR as distributed by MLS GRID #43479 Report a problem | ||
| 6/14/2022 | Listed for sale | $675,000+73.1%$86/sqft |
Source: RRAR as distributed by MLS GRID #43479 Report a problem | ||
| 7/17/2019 | Sold | $390,000-2.3%$50/sqft |
Source: Public Record Report a problem | ||
| 6/7/2019 | Price change | $399,000-18.4%$51/sqft |
Source: Four Seasons Realty #187518 Report a problem | ||
| 5/22/2017 | Listed for sale | $489,000$62/sqft |
Source: Four Seasons Realty #169502 Report a problem | ||
| 2/15/2017 | Listing removed | $489,000$62/sqft |
Source: Four Seasons Realty #169502 Report a problem | ||
| 9/7/2016 | Listed for sale | $489,000+130.1%$62/sqft |
Source: Four Seasons Realty #169502 Report a problem | ||
| 4/21/2004 | Sold | $212,500$27/sqft |
Source: Public Record Report a problem | ||
Public tax history
| Year | Property taxes | Tax assessment |
|---|---|---|
| 2025 | $4,840 +75.9% | $275,000 +145.9% |
| 2024 | $2,751 | $111,825 |
| 2023 | $2,751 +3.8% | $111,825 |
| 2022 | $2,650 | $111,825 |
| 2021 | $2,650 | $111,825 |
| 2020 | $2,650 -14.9% | $111,825 -5% |
| 2019 | $3,114 | $117,725 |
| 2018 | $3,114 0% | $117,725 |
| 2017 | $3,114 | $117,725 |
| 2016 | $3,114 +1% | $117,725 -4.5% |
| 2015 | $3,082 | $123,275 |
| 2014 | $3,082 | $123,275 |
| 2013 | -- | $123,275 -17.7% |
| 2012 | $3,743 +0% | $149,700 |
| 2011 | $3,743 | $149,700 |
| 2010 | $3,743 -2.1% | $149,700 -8% |
| 2009 | $3,825 | $162,750 |
| 2008 | $3,825 | $162,750 |
| 2007 | -- | $162,750 +25.7% |
| 2006 | $3,340 | $129,475 |
| 2005 | $3,340 | $129,475 |
| 2004 | $3,340 -10.1% | $129,475 -10.1% |
| 2003 | $3,718 | $144,100 -16% |
| 2001 | -- | $171,644 -73.6% |
| 2000 | -- | $650,656 |
Find assessor info on the county website
Monthly payment
Est. payment
Payment breakdown
Explore the cost of this home by adjusting the details. Changes won't be saved.Climate risks
Neighborhood: 38024
Nearby schools
Schools provided by the listing agent
- District: Dyer County Schools
Source: CWTAR. This data may not be complete. We recommend contacting the local school district to confirm school assignments for this home.
- $337,700-- bd2 ba2.3k sqft424 Beaver Creek Cv, Dyersburg, TN 38024Off Market
- $276,500-- bd2 ba1.7k sqft480 Beaver Creek Cv, Dyersburg, TN 38024Off Market
- $364,6004 bd3 ba3.4k sqft510 Beaver Creek Cv, Dyersburg, TN 38024Off Market
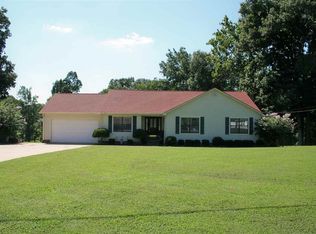
- $451,100-- bd2 ba3.1k sqft398 Beaver Creek Cv, Dyersburg, TN 38024Off Market
Similar homes
- $989,0004 bd5 ba5.1k sqft2164 Fairway Dr, Dyersburg, TN 38024For Sale

 MLS ID #3225250, Joe Jennings. RealTracs MLS as distributed by MLS GRID
 - $1,100,0005 bd6 ba6.2k sqft1636 Lannom Dr, Dyersburg, TN 38024For Sale
 MLS ID #2602758, Claire Wilson, Tennessee Realty. CWTAR
 - $950,0004 bd7 ba5.3k sqft802 Acadian Blvd, Dyersburg, TN 38024For Sale
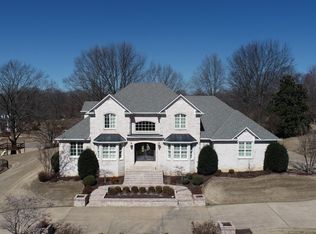 MLS ID #2600883, Hunter Newbill, Professional Real Estate Group. CWTAR
 - $549,9004 bd5 ba4.2k sqft1100 Valley Rd, Dyersburg, TN 38024For Sale
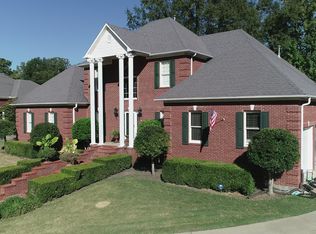 MLS ID #2505301, Mark Oakes, First Southern Real Estate. CWTAR
