Welcome home to this spacious 4-bedroom, 4-bathroom residence perfectly situated on the golf course at the end of a quiet cul-de-sac. The open-concept kitchen and living room create an ideal space for entertaining, with sightlines to the fairway from your main living area. The primary suite is conveniently located on the main level. Upstairs, a large bonus room offers flexible space for a media room, playroom, home office, or guest retreat. With four full bathrooms, there's room for everyone to have their own space and privacy. Enjoy scenic golf course views right from your backyard — a rare combination of comfort, function, and location. The builder is offering a $10,000 builders bonus. For a private viewing please call Les at 731-676-2770. Welcome home to this spacious 4-bedroom, 4-bathroom residence perfectly situated on the golf course at the end of a quiet cul-de-sac. The open-concept kitchen and living room create an ideal space for entertaining, with sightlines to the fairway from your main living area. The primary suite is conveniently located on the main level. Upstairs, a large bonus room offers flexible space for a media room, playroom, home office, or guest retreat. With four full bathrooms, there's room for everyone to have their own space and privacy. Enjoy scenic golf course views right from your backyard — a rare combination of comfort, function, and location. The builder is offering a $10,000 builders bonus. For a private viewing please call Les at 731-676-2770.
New construction
$684,950
1422 Highland Dr, Dyersburg, TN 38024
4beds
4,160sqft
Single Family Residence
Built in 2024
0.42 Acres Lot
$668,400 Zestimate®
$165/sqft
$-- HOA
What's special
Ideal space for entertaining
- 56 days
- 127
- 4
Zillow last checked:
Listing updated:
Listed by:
Les Smith,
Carousel Realty of Dyer County 731-285-2277
Source: CWTAR,MLS#: 2603177
Facts & features
Interior
Bedrooms & bathrooms
- Bedrooms: 4
- Bathrooms: 5
- Full bathrooms: 4
- 1/2 bathrooms: 1
- Main level bathrooms: 2
- Main level bedrooms: 2
Primary bedroom
- Level: Main
- Area: 264.04
- Dimensions: 16.4 x 16.1
Bedroom
- Level: Main
- Area: 168
- Dimensions: 14.0 x 12.0
Bedroom
- Level: Upper
- Area: 180.9
- Dimensions: 13.4 x 13.5
Bedroom
- Level: Upper
- Area: 211.92
- Dimensions: 17.5 x 12.11
Kitchen
- Description: This is an eat in kitchen
- Level: Main
- Area: 382.72
- Dimensions: 12.8 x 29.9
Media room
- Level: Upper
- Area: 526.62
- Dimensions: 26.2 x 20.1
Heating
- Central, Natural Gas
Cooling
- Ceiling Fan(s), Central Air, Electric
Appliances
- Included: Double Oven, Gas Range, Stainless Steel Appliance(s)
- Laundry: Electric Dryer Hookup, Laundry Room, Main Level, Washer Hookup
Features
- Ceiling Fan(s), Crown Molding, Eat-in Kitchen, Entrance Foyer, Granite Counters, High Ceilings, Kitchen Island, Master Downstairs, Soaking Tub, Tray Ceiling(s), Tub Shower Combo
- Windows: Double Pane Windows
- Has basement: No
- Has fireplace: Yes
- Fireplace features: Great Room
Interior area
- Total interior livable area: 4,160 sqft
Property
Parking
- Total spaces: 4
- Parking features: Parking Pad
- Attached garage spaces: 2
Features
- Levels: Two
- Patio & porch: Covered, Front Porch, Rear Porch
- Has view: Yes
- View description: Golf Course
Lot
- Size: 0.42 Acres
- Dimensions: 74.49 x 162.80 IRR
- Features: On Golf Course
Details
- Parcel number: 074P G 019.00
- Special conditions: Standard
Construction
Type & style
- Home type: SingleFamily
- Property subtype: Single Family Residence
Materials
- Brick
- Roof: Shingle
Condition
- true
- New construction: Yes
- Year built: 2024
Details
- Builder name: Apex Builders
Utilities & green energy
- Sewer: Public Sewer
- Water: Public
- Utilities for property: Electricity Connected, Natural Gas Connected, Sewer Connected, Water Connected, Underground Utilities
Community & HOA
Community
- Features: Golf
- Subdivision: The Farms
Location
- Region: Dyersburg
Financial & listing details
- Price per square foot: $165/sqft
- Tax assessed value: $677,900
- Annual tax amount: $6,084
- Date on market: 7/7/2026
- Road surface type: Asphalt
Estimated market value
$668,400
$635,000 - $702,000
$3,732/mo
Price history
| Date | Event | Price |
|---|---|---|
| 7/7/2026 | Listed for sale | $684,950-0.7%$165/sqft |
Source:  CWTAR #2603177 Report a problem CWTAR #2603177 Report a problem | ||
| 4/11/2026 | Listing removed | $689,950$166/sqft |
Source: CWTAR #246773 Report a problem | ||
| 4/14/2025 | Price change | $689,950+1.5%$166/sqft |
Source: CWTAR #246773 Report a problem | ||
| 3/28/2025 | Price change | $679,950-1.4%$163/sqft |
Source: CWTAR #246773 Report a problem | ||
| 10/10/2024 | Listed for sale | $689,950$166/sqft |
Source: CWTAR #246773 Report a problem | ||
| 8/30/2024 | Listing removed | $689,950+6.2%$166/sqft |
Source:  MAAR #10167004 Report a problem MAAR #10167004 Report a problem | ||
| 5/21/2024 | Price change | $649,950+1.6%$156/sqft |
Source: MAAR #10167004 Report a problem | ||
| 3/2/2024 | Listed for sale | $639,950+1219.5%$154/sqft |
Source: MAAR #10167004 Report a problem | ||
| 12/4/2020 | Listing removed | $48,500$12/sqft |
Source: MidSouth Realty Group #182048 Report a problem | ||
| 9/14/2020 | Price change | $48,500-23%$12/sqft |
Source: MidSouth Realty Group #182048 Report a problem | ||
| 4/19/2018 | Listed for sale | $63,000$15/sqft |
Source: MidSouth Realty Group #182048 Report a problem | ||
Public tax history
| Year | Property taxes | Tax assessment |
|---|---|---|
| 2025 | $6,084 +794.3% | $169,475 +1128.1% |
| 2024 | $680 +1% | $13,800 |
| 2023 | $673 +1.9% | $13,800 |
| 2022 | $661 | $13,800 |
| 2021 | $661 +1.1% | $13,800 |
| 2020 | $654 -8.8% | $13,800 |
| 2019 | $717 +3.6% | $13,800 |
| 2018 | $692 +0% | $13,800 |
| 2017 | $692 | $13,800 |
| 2016 | $692 +3% | $13,800 |
| 2015 | $672 +2.8% | $13,800 |
| 2014 | $654 | $13,800 |
| 2013 | -- | $13,800 -10% |
| 2012 | $711 +3.3% | $15,325 |
| 2011 | $688 | $15,325 |
| 2010 | $688 +3.5% | $15,325 |
| 2009 | $665 | $15,325 |
| 2008 | $665 | $15,325 |
| 2007 | -- | $15,325 -5.7% |
| 2006 | $720 | $16,250 |
| 2005 | $720 | $16,250 |
Find assessor info on the county website
Monthly payment
Est. payment
Payment breakdown
Explore the cost of this home by adjusting the details. Changes won't be saved.Climate risks
Neighborhood: 38024
Nearby schools
Schools provided by the listing agent
- District: Dyersburg School District
Source: CWTAR. This data may not be complete. We recommend contacting the local school district to confirm school assignments for this home.
Similar homes
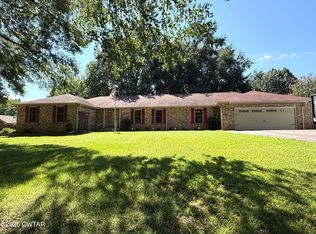
- $580,0004 bd4 ba3.4k sqft1449 Club House Dr, Dyersburg, TN 38024For Sale
 MLS ID #2602782, Les Smith, Carousel Realty of Dyer County. CWTAR
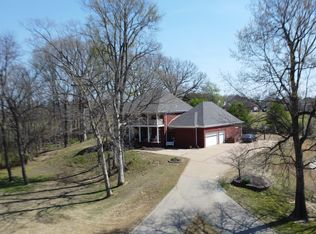
 - $415,0004 bd3 ba3.1k sqft1603 Westlake Ave, Dyersburg, TN 38024For Sale
 MLS ID #2604121, Saundra Whiteside, Lankford Realty Co.. CWTAR
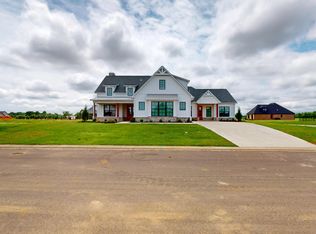
 - $599,9005 bd4 ba3.3k sqft1870 Club House Dr, Dyersburg, TN 38024For Sale
 MLS ID #2601285, Keith K Guthrie, Fisher Realty & Auction. CWTAR
 - $739,0004 bd5 ba3k sqft131 Kensington Cv, Dyersburg, TN 38024New Construction
 MLS ID #2602772, Hunter Newbill, Professional Real Estate Group. CWTAR
 - $429,0004 bd4 ba3.1k sqft1852 Fairway Dr, Dyersburg, TN 38024For Sale
 MLS ID #3280771, Joe Jennings. RealTracs MLS as distributed by MLS GRID
 - $989,0004 bd5 ba5.1k sqft2164 Fairway Dr, Dyersburg, TN 38024For SaleMLS ID #3225250, Joe Jennings. RealTracs MLS as distributed by MLS GRID
