Luxury Custom Home in Cobblestone Village - Perfect for Multi-Generational Living! Welcome to this exceptional custom-built home in the highly desirable Cobblestone Village, where luxury, comfort, and versatility come together. Designed with quality craftsmanship and upscale finishes throughout, this one-of-a-kind property offers the perfect setup for multi-generational living, extended family, or guests while maintaining privacy and convenience. Featuring 2 spacious primary suites, 2 fully equipped kitchens, 2 additional bedrooms, 2 half baths, and 2 laundry rooms, this thoughtfully designed home provides abundant living space and flexibility for a variety of lifestyles. Enjoy cozy evenings by either of the 2 indoor fireplaces, or relax year-round on the beautiful screened porch featuring a stunning outdoor fireplace—the perfect space for entertaining or unwinding in comfort. This home is loaded with top-of-the-line upgrades, showcasing exceptional attention to detail, premium materials, and high-end finishes throughout. From the gourmet kitchens to the luxurious bathrooms and custom features, every element reflects superior quality and timeless style. This rare opportunity combines elegance, functionality, and flexibility in one remarkable home. Schedule your private showing today and discover everything this extraordinary property has to offer. Call Hunter Newbill at 731-445-9998 Luxury Custom Home in Cobblestone Village - Perfect for Multi-Generational Living! Welcome to this exceptional custom-built home in the highly desirable Cobblestone Village, where luxury, comfort, and versatility come together. Designed with quality craftsmanship and upscale finishes throughout, this one-of-a-kind property offers the perfect setup for multi-generational living, extended family, or guests while maintaining privacy and convenience. Featuring 2 spacious primary suites, 2 fully equipped kitchens, 2 additional bedrooms, 2 half baths, and 2 laundry rooms, this thoughtfully designed home provides abundant living space and flexibility for a variety of lifestyles. Enjoy cozy evenings by either of the 2 indoor fireplaces, or relax year-round on the beautiful screened porch featuring a stunning outdoor fireplace—the perfect space for entertaining or unwinding in comfort. This home is loaded with top-of-the-line upgrades, showcasing exceptional attention to detail, premium materials, and high-end finishes throughout. From the gourmet kitchens to the luxurious bathrooms and custom features, every element reflects superior quality and timeless style. This rare opportunity combines elegance, functionality, and flexibility in one remarkable home. Schedule your private showing today and discover everything this extraordinary property has to offer.
New construction
$739,000
131 Kensington Cv, Dyersburg, TN 38024
4beds
3,040sqft
Single Family Residence
Built in 2026
0.32 Acres Lot
$724,900 Zestimate®
$243/sqft
$-- HOA
What's special
Stunning outdoor fireplaceCustom featuresGourmet kitchensBeautiful screened porchLuxurious bathrooms
- 76 days |
- 214 |
- 2 |
Zillow last checked:
Listing updated:
Listed by:
Hunter Newbill,
Professional Real Estate Group 731-285-5505
Source: CWTAR,MLS#: 2602772
Facts & features
Interior
Bedrooms & bathrooms
- Bedrooms: 4
- Bathrooms: 5
- Full bathrooms: 3
- 1/2 bathrooms: 2
- Main level bathrooms: 2
- Main level bedrooms: 3
Primary bedroom
- Level: Main
- Area: 210
- Dimensions: 14.0 x 15.0
Primary bedroom
- Level: Main
- Area: 144
- Dimensions: 12.0 x 12.0
Bedroom
- Level: Main
- Area: 144
- Dimensions: 12.0 x 12.0
Bedroom
- Level: Upper
- Area: 195
- Dimensions: 13.0 x 15.0
Kitchen
- Level: Main
- Area: 160
- Dimensions: 10.0 x 16.0
Kitchen
- Level: Main
- Area: 154
- Dimensions: 11.0 x 14.0
Heating
- Central
Cooling
- Central Air
Appliances
- Included: Dishwasher, Disposal, Electric Cooktop, Electric Range, Gas Cooktop, Microwave, Range Hood, Stainless Steel Appliance(s)
- Laundry: Laundry Room, Main Level, Multiple Locations
Features
- Beamed Ceilings, Ceiling Fan(s), Ceramic Tile Shower, Double Vanity, Eat-in Kitchen, Entrance Foyer, High Ceilings, In-Law Floorplan, Kitchen Island, Pantry, Soaking Tub, Walk-In Closet(s)
- Windows: Blinds, Double Pane Windows, Low Emissivity Windows
- Has fireplace: Yes
- Fireplace features: Gas Log, Great Room, Outside
Interior area
- Total structure area: 4,229
- Total interior livable area: 3,040 sqft
Property
Parking
- Total spaces: 4
- Parking features: Garage - Attached
- Attached garage spaces: 2
Accessibility
- Accessibility features: Accessible Bedroom, Accessible Entrance, Accessible Full Bath
Features
- Levels: One and One Half
- Patio & porch: Front Porch, Patio, Rear Porch, Screened
- Exterior features: Private Entrance
Lot
- Size: 0.32 Acres
- Dimensions: 108 x 130
- Features: Corner Lot
Details
- Parcel number: 074 020.50
- Special conditions: Standard
Construction
Type & style
- Home type: SingleFamily
- Property subtype: Single Family Residence
Materials
- HardiPlank Type, Masonite, Stone
- Foundation: Slab
- Roof: Metal
Condition
- true
- New construction: Yes
- Year built: 2026
Details
- Builder name: Southern Properties and Development
Utilities & green energy
- Electric: 200+ Amp Service
- Sewer: Public Sewer
- Water: Public
- Utilities for property: Electricity Connected, Fiber Optic Available, Natural Gas Connected, Sewer Connected, Underground Utilities
Community & HOA
Community
- Features: Other
- Subdivision: Cobblestone Village
Location
- Region: Dyersburg
Financial & listing details
- Price per square foot: $243/sqft
- Tax assessed value: $48,500
- Annual tax amount: $435
- Date on market: 6/12/2026
- Road surface type: Asphalt
Estimated market value
$724,900
$689,000 - $761,000
$2,888/mo
Price history
| Date | Event | Price |
|---|---|---|
| 6/12/2026 | Listed for sale | $739,000+15.5%$243/sqft |
Source:  CWTAR #2602772 Report a problem CWTAR #2602772 Report a problem | ||
| 5/21/2026 | Sold | $640,000+1219.6%$211/sqft |
Source: Public Record Report a problem | ||
| 9/18/2025 | Sold | $48,500$16/sqft |
Source: Public Record Report a problem | ||
Public tax history
| Year | Property taxes | Tax assessment |
|---|---|---|
| 2025 | $435 -25.6% | $12,125 +2.1% |
| 2024 | $585 | $11,875 |
Find assessor info on the county website
Monthly payment
Est. payment
Payment breakdown
Explore the cost of this home by adjusting the details. Changes won't be saved.Climate risks
Neighborhood: 38024
Nearby schools
GreatSchools rating
- 6/10Fifth Consolidated SchoolGrades: PK-5Distance: 0.9 mi
- 7/10Three Oaks Middle SchoolGrades: 6-8Distance: 3.6 mi
- 8/10Dyer County High SchoolGrades: 9-12Distance: 5.2 mi
- $48,5000.32 acres41 Kensington Way, Dyersburg, TN 38024Sold

- $48,500-- bd-- ba-- sqft130 Kensington Cv, Dyersburg, TN 38024Off Market
- $48,5000.3 acres19 Kensington Way, Dyersburg, TN 38024Sold
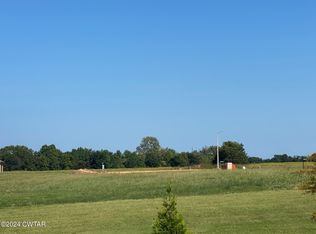
- $348,5003 bd2 ba1.8k sqft120 Dominion Cv, Dyersburg, TN 38024Sold

- $399,9003 bd2 ba2.1k sqft93 Kensington Way, Dyersburg, TN 38024Sold
- $405,200-- bd2 ba2k sqft93 Kensington Way, Dyersburg, TN 38024Off Market
- $46,5009,147 sqft39 Dominion Cv, Dyersburg, TN 38024Sold
- $374,5004 bd3 ba1.9k sqft136 Dominion Cv, Dyersburg, TN 38024Sold
A local agent can set up tours, give advice and negotiate with sellers.
Similar homes
- $749,9004 bd4 ba3.2k sqft227 Willie Johnson Rd, Dyersburg, TN 38024For Sale
 MLS ID #2600489, Edie Smith, Tennessee Realty. CWTAR
 - $684,9504 bd5 ba4.1k sqft1422 Highland Dr, Dyersburg, TN 38024New Construction
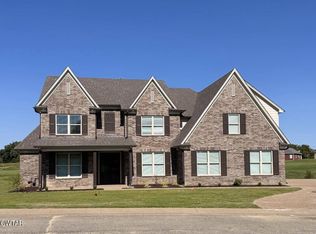 MLS ID #2603177, Les Smith, Carousel Realty of Dyer County. CWTAR
 - $599,9005 bd4 ba3.3k sqft1870 Club House Dr, Dyersburg, TN 38024For Sale
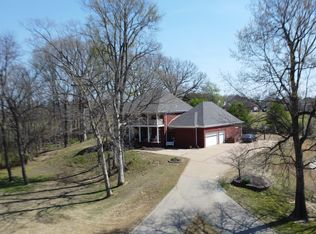 MLS ID #2601285, Keith K Guthrie, Fisher Realty & Auction. CWTAR
 - $749,0003 bd4 ba3.8k sqft7350 Lenox Nauvoo Rd, Dyersburg, TN 38024For Sale
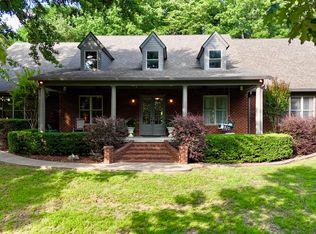 MLS ID #2602639, Causton Johnson, Tennessee Realty. CWTAR
 - $694,9005 bd4 ba3.3k sqft740 Gordon Rd, Dyersburg, TN 38024For SaleMLS ID #2601257, Melissa T Thurmond, Professional Real Estate Group. CWTAR
- $580,0004 bd4 ba3.4k sqft1449 Club House Dr, Dyersburg, TN 38024For SaleMLS ID #2602782, Les Smith, Carousel Realty of Dyer County. CWTAR
- $465,9004 bd3 ba2.2k sqft74 Cobblestone Xing, Dyersburg, TN 38024New ConstructionMLS ID #2503516, Hunter Newbill, Professional Real Estate Group. CWTAR
- $499,9005 bd5 ba3.1k sqft2129 Saint Andrews Cv, Dyersburg, TN 38024For SaleMLS ID #2601553, Mallory Slaughter Yates, All-Star Real Estate. CWTAR
- $599,9004 bd5 ba4.1k sqft79 Elm Ln, Dyersburg, TN 38024For SaleMLS ID #2602986, Mike Frazier, Carousel Realty of Dyer County. CWTAR
- $429,0004 bd4 ba3.1k sqft1852 Fairway Dr, Dyersburg, TN 38024For Sale
 MLS ID #3280771, Joe Jennings. RealTracs MLS as distributed by MLS GRID
 - $449,9004 bd4 ba3.9k sqft231 Quail Hollow Dr, Dyersburg, TN 38024For SaleMLS ID #2602965, Mallory Slaughter Yates, All-Star Real Estate. CWTAR
- $545,0003 bd3 ba2.4k sqft2299 Cherokee Trl, Dyersburg, TN 38024New ConstructionMLS ID #2603805, Chloe Peeler, Collier Realtors. CWTAR
- $469,0004 bd2 ba2.9k sqft1815 Cooper Dr, Dyersburg, TN 38024For SaleMLS ID #2603788, Curtis Colbert, Fisher Realty & Auction. CWTAR
- $439,9004 bd3 ba2.4k sqft1502 Laura Ln, Dyersburg, TN 38024For SaleMLS ID #2602964, Leigh Anne Walker, Tennessee Realty. CWTAR
- $559,9504 bd3 ba2.6k sqft2335 Cherokee Trl, Dyersburg, TN 38024New ConstructionMLS ID #2600279, Les Smith, Carousel Realty of Dyer County. CWTAR
- $399,9004 bd3 ba1.9k sqft94 Kensington Way, Dyersburg, TN 38024New ConstructionMLS ID #2601256, Hunter Newbill, Professional Real Estate Group. CWTAR
- $609,0003 bd4 ba3.2k sqft29 Hampton Pl, Dyersburg, TN 38024For SaleMLS ID #2600217, Sherry J. Guthrie, Fisher Realty & Auction. CWTAR
- $549,9004 bd5 ba4.2k sqft1100 Valley Rd, Dyersburg, TN 38024For SaleMLS ID #2505301, Mark Oakes, First Southern Real Estate. CWTAR
- $559,9005 bd4 ba3.2k sqft1700 Tar Hill Rd, Dyersburg, TN 38024For SaleMLS ID #2600748, Caleb Kendall, Carousel Realty of Dyer County. CWTAR
- $399,9004 bd4 ba2.8k sqft719 Oak Ridge Rd, Dyersburg, TN 38024For SaleMLS ID #2602857, Mark A Thompson, Professional Real Estate Group. CWTAR
