Escape to privacy and comfort in this stunning 3-bedroom, 3.5-bath home nestled on 13.23 beautiful acres with a stocked pond and peaceful surroundings. Each spacious bedroom features its own private en-suite bathroom, offering exceptional comfort and convenience for family and guests alike. The heart of the home is the custom kitchen, complete with double refrigerators, a brick stove surround, and a large eat-in bar perfect for gathering and entertaining. The inviting living room showcases a massive stone fireplace flanked by custom built-in shelving, creating a warm and impressive focal point. An additional room provides the flexibility to serve as a home office, guest room, or hobby space. The home also features a poured concrete basement currently being used as an in-home theater and a walk-in attic with abundant storage and the potential for future expansion up to approximately 6,000 sqft total. Outside, you'll find a 3-car attached garage, a detached shop located behind the home with a floored attic that could easily be finished into guest quarters or a flex space. Home also has a secluded back porch wired for a hot tub—an ideal place to relax and enjoy the tranquility of the property. The large front porch offers the perfect setting to unwind in the evenings while watching wood ducks glide across the pond. This one-of-a-kind property combines quality craftsmanship, privacy, and natural beauty, creating a truly exceptional place to call home.
For sale
$749,000
7350 Lenox Nauvoo Rd, Dyersburg, TN 38024
3beds
3,873sqft
Single Family Residence
Built in 2008
13.23 Acres Lot
$697,200 Zestimate®
$193/sqft
$-- HOA
What's special
Stocked pondCustom kitchenDouble refrigeratorsBrick stove surround
- 129 days
- 222
- 22
Zillow last checked:
Listing updated:
Listed by:
Causton Johnson,
Tennessee Realty 731-285-4555
Source: CWTAR,MLS#: 2602639
Facts & features
Interior
Bedrooms & bathrooms
- Bedrooms: 3
- Bathrooms: 4
- Full bathrooms: 3
- 1/2 bathrooms: 1
- Main level bathrooms: 4
- Main level bedrooms: 3
Primary bedroom
- Level: Main
- Area: 306
- Dimensions: 17.0 x 18.0
Bedroom
- Area: 208
- Dimensions: 16.0 x 13.0
Bedroom
- Area: 196
- Dimensions: 14.0 x 14.0
Kitchen
- Level: Main
- Area: 171
- Dimensions: 19.0 x 9.0
Laundry
- Level: Main
- Area: 105.89
- Dimensions: 9.67 x 10.95
Living room
- Level: Main
- Area: 350.05
- Dimensions: 15.03 x 23.29
Appliances
- Included: Dishwasher, Gas Cooktop, Microwave, Refrigerator
Features
- Bookcases, Eat-in Kitchen, Entrance Foyer, Kitchen Island, Open Floorplan, Pantry, Walk-In Closet(s)
- Flooring: Carpet, Concrete
Interior area
- Total interior livable area: 3,873 sqft
Property
Parking
- Total spaces: 5
- Parking features: Garage - Attached
- Attached garage spaces: 3
Features
- Levels: One and One Half
- Fencing: Vinyl,Other
Lot
- Size: 13.23 Acres
- Features: Corner Lot, Rolling Slope, Wooded
Details
- Parcel number: 051 022.06
- Special conditions: Standard
- Other equipment: Home Theater
Construction
Type & style
- Home type: SingleFamily
- Property subtype: Single Family Residence
Materials
- Brick
- Foundation: Slab
Condition
- false
- New construction: No
- Year built: 2008
Utilities & green energy
- Electric: Underground
- Sewer: Septic Tank
Community & HOA
Community
- Subdivision: None
Location
- Region: Dyersburg
Financial & listing details
- Price per square foot: $193/sqft
- Tax assessed value: $568,200
- Annual tax amount: $2,500
- Date on market: 6/5/2026
Estimated market value
$697,200
$662,000 - $732,000
$2,620/mo
Price history
| Date | Event | Price |
|---|---|---|
| 6/5/2026 | Listed for sale | $749,000+2396.7%$193/sqft |
Source:  CWTAR #2602639 Report a problem CWTAR #2602639 Report a problem | ||
| 11/10/2006 | Sold | $30,000-18.9%$8/sqft |
Source: Public Record Report a problem | ||
| 6/2/1999 | Sold | $37,000$10/sqft |
Source: Public Record Report a problem | ||
Public tax history
| Year | Property taxes | Tax assessment |
|---|---|---|
| 2025 | $2,500 -2% | $142,050 +37% |
| 2024 | $2,550 | $103,675 |
| 2023 | $2,550 +3.8% | $103,675 |
| 2022 | $2,457 | $103,675 |
| 2021 | $2,457 | $103,675 |
| 2020 | $2,457 -3.6% | $103,675 +7.6% |
| 2019 | $2,548 | $96,350 |
| 2018 | $2,548 +0% | $96,350 |
| 2017 | $2,548 +2.2% | $96,350 |
| 2016 | $2,493 +5.8% | $96,350 +2.2% |
| 2015 | $2,356 | $94,250 |
| 2014 | $2,356 | $94,250 |
| 2013 | -- | $94,250 -3.9% |
| 2012 | $2,451 +0% | $98,025 |
| 2011 | $2,451 | $98,025 |
| 2010 | $2,451 +6.4% | $98,025 |
| 2009 | $2,304 +34.6% | $98,025 +34.6% |
| 2008 | $1,712 | $72,850 |
| 2007 | -- | $72,850 +662.8% |
| 2006 | $246 | $9,550 |
| 2005 | $246 | $9,550 |
| 2004 | $246 -4% | $9,550 -4% |
| 2003 | $257 | $9,950 +0.1% |
| 2001 | -- | $9,942 -73.1% |
| 2000 | -- | $36,936 |
Find assessor info on the county website
Monthly payment
Est. payment
Payment breakdown
Explore the cost of this home by adjusting the details. Changes won't be saved.Climate risks
Neighborhood: 38024
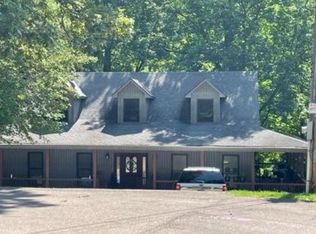
Similar homes
- $469,9005 bd5 ba3.3k sqft150 Walnut Lane Ext, Dyersburg, TN 38024For Sale
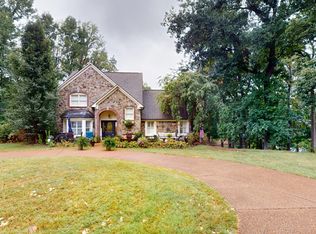 MLS ID #2604691, Melissa T Thurmond, Professional Real Estate Group. CWTAR
 - $529,9004 bd5 ba4.1k sqft79 Elm Ln, Dyersburg, TN 38024For Sale
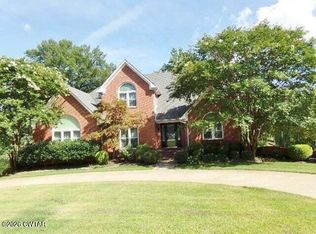 MLS ID #2602986, Mike Frazier, Carousel Realty of Dyer County. CWTAR
 - $595,0004 bd4 ba3.6k sqft898 Beaver Creek Cv, Dyersburg, TN 38024For Sale
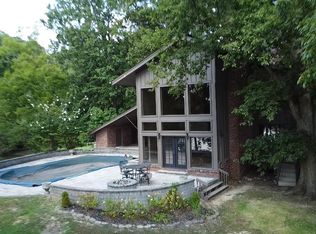 MLS ID #2604411, Sherry J. Guthrie, Fisher Realty & Auction. CWTAR
 - $694,9005 bd4 ba3.3k sqft740 Gordon Rd, Dyersburg, TN 38024For Sale
 MLS ID #2601257, Melissa T Thurmond, Professional Real Estate Group. CWTAR
 - $989,0004 bd5 ba5.1k sqft2164 Fairway Dr, Dyersburg, TN 38024For Sale
 MLS ID #3225250, Joe Jennings. RealTracs MLS as distributed by MLS GRID
