This beautiful corner lot home is nestled in the highly desirable Trillium neighborhood. The community's park and pool are right behind this 3 bedroom, 2 bathroom, 2 car garage home. As you walk through the bright well-lit great room, you'll admire the luxury carpet-less spacious open floor plan this home offers. The kitchen greets you with all of the desired upgrades. Featuring granite countertops, stainless steel appliances, large island/ breakfast bar, while providing additional seating separate from the formal dining area. The living room leads you out through a 3 panel slider, transitioning you to the oversized extended screened lanai. This unique extra space makes this home stand out from the rest, and can be made to be your personal oasis great for unwinding and to recharge. The fenced in yard provides privacy while you enjoy your space. The en suite tiled bathroom features a large soaking tub, separate walk-in shower, dual sinks, and a very impressive spacious walk-in closet! Conveniently located only minutes away from grocery stores, restaurants, amenities, and quick access to the Suncoast Parkway with Tampa only 40 minutes away. Don't miss out on this very well manicured home!
Sold for $340,000
$340,000
711 Alpine Thistle Dr, Brooksville, FL 34604
3beds
1,814sqft
Single Family Residence
Built in 2012
5,662 Square Feet Lot
$316,900 Zestimate®
$187/sqft
$2,019 Estimated rent
Home value
$316,900
$301,000 - $333,000
$2,019/mo
Zestimate® history
Owner options
List your home for rent
$2,019/mo
Rent Zestimate®
Find your next renter with Zillow Rental Manager. Plus, with online applications, you can quickly screen prospective tenants – for free.
$2,019/mo
Rent Zestimate®
Refinance and save
$2,354/mo
Est. payment
Refinancing to a lower rate could help reduce your monthly payments and save thousands over the life of the loan.
$2,354/mo
Est. payment
Explore your selling options
Work with a Zillow partner agent
Leverage their expertise and Zillow's premium Showcase listings to get your home seen by more buyers.
Get startedList with your own agent
Get your home in front of millions of buyers by listing it on Zillow.
Learn how to do itSell it yourself
Take full control of how buyers see your home on Zillow by listing For Sale by Owner (FSBO).
List your homeWhat's special
Beautiful corner lot homeDual sinksGranite countertopsSeparate walk-in showerSpacious walk-in closetLarge soaking tub
Zillow last checked:
Listing updated:
Listed by:
Sarah A Donnelly 813-390-5683,
Keller Williams-Elite Partners
Bought with:
NON MEMBER
NON MEMBER
Source: HCMLS,MLS#: 2231358
Facts & features
Interior
Bedrooms & bathrooms
- Bedrooms: 3
- Bathrooms: 2
- Full bathrooms: 2
Primary bedroom
- Level: Main
- Area: 156
- Dimensions: 13x12
Primary bedroom
- Level: Main
- Area: 156
- Dimensions: 13x12
Bedroom 2
- Level: Main
- Area: 130
- Dimensions: 13x10
Bedroom 2
- Level: Main
- Area: 130
- Dimensions: 13x10
Bedroom 3
- Level: Main
- Area: 90
- Dimensions: 9x10
Bedroom 3
- Level: Main
- Area: 90
- Dimensions: 9x10
Dining room
- Level: Main
- Area: 108
- Dimensions: 18x6
Dining room
- Level: Main
- Area: 108
- Dimensions: 18x6
Kitchen
- Level: Main
- Area: 144
- Dimensions: 16x9
Kitchen
- Level: Main
- Area: 144
- Dimensions: 16x9
Living room
- Level: Main
- Area: 209
- Dimensions: 19x11
Living room
- Level: Main
- Area: 209
- Dimensions: 19x11
Heating
- Central, Electric
Cooling
- Central Air, Electric
Appliances
- Included: Convection Oven, Dishwasher, Freezer, Microwave, Refrigerator
Features
- Breakfast Bar, Ceiling Fan(s), Double Vanity, Open Floorplan, Pantry, Primary Bathroom -Tub with Separate Shower, Master Downstairs, Vaulted Ceiling(s), Walk-In Closet(s), Split Plan
- Flooring: Laminate, Tile, Wood
- Has fireplace: No
Interior area
- Total structure area: 1,814
- Total interior livable area: 1,814 sqft
Property
Parking
- Total spaces: 2
- Parking features: Attached, Garage Door Opener
- Attached garage spaces: 2
Features
- Levels: One
- Stories: 1
- Patio & porch: Patio
- Fencing: Vinyl
Lot
- Size: 5,662 Square Feet
- Dimensions: 5550
- Features: Corner Lot
Details
- Parcel number: R35 223 18 3711 0210 0210
- Zoning: PDP
- Zoning description: Planned Development Project
Construction
Type & style
- Home type: SingleFamily
- Architectural style: Contemporary
- Property subtype: Single Family Residence
Materials
- Block, Concrete, Stucco
Condition
- Fixer
- New construction: No
- Year built: 2012
Utilities & green energy
- Sewer: Public Sewer
- Water: Public
- Utilities for property: Cable Available, Electricity Available
Community & HOA
Community
- Subdivision: Trillium Village C
HOA
- Has HOA: Yes
- Amenities included: Clubhouse, Park, Pool
- Services included: Trash, Other
- HOA fee: $86 monthly
Location
- Region: Brooksville
Financial & listing details
- Price per square foot: $187/sqft
- Tax assessed value: $285,232
- Annual tax amount: $3,603
- Date on market: 5/4/2023
- Listing terms: Cash,Conventional,FHA,VA Loan
- Electric utility on property: Yes
- Road surface type: Paved
Price history
| Date | Event | Price |
|---|---|---|
| 11/24/2024 | Listing removed | $279,950-17.7%$154/sqft |
Source:  Stellar MLS #W7839002 Report a problem Stellar MLS #W7839002 Report a problem | ||
| 9/19/2023 | Sold | $340,000$187/sqft |
Source:  HCMLS #2231358 Report a problem HCMLS #2231358 Report a problem | ||
| 8/31/2023 | Pending sale | $340,000$187/sqft |
Source: Stellar MLS #W7854622 Report a problem | ||
| 8/7/2023 | Price change | $340,000-1.4%$187/sqft |
Source: HCMLS #2231358 Report a problem | ||
| 6/20/2023 | Price change | $345,000-1.4%$190/sqft |
Source: HCMLS #2231358 Report a problem | ||
| 5/4/2023 | Listed for sale | $350,000+16.7%$193/sqft |
Source: Stellar MLS #W7854622 Report a problem | ||
| 3/9/2022 | Listing removed | -- |
Source: HCMLS #2220168 Report a problem | ||
| 11/23/2021 | Sold | $300,000+7.2%$165/sqft |
Source: HCMLS #2220168 Report a problem | ||
| 10/19/2021 | Pending sale | $279,950$154/sqft |
Source: Stellar MLS #W7839002 Report a problem | ||
| 10/14/2021 | Listed for sale | $279,950+75%$154/sqft |
Source: Stellar MLS #W7839002 Report a problem | ||
| 5/6/2015 | Sold | $160,000+18%$88/sqft |
Source: Stellar MLS #T2743369 Report a problem | ||
| 9/14/2012 | Sold | $135,600$75/sqft |
Source: Public Record Report a problem | ||
Public tax history
| Year | Property taxes | Tax assessment |
|---|---|---|
| 2025 | $4,532 -2% | $285,232 +1.8% |
| 2024 | $4,627 +25.4% | $280,246 +9.8% |
| 2023 | $3,691 +2.4% | $255,204 +3% |
| 2022 | $3,604 +12.2% | $247,771 +41.6% |
| 2021 | $3,212 +9.8% | $175,037 +5.3% |
| 2020 | $2,926 +14.4% | $166,233 +5.2% |
| 2019 | $2,557 +14.3% | $158,084 +8.6% |
| 2018 | $2,237 -8.2% | $145,558 +6.4% |
| 2017 | $2,437 | $136,800 +6% |
| 2016 | $2,437 +6.6% | $129,016 +0.4% |
| 2015 | $2,286 +3.6% | $128,530 +4.8% |
| 2014 | $2,207 +23.4% | $122,658 +10.5% |
| 2013 | $1,789 +750.8% | $111,027 +709.9% |
| 2012 | $210 | $13,709 |
Find assessor info on the county website
Neighborhood: 34604
Nearby homes
- $281,3004 bd2 ba1.6k sqft721 Alpine Thistle Dr, Brooksville, FL 34604Off Market

- $301,6003 bd2 ba1.8k sqft731 Alpine Thistle Dr, Brooksville, FL 34604Off Market
- $309,8003 bd2 ba1.9k sqft685 Alpine Thistle Dr, Brooksville, FL 34604Off Market
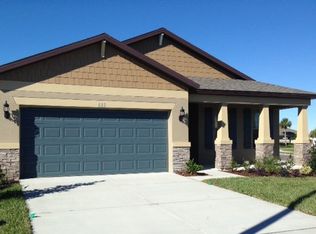
- $310,0003 bd2 ba1.4k sqft739 Alpine Thistle Dr, Brooksville, FL 34604Sold
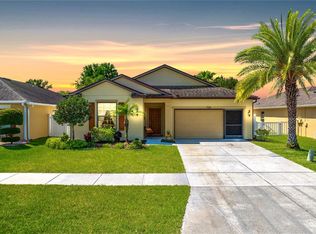
- $275,0003 bd2 ba1.2k sqft15513 Sword Lily Pl, Brooksville, FL 34604Sold
- $303,4003 bd2 ba1.9k sqft675 Alpine Thistle Dr, Brooksville, FL 34604Off Market
- $286,0003 bd2 ba1.6k sqft730 Alpine Thistle Dr, Brooksville, FL 34604Off Market
- $270,7003 bd2 ba1.4k sqft15523 Sword Lily Pl, Brooksville, FL 34604Off Market
Nearby schools
GreatSchools rating
- 3/10Moton Elementary SchoolGrades: PK-5Distance: 8.7 mi
- 5/10Powell Middle SchoolGrades: 6-8Distance: 3.3 mi
- 5/10Nature Coast Technical High SchoolGrades: PK,9-12Distance: 3.1 mi
Schools provided by the listing agent
- Elementary: Moton
- Middle: Powell
- High: Nature Coast
Source: HCMLS. This data may not be complete. We recommend contacting the local school district to confirm school assignments for this home.
Get a cash offer in 3 minutes
Find out how much your home could sell for in as little as 3 minutes with a no-obligation cash offer.
Estimated market value
$316,900
Get a cash offer in 3 minutes
Find out how much your home could sell for in as little as 3 minutes with a no-obligation cash offer.
Estimated market value
$316,900
- Florida
- Hernando County
- Brooksville
- 34604
- 711 Alpine Thistle Dr
Nearby cities
Nearby neighborhoods
Nearby zip codes
Other Brooksville Topics
