Skip main navigation
Off market
  • $304,600

    675 Alpine Thistle Dr, Brooksville, FL 34604

    3beds
    1,952sqft
    Single Family Residence
    Built in 2013
    5,501 Square Feet Lot
    $304,600 Zestimate®
    $156/sqft
    $2,209 Estimated rent

    Home value

    $304,600

    $289,000 - $320,000

    $2,209/mo

    Zestimate® history
    Loading
    Loading...

    Owner options

    List your home for rent

    $2,209/mo

    Rent Zestimate®

    Find your next renter with Zillow Rental Manager. Plus, with online applications, you can quickly screen prospective tenants – for free.

    Learn more

    $2,209/mo

    Rent Zestimate®

    Refinance and save

    $2,114/mo

    Est. payment

    Refinancing to a lower rate could help reduce your monthly payments and save thousands over the life of the loan.

    See today's rates

    $2,114/mo

    Est. payment

    Explore your selling options

    Work with a Zillow partner agent

    Leverage their expertise and Zillow's premium Showcase listings to get your home seen by more buyers.

    Get started

    List with your own agent

    Get your home in front of millions of buyers by listing it on Zillow.

    Learn how to do it

    Sell it yourself

    Take full control of how buyers see your home on Zillow by listing For Sale by Owner (FSBO).

    List your home

    What's special

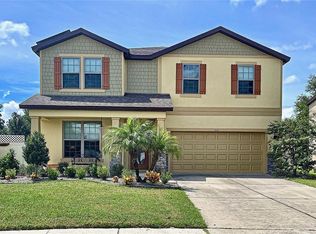
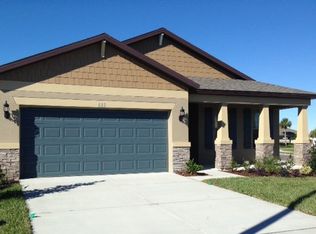
    Pride of ownership radiates here! This home has CLOSET SPACE GALORE! This 1952 sq foot, 3 bedroom, 2 full bathroom, 2 car garage home has so much to offer and is a short walk to the gorgeous resort style community pool, playground, and school bus stop! The front yard is nicely landscaped with beautiful paver garden edging that adds so much character. The master bedroom with walk-in closet has floor to ceiling shelving/rack space. The en-suite master bathroom features double door entry, a large soaking tub with separate shower and water closet, and a large dual sink cherry vanity with Corian counter tops. The kitchen features A TRUE WALK-IN PANTRY, Corian counter tops, updated kitchen faucet, and plentiful cherry cabinets with modern updated hardware. The beautiful FRENCH DOORS in the family room lead you to the FULLY FENCED, private back yard with 3 access gates, and a HUGE PAVER PATIO area. It's a wonderful space to entertain your guests! The home has FULL HOUSE GUTTERS, front and rear screen doors for fantastic cross ventilation on cooler days, 5 1/2" baseboards in main living areas, NEWER HVAC system and ducts, and R-40 insulation in attic for energy efficiency. The FLOOR TO CEILING SHELVING in the closets means there is no wasted space and incredible storage solutions. How can I forget the additional space that can be used as a small office or additional storage off the hallway! WOW! IT'S A MUST SEE! DON'T MISS OUT ON THIS ONE! GREAT LOCATION! Easy commute to Tampa via US 41 and Suncoast Parkway!

    This property is not currently displayed as for sale or rent on Zillow. This may be different from what's on other websites or public sources.

    Originating MLS: West Pasco

    Facts & features

    Interior

    Bedrooms & bathrooms
    • Bedrooms: 3
    • Bathrooms: 2
    • Full bathrooms: 2
    Heating
    • Forced air, Electric
    Cooling
    • Central
    Appliances
    • Included: Dishwasher, Range / Oven, Refrigerator
    Features
    • Ceiling Fans(s), High Ceiling(s), Open Floorplan, Walk-In Closet(s), Living Room/Dining Room Combo, Window Treatments
    • Flooring: Tile, Carpet, Hardwood, Laminate, Linoleum / Vinyl
    Interior area
    • Total interior livable area: 1,952 sqft

    Property

    Parking
    • Total spaces: 2
    • Parking features: Garage - Attached
    Features
    • Levels: One
    • Patio & porch: Patio
    • Exterior features: Stucco, Cement / Concrete
    Lot
    • Size: 5,501 Square Feet
    • Features: Sidewalk, Street Paved
    • Residential vegetation: Trees/Landscaped
    Details
    • Additional structures: Shed(s)
    • Parcel number: R3522318371202200440
    • Zoning: PDP

    Construction

    Type & style
    • Home type: SingleFamily
    • Architectural style: Contemporary, Traditional
    • Property subtype: Single Family Residence
    Materials
    • concrete
    • Foundation: Footing
    • Roof: Asphalt
    Condition
    • Year built: 2013

    Utilities & green energy

    • Sewer: Public Sewer
    • Water: Public
    • Utilities for property: Electricity Connected, Phone Available, Sewer Connected, Cable Available, Street Lights, Underground Utilities, Water Available

    Community & HOA

    Community
    • Security: Smoke Detector(s)
    • Subdivision: TRILLIUM VILLAGE C PH 2B
    HOA
    • Has HOA: Yes
    • Amenities included: Playground, Pool, Fence Restrictions
    • Services included: Community Pool, Trash
    • HOA fee: $75 monthly
    Location
    • Region: Brooksville

    Financial & listing details

    • Price per square foot: $156/sqft
    • Tax assessed value: $299,046
    • Annual tax amount: $4,504
    • Listing terms: Cash, Conventional, FHA, VA Loan
    • Ownership: Fee Simple

    Price history

    DateEventPrice
    2/29/2020Sold$210,000-2.3%$108/sqft
    Source: HCMLS #2206567 Report a problem
    2/20/2020Pending sale$214,900$110/sqft
    Source: SANDPEAK REALTY #W7819689 Report a problem
    2/19/2020Listed for sale$214,900$110/sqft
    Source: Sand Peak Realty #2206567 Report a problem
    2/19/2020Pending sale$214,900$110/sqft
    Source: Sand Peak Realty #2206567 Report a problem
    2/2/2020Price change$214,900-2.1%$110/sqft
    Source: SANDPEAK REALTY #W7819689 Report a problem
    12/10/2019Price change$219,500-2.8%$112/sqft
    Source: People's Trust Realty #2204335 Report a problem
    10/2/2019Listed for sale$225,900+62.4%$116/sqft
    Source: People's Trust Realty #2204335 Report a problem
    7/2/2013Sold$139,100$71/sqft
    Source: Public Record Report a problem

    Public tax history

    YearProperty taxesTax assessment
    2025$4,504 +1.9%$270,894 +10%
    2024$4,421 +3.8%$246,267 +10%
    2023$4,260 +9.1%$223,879 +10%
    2022$3,904 +15.6%$203,526 +10%
    2021$3,376 +73.3%$185,024 +28.2%
    2020$1,948 $144,346 +2.3%
    2019-- $141,101 +1.9%
    2018$1,518 -12.2%$138,470 +4.9%
    2017$1,729 $131,961 +2.1%
    2016$1,729 +3.4%$129,247 +0.7%
    2015$1,672 +1.2%$128,349 +0.8%
    2014$1,652 +2958.2%$127,330 +3517.3%
    2012$54 $3,520
    Find assessor info on the county website

    Neighborhood: 34604

    Nearby schools

    GreatSchools rating
    Schools provided by the listing agent
    • Elementary: Moton
    • Middle: Powell
    • High: Nature Coast

    Source: The MLS. This data may not be complete. We recommend contacting the local school district to confirm school assignments for this home.

    Get a cash offer in 3 minutes
    Find out how much your home could sell for in as little as 3 minutes with a no-obligation cash offer.
    Estimated market value
    $304,600
    Get a cash offer in 3 minutes
    Find out how much your home could sell for in as little as 3 minutes with a no-obligation cash offer.
    Estimated market value
    $304,600