Welcome to Steeplechase, a premier active adult community (55+) where comfort, convenience, and connection come together. This former model home offers one of the community's largest floor plans, with just over 2,000 square feet of thoughtfully designed space perfect for both everyday living and entertaining. The open-concept layout features 2 bedrooms, a spacious den, and 2 full baths, blending functionality with a warm, inviting atmosphere. The kitchen is a true centerpiece-offering abundant cabinetry, Corian countertops, a double oven, gas cooktop, and large pantry-opening seamlessly to the family room with its cozy fireplace. A formal living room provides additional flexibility for dining or relaxation, while the expansive primary suite boasts a walk-in closet and a private bath with a beautiful vanity and walk-in shower. French doors lead to the light-filled den, ideal for a home office, hobby space, or guest retreat. Step outside to enjoy a peaceful backyard with an oversized concrete patio, perfect for morning coffee or evening gatherings. Attached and oversized 2 car garage. Life at Steeplechase means more than just a beautiful home-you'll enjoy a vibrant clubhouse, sparkling pool, and a calendar of activities that make it easy to meet neighbors and stay engaged. Plus, with endless shopping, dining, and recreation just minutes away, everything you need is right at your doorstep.
Closed
$390,000
711 Bohannon Cir, Oswego, IL 60543
2beds
2,006sqft
Single Family Residence
Built in 2006
6,969 Square Feet Lot
$401,400 Zestimate®
$194/sqft
$2,364 Estimated rent
Home value
$401,400
$381,000 - $421,000
$2,364/mo
Zestimate® history
Owner options
List your home for rent
$2,364/mo
Rent Zestimate®
Find your next renter with Zillow Rental Manager. Plus, with online applications, you can quickly screen prospective tenants – for free.
$2,364/mo
Rent Zestimate®
Refinance and save
$3,002/mo
Est. payment
Refinancing to a lower rate could help reduce your monthly payments and save thousands over the life of the loan.
$3,002/mo
Est. payment
Explore your selling options
Work with a Zillow partner agent
Leverage their expertise and Zillow's premium Showcase listings to get your home seen by more buyers.
Get startedList with your own agent
Get your home in front of millions of buyers by listing it on Zillow.
Learn how to do itSell it yourself
Take full control of how buyers see your home on Zillow by listing For Sale by Owner (FSBO).
List your homeWhat's special
Cozy fireplaceExpansive primary suiteLight-filled denLarge pantryOpen-concept layoutFormer model homeGas cooktop
Zillow last checked:
Listing updated:
Listed by:
Shane Halleman 630-820-6500,
john greene, Realtor
Bought with:
Angela Faron, CSC
Keller Williams Infinity
Source: MRED as distributed by MLS GRID,MLS#: 12443343
Facts & features
Interior
Bedrooms & bathrooms
- Bedrooms: 2
- Bathrooms: 2
- Full bathrooms: 2
Rooms
- Room types: Den, Utility Room-1st Floor
Primary bedroom
- Features: Flooring (Carpet), Bathroom (Full)
- Level: Main
- Area: 221 Square Feet
- Dimensions: 17X13
Bedroom 2
- Features: Flooring (Carpet)
- Level: Main
- Area: 144 Square Feet
- Dimensions: 12X12
Den
- Features: Flooring (Carpet)
- Level: Main
- Area: 132 Square Feet
- Dimensions: 12X11
Family room
- Features: Flooring (Carpet)
- Level: Main
- Area: 342 Square Feet
- Dimensions: 18X19
Kitchen
- Features: Kitchen (Eating Area-Table Space, Pantry-Closet, SolidSurfaceCounter), Flooring (Vinyl)
- Level: Main
- Area: 228 Square Feet
- Dimensions: 12X19
Laundry
- Features: Flooring (Vinyl)
- Level: Main
- Area: 70 Square Feet
- Dimensions: 10X7
Living room
- Features: Flooring (Carpet)
- Level: Main
- Area: 130 Square Feet
- Dimensions: 10X13
Other
- Features: Flooring (Vinyl)
- Level: Main
- Area: 70 Square Feet
- Dimensions: 10X7
Heating
- Natural Gas, Forced Air
Cooling
- Central Air
Appliances
- Included: Double Oven, Microwave, Dishwasher, Refrigerator, Washer, Dryer, Disposal, Cooktop
- Laundry: Main Level, In Unit
Features
- 1st Floor Bedroom, 1st Floor Full Bath, Walk-In Closet(s), High Ceilings
- Doors: French Doors, 6 Panel Door(s)
- Windows: Double Pane Windows
- Basement: Crawl Space
- Number of fireplaces: 1
- Fireplace features: Gas Log, Family Room
Interior area
- Total structure area: 0
- Total interior livable area: 2,006 sqft
Property
Parking
- Total spaces: 2
- Parking features: Asphalt, Garage Door Opener, On Site, Garage Owned, Attached, Garage
- Attached garage spaces: 2
- Has uncovered spaces: Yes
Accessibility
- Accessibility features: No Disability Access
Features
- Stories: 1
- Patio & porch: Patio
Lot
- Size: 6,969 Square Feet
- Dimensions: 64X110
Details
- Parcel number: 0311101023
- Special conditions: None
- Other equipment: Ceiling Fan(s)
Construction
Type & style
- Home type: SingleFamily
- Architectural style: Ranch
- Property subtype: Single Family Residence
Materials
- Vinyl Siding
- Foundation: Concrete Perimeter
- Roof: Asphalt
Condition
- New construction: No
- Year built: 2006
Details
- Builder model: RUTLAND
Utilities & green energy
- Electric: Circuit Breakers
- Sewer: Public Sewer, Storm Sewer
- Water: Public
Community & HOA
Community
- Features: Clubhouse, Pool, Curbs, Sidewalks, Street Lights, Street Paved
- Security: Carbon Monoxide Detector(s)
- Subdivision: Steeplechase
HOA
- Has HOA: Yes
- Services included: Clubhouse, Exercise Facilities, Pool
- HOA fee: $105 monthly
Location
- Region: Oswego
Financial & listing details
- Price per square foot: $194/sqft
- Tax assessed value: $336,966
- Annual tax amount: $4,975
- Date on market: 8/14/2025
- Listing terms: Conventional
- Ownership: Fee Simple w/ HO Assn.
Price history
| Date | Event | Price |
|---|---|---|
| 10/15/2025 | Sold | $390,000-2.5%$194/sqft |
Source:  MRED as distributed by MLS GRID #12443343 Report a problem MRED as distributed by MLS GRID #12443343 Report a problem | ||
| 9/11/2025 | Contingent | $399,900$199/sqft |
Source: MRED as distributed by MLS GRID #12443343 Report a problem | ||
| 8/14/2025 | Listed for sale | $399,900+86%$199/sqft |
Source: MRED as distributed by MLS GRID #12443343 Report a problem | ||
| 5/16/2016 | Sold | $215,000-1.8%$107/sqft |
Source: MRED as distributed by MLS GRID #08849744 Report a problem | ||
| 4/22/2016 | Pending sale | $218,990$109/sqft |
Source: Charles Rutenberg Realty of IL #08849744 Report a problem | ||
| 2/8/2016 | Price change | $218,990-0.5%$109/sqft |
Source: Charles Rutenberg Realty of IL #08849744 Report a problem | ||
| 11/20/2015 | Price change | $219,990-1.7%$110/sqft |
Source: Charles Rutenberg Realty of IL #08849744 Report a problem | ||
| 10/12/2015 | Price change | $223,900-2.6%$112/sqft |
Source: Charles Rutenberg Realty of IL #08849744 Report a problem | ||
| 9/17/2015 | Price change | $229,900-2%$115/sqft |
Source: Charles Rutenberg Realty of IL #08849744 Report a problem | ||
| 9/1/2015 | Price change | $234,500-2.3%$117/sqft |
Source: Charles Rutenberg Realty of IL #08849744 Report a problem | ||
| 7/22/2015 | Price change | $239,900-2%$120/sqft |
Source: Charles Rutenberg Realty of IL #08849744 Report a problem | ||
| 6/28/2015 | Price change | $244,900-2%$122/sqft |
Source: Charles Rutenberg Realty of IL #08849744 Report a problem | ||
| 3/3/2015 | Listed for sale | $249,900+3.3%$125/sqft |
Source: Charles Rutenberg Realty #08849744 Report a problem | ||
| 9/3/2011 | Listing removed | $241,900$121/sqft |
Source: RE/MAX Professionals Select #07602009 Report a problem | ||
| 8/8/2010 | Listed for sale | $241,900-19.3%$121/sqft |
Source: Naperville Professionals Inc #07602009 Report a problem | ||
| 11/30/2009 | Listing removed | $299,900$150/sqft |
Source: Naperville Professionals Inc #07045069 Report a problem | ||
| 6/20/2009 | Listed for sale | $299,900$150/sqft |
Source: Naperville Professionals Inc #07045069 Report a problem | ||
| 2/14/2009 | Listing removed | $299,900$150/sqft |
Source: Homes.com #07045069 Report a problem | ||
| 11/5/2008 | Listed for sale | $299,900+21.2%$150/sqft |
Source: Homes.com #07045069 Report a problem | ||
| 10/5/2006 | Sold | $247,500$123/sqft |
Source: Public Record Report a problem | ||
Public tax history
| Year | Property taxes | Tax assessment |
|---|---|---|
| 2024 | $4,975 -8.1% | $112,322 +12% |
| 2023 | $5,415 -3% | $100,288 +6% |
| 2022 | $5,583 -3.5% | $94,611 +6% |
| 2021 | $5,785 -1% | $89,291 +1% |
| 2020 | $5,842 -5.5% | $88,407 +4.7% |
| 2019 | $6,180 | $84,422 +6.8% |
| 2018 | $6,180 -2.5% | $79,015 +8.5% |
| 2017 | $6,338 +5% | $72,825 +5.5% |
| 2016 | $6,036 +99.8% | $69,029 +4% |
| 2015 | $3,020 | $66,374 +4% |
| 2014 | $3,020 | $63,821 -1% |
| 2013 | -- | $64,466 -7.1% |
| 2012 | -- | $69,378 -8% |
| 2011 | -- | $75,411 -3% |
| 2010 | -- | $77,743 -10.2% |
| 2009 | -- | $86,559 +5.1% |
| 2008 | -- | $82,346 +3% |
| 2007 | -- | $79,948 +331.5% |
| 2006 | $1,271 | $18,528 +1993.6% |
| 2005 | -- | $885 |
Find assessor info on the county website
Neighborhood: 60543
Nearby homes
- $419,100-- bd-- ba-- sqft713 Bohannon Cir, Oswego, IL 60543Off Market
- $395,0002 bd2 ba2.1k sqft709 Bohannon Cir, Oswego, IL 60543Sold
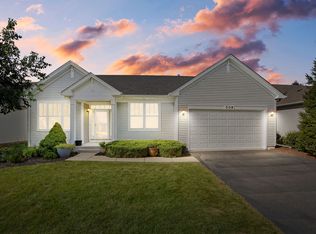
- $285,0002 bd2 ba1.4k sqft750 Bellevue Cir, Oswego, IL 60543Sold
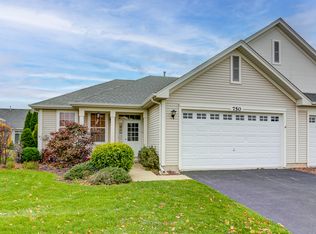
- $356,300-- bd-- ba-- sqft748 Bellevue Cir, Oswego, IL 60543Off Market
- $299,7002 bd2 ba1.4k sqft752 Bellevue Cir, Oswego, IL 60543Off Market
- $368,7002 bd2 ba1.7k sqft715 Bohannon Cir, Oswego, IL 60543Off Market
- $392,0002 bd2 ba2k sqft707 Bohannon Cir, Oswego, IL 60543Sold
- $334,900-- bd-- ba-- sqft746 Bellevue Cir, Oswego, IL 60543Off Market
Nearby schools
GreatSchools rating
- 8/10Churchill Elementary SchoolGrades: K-5Distance: 0.8 mi
- 5/10Plank Junior High SchoolGrades: 6-8Distance: 0.9 mi
- 9/10Oswego East High SchoolGrades: 9-12Distance: 1.1 mi
Schools provided by the listing agent
- Elementary: Churchill Elementary School
- Middle: Plank Junior High School
- High: Oswego East High School
- District: 308
Source: MRED as distributed by MLS GRID. This data may not be complete. We recommend contacting the local school district to confirm school assignments for this home.
Get a cash offer in 3 minutes
Find out how much your home could sell for in as little as 3 minutes with a no-obligation cash offer.
Estimated market value
$401,400
Get a cash offer in 3 minutes
Find out how much your home could sell for in as little as 3 minutes with a no-obligation cash offer.
Estimated market value
$401,400
- Illinois
- Kendall County
- Oswego
- 60543
- 711 Bohannon Cir
Nearby cities
Nearby neighborhoods
Nearby zip codes
Other Oswego Topics
