Rarely available, meticulously cared for RANCH townhome in the Steeplechase Community, an active 55+ adult community nestled in Oswego! Professionally landscaped grounds lead to welcoming and charming front porch, PRIVATE entrance, and foyer. Highlights of this exceptional home's interior include a spacious modern kitchen, expansive master suite, luxury vinyl wood plank flooring, shutter style window treatments, towering 10-foot ceilings, elegant dining room, spacious living room, and bright sunroom. Well-appointed kitchen features abundant shaker-style cabinetry, generous countertop space, modern appliances, and separate eating area. Bright and spacious open concept dining and living room flow into the sun-bathed sunroom. Light & bright sliding glass door leads to the sizable patio overlooking the serene backyard. Retreat to your stately and expansive master suite, complete with three reach-in closets, and elegant full bathroom. Sophisticated master bathroom, adorned in enduring, timeless hues, showcases a luxurious whirlpool tub and a separate custom tile shower. The modern double vanity, featuring two sinks and decorative mirror, seamlessly blends style and practicality. The sizable second bedroom offers plush carpeting and a large reach-in closet. In addition to these luxurious features, this home includes a dedicated laundry room with a full-size washer, dryer, and utility sink. Private two-car attached garage. Updates include new vinyl plank flooring and carpet in 2020. Also, per the previous owner, new roof (2019), gutters (2019), appliances (2018), and screen & blinds (2019). Discover the 6,000 sq. ft. exclusive clubhouse at Steeplechase, exclusively for adult residents. This communal hub is a welcoming space with a stone fireplace, multi-purpose area, card room, and fully equipped kitchen. Prioritize your well-being in the state-of-the-art exercise room. The clubhouse extends outdoors with an inviting pool and landscaped deck. Dedicated coordinator ensures vibrant schedule of activities with curated events, theme nights, and day trips. Engage in clubs like the writer's club, bridge, canasta, book club, poker, dinner club, and scrap-booking. Steeplechase invites you to embrace a lifestyle seamlessly blending tranquility with engaging social experiences. Conveniently located near the Route 34 corridor, residents enjoy easy access to shopping, dining, and daily services. Commuter's dream: close proximity to METRA and Interstates 88 and 55, as well as Routes 30, 34, 74, and 59.
Closed
$285,000
750 Bellevue Cir, Oswego, IL 60543
2beds
1,450sqft
Duplex, Single Family Residence
Built in 2006
-- sqft lot
$318,000 Zestimate®
$197/sqft
$2,237 Estimated rent
Home value
$318,000
$302,000 - $334,000
$2,237/mo
Zestimate® history
Owner options
List your home for rent
$2,237/mo
Rent Zestimate®
Find your next renter with Zillow Rental Manager. Plus, with online applications, you can quickly screen prospective tenants – for free.
$2,237/mo
Rent Zestimate®
Refinance and save
$2,215/mo
Est. payment
Refinancing to a lower rate could help reduce your monthly payments and save thousands over the life of the loan.
$2,215/mo
Est. payment
Explore your selling options
Work with a Zillow partner agent
Leverage their expertise and Zillow's premium Showcase listings to get your home seen by more buyers.
Get startedList with your own agent
Get your home in front of millions of buyers by listing it on Zillow.
Learn how to do itSell it yourself
Take full control of how buyers see your home on Zillow by listing For Sale by Owner (FSBO).
List your homeWhat's special
Stone fireplaceModern appliancesCommunal hubSizable second bedroomDinner clubExpansive master suiteSophisticated master bathroom
Zillow last checked:
Listing updated:
Listed by:
James Chipain 630-918-4824,
Realty Executives Elite
Bought with:
Rita Schoenthal
Keller Williams Inspire - Geneva
Source: MRED as distributed by MLS GRID,MLS#: 11943173
Facts & features
Interior
Bedrooms & bathrooms
- Bedrooms: 2
- Bathrooms: 2
- Full bathrooms: 2
Rooms
- Room types: Foyer, Heated Sun Room
Primary bedroom
- Features: Flooring (Carpet), Window Treatments (Blinds), Bathroom (Full)
- Level: Main
- Area: 195 Square Feet
- Dimensions: 15X13
Bedroom 2
- Features: Flooring (Carpet), Window Treatments (Blinds)
- Level: Main
- Area: 121 Square Feet
- Dimensions: 11X11
Dining room
- Features: Flooring (Vinyl), Window Treatments (Blinds)
- Level: Main
- Area: 120 Square Feet
- Dimensions: 15X8
Foyer
- Features: Flooring (Vinyl)
- Level: Main
- Area: 70 Square Feet
- Dimensions: 14X5
Other
- Features: Flooring (Vinyl), Window Treatments (Blinds)
- Level: Main
- Area: 130 Square Feet
- Dimensions: 13X10
Kitchen
- Features: Kitchen (Eating Area-Table Space, Pantry, SolidSurfaceCounter), Flooring (Vinyl), Window Treatments (Blinds)
- Level: Main
- Area: 168 Square Feet
- Dimensions: 14X12
Laundry
- Features: Flooring (Ceramic Tile)
- Level: Main
- Area: 88 Square Feet
- Dimensions: 11X8
Living room
- Features: Flooring (Vinyl), Window Treatments (Blinds)
- Level: Main
- Area: 196 Square Feet
- Dimensions: 14X14
Heating
- Natural Gas
Cooling
- Central Air
Appliances
- Included: Range, Microwave, Dishwasher, Refrigerator, Washer, Dryer, Disposal, Gas Cooktop, Gas Oven
- Laundry: Washer Hookup, Main Level, In Unit, Sink
Features
- 1st Floor Bedroom, 1st Floor Full Bath, Storage, Walk-In Closet(s), High Ceilings, Dining Combo, Health Facilities
- Flooring: Laminate
- Windows: Drapes
- Basement: None
Interior area
- Total structure area: 0
- Total interior livable area: 1,450 sqft
Property
Parking
- Total spaces: 2
- Parking features: Asphalt, Garage Door Opener, On Site, Attached, Garage
- Attached garage spaces: 2
- Has uncovered spaces: Yes
Accessibility
- Accessibility features: No Disability Access
Lot
- Size: 5,597 Square Feet
Details
- Parcel number: 0311101070
- Special conditions: None
Construction
Type & style
- Home type: MultiFamily
- Property subtype: Duplex, Single Family Residence
Materials
- Vinyl Siding
Condition
- New construction: No
- Year built: 2006
Utilities & green energy
- Sewer: Public Sewer
- Water: Public
Community & HOA
Community
- Subdivision: Steeplechase
HOA
- Has HOA: Yes
- Amenities included: Exercise Room, Sundeck, Pool, Clubhouse, Patio, Trail(s)
- Services included: Insurance, Clubhouse, Exercise Facilities, Pool
- HOA fee: $105 monthly
Location
- Region: Oswego
Financial & listing details
- Price per square foot: $197/sqft
- Tax assessed value: $243,519
- Annual tax amount: $4,801
- Date on market: 12/7/2023
- Listing terms: Conventional
- Ownership: Fee Simple w/ HO Assn.
Price history
| Date | Event | Price |
|---|---|---|
| 2/5/2024 | Sold | $285,000-1.7%$197/sqft |
Source:  MRED as distributed by MLS GRID #11943173 Report a problem MRED as distributed by MLS GRID #11943173 Report a problem | ||
| 1/9/2024 | Listed for sale | $290,000$200/sqft |
Source: MRED as distributed by MLS GRID #11943173 Report a problem | ||
| 12/26/2023 | Contingent | $290,000$200/sqft |
Source: MRED as distributed by MLS GRID #11943173 Report a problem | ||
| 12/7/2023 | Listed for sale | $290,000-1.7%$200/sqft |
Source: MRED as distributed by MLS GRID #11943173 Report a problem | ||
| 12/7/2023 | Listing removed | -- |
Source: MRED as distributed by MLS GRID #11930909 Report a problem | ||
| 11/28/2023 | Price change | $295,000-1.7%$203/sqft |
Source: MRED as distributed by MLS GRID #11930909 Report a problem | ||
| 11/15/2023 | Listed for sale | $300,000+57.9%$207/sqft |
Source: MRED as distributed by MLS GRID #11930909 Report a problem | ||
| 3/16/2020 | Sold | $190,000-5%$131/sqft |
Source: MRED as distributed by MLS GRID #10618221 Report a problem | ||
| 1/30/2020 | Pending sale | $200,000$138/sqft |
Source: Keller Williams Infinity #10618221 Report a problem | ||
| 11/21/2019 | Price change | $200,000-2.4%$138/sqft |
Source: Keller Williams Infinity #10557445 Report a problem | ||
| 10/16/2019 | Price change | $205,000-2.3%$141/sqft |
Source: Chase Real Estate LLC #10497676 Report a problem | ||
| 10/1/2019 | Price change | $209,900-2.4%$145/sqft |
Source: Chase Real Estate LLC #10497676 Report a problem | ||
| 9/9/2019 | Price change | $215,000-2.3%$148/sqft |
Source: Chase Real Estate LLC #10497676 Report a problem | ||
| 7/22/2019 | Price change | $220,000+10%$152/sqft |
Source: Keller Williams Infinity #10459045 Report a problem | ||
| 5/7/2019 | Listed for sale | $200,000+44.4%$138/sqft |
Source: Owner Report a problem | ||
| 1/4/2012 | Sold | $138,500-1%$96/sqft |
Source: Public Record Report a problem | ||
| 8/5/2011 | Price change | $139,900-9.7%$96/sqft |
Source: Nap MC LLC #07873212 Report a problem | ||
| 7/13/2011 | Price change | $154,900-6.1%$107/sqft |
Source: Hometown Real Estate #07624353 Report a problem | ||
| 5/5/2011 | Price change | $164,900-2.9%$114/sqft |
Source: Hometown Real Estate #07624353 Report a problem | ||
| 3/24/2011 | Price change | $169,900-2.3%$117/sqft |
Source: Hometown Real Estate #07624353 Report a problem | ||
| 9/4/2010 | Listed for sale | $173,900-9.4%$120/sqft |
Source: Century 21 Hometown #07624353 Report a problem | ||
| 6/6/2007 | Sold | $192,000$132/sqft |
Source: Public Record Report a problem | ||
Public tax history
| Year | Property taxes | Tax assessment |
|---|---|---|
| 2024 | $6,049 +6.9% | $81,173 +15% |
| 2023 | $5,657 +17.8% | $70,585 +10% |
| 2022 | $4,801 -10.2% | $64,168 +1.6% |
| 2021 | $5,346 +0.1% | $63,137 +1% |
| 2020 | $5,340 -1.1% | $62,512 |
| 2019 | $5,400 | $62,512 +4.1% |
| 2018 | $5,400 +6.8% | $60,023 +8.5% |
| 2017 | $5,056 +4.7% | $55,321 +5.5% |
| 2016 | $4,830 -0.3% | $52,437 +4% |
| 2015 | $4,846 | $50,420 +4% |
| 2014 | $4,846 | $48,481 -1% |
| 2013 | -- | $48,970 -7.1% |
| 2012 | -- | $52,702 -8% |
| 2011 | -- | $57,285 -3% |
| 2010 | -- | $59,057 -10.2% |
| 2009 | -- | $65,756 +5.1% |
| 2008 | -- | $62,555 +106.4% |
| 2007 | -- | $30,303 |
Find assessor info on the county website
Neighborhood: 60543
Nearby homes
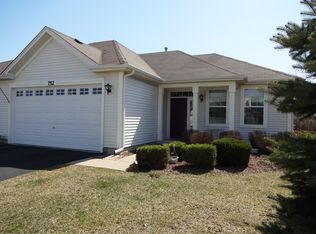
- $298,7002 bd2 ba1.4k sqft752 Bellevue Cir, Oswego, IL 60543Off Market
- $362,000-- bd-- ba-- sqft748 Bellevue Cir, Oswego, IL 60543Off Market
- $327,700-- bd-- ba-- sqft754 Bellevue Cir, Oswego, IL 60543Off Market
- $340,400-- bd-- ba-- sqft746 Bellevue Cir, Oswego, IL 60543Off Market
- $390,0002 bd2 ba2k sqft711 Bohannon Cir, Oswego, IL 60543Sold
- $395,0002 bd2 ba2.1k sqft709 Bohannon Cir, Oswego, IL 60543Sold
- $427,100-- bd-- ba-- sqft713 Bohannon Cir, Oswego, IL 60543Off Market
- $336,500-- bd-- ba-- sqft756 Bellevue Cir, Oswego, IL 60543Off Market
Nearby schools
GreatSchools rating
- 8/10Churchill Elementary SchoolGrades: K-5Distance: 0.8 mi
- 5/10Plank Junior High SchoolGrades: 6-8Distance: 0.9 mi
- 9/10Oswego East High SchoolGrades: 9-12Distance: 1.1 mi
Schools provided by the listing agent
- District: 308
Source: MRED as distributed by MLS GRID. This data may not be complete. We recommend contacting the local school district to confirm school assignments for this home.
Get a cash offer in 3 minutes
Find out how much your home could sell for in as little as 3 minutes with a no-obligation cash offer.
Estimated market value
$318,000
Get a cash offer in 3 minutes
Find out how much your home could sell for in as little as 3 minutes with a no-obligation cash offer.
Estimated market value
$318,000
- Illinois
- Kendall County
- Oswego
- 60543
- 750 Bellevue Cir
Nearby cities
Nearby neighborhoods
Nearby zip codes
Other Oswego Topics
