Skip main navigation
Closed
  • $354,900

    711 Cosmopolitan Dr #307, Atlanta, GA 30324

    2beds
    1,489sqft
    Condominium, Residential
    Built in 2009
    -- sqft lot
    $354,900 Zestimate®
    $238/sqft
    $2,675 Estimated rent

    Home value

    $354,900

    $323,000 - $390,000

    $2,675/mo

    Zestimate® history
    Loading
    Loading...

    Owner options

    List your home for rent

    $2,675/mo

    Rent Zestimate®

    Find your next renter with Zillow Rental Manager. Plus, with online applications, you can quickly screen prospective tenants – for free.

    Learn more

    $2,675/mo

    Rent Zestimate®

    Refinance and save

    $2,705/mo

    Est. payment

    Refinancing to a lower rate could help reduce your monthly payments and save thousands over the life of the loan.

    See today's rates

    $2,705/mo

    Est. payment

    Explore your selling options

    Work with a Zillow partner agent

    Leverage their expertise and Zillow's premium Showcase listings to get your home seen by more buyers.

    Get started

    List with your own agent

    Get your home in front of millions of buyers by listing it on Zillow.

    Learn how to do it

    Sell it yourself

    Take full control of how buyers see your home on Zillow by listing For Sale by Owner (FSBO).

    List your home

    What's special

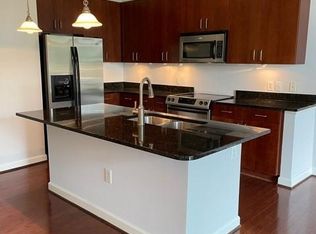
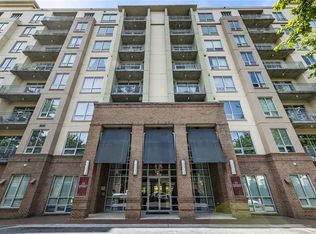
    Amazing natural light flows through this expansive 2 bedroom, 2.5 bath modern condo! Enjoy the sweeping vistas through the oversized windows and peaceful balcony of this third-floor unit. Enter into the foyer and travel to the great room to be welcomed by soaring ten-foot ceilings, warm-toned hardwood flooring, and exposed concrete pillars. An open-concept floorplan allows for unobstructed views to the kitchen and dining area. Food preparation and entertaining will be with ease on the oversized island and with stainless steel appliances including electric range, dishwasher, microwave, and refrigerator. Each spacious carpeted bedroom is en-suite and has a full bath featuring tile shower and flooring. The owner’s suite boasts an oversized walk-in closet with custom built-in shelving as well as a spa-like bath with separate garden tub and dual vanity. A half bath and stackable unit laundry closet are in the hall. Resort-style amenities include pool, 24-hour concierge, movie theatre, business center, piano lounge & gym. Only steps away from Path400, now you can bike to the Beltline & Marta. A great opportunity to be in the heart of Buckhead near shopping, restaurants, and recreation. Two conveniently located adjacent parking spots will be deeded with the property.

    This property is off market, which means it's not currently listed for sale or rent on Zillow. This may be different from what's available on other websites or public sources.

    Zillow last checked:

    Listing updated:

    Listing Provided by:

    Shelley Woody,

    Keller Williams Rlty, First Atlanta

    Bought with:

    Foma Okosi, 369465

    Maximum One Realtor Partners

    Source: FMLS GA,MLS#: 7180427MLS Logo

    Facts & features

    Interior

    Bedrooms & bathrooms
    • Bedrooms: 2
    • Bathrooms: 3
    • Full bathrooms: 2
    • 1/2 bathrooms: 1
    • Main level bathrooms: 2
    • Main level bedrooms: 2
    Primary bedroom
    • Features: Roommate Floor Plan, Split Bedroom Plan
    • Level: Roommate Floor Plan, Split Bedroom Plan
    Bedroom
    • Features: Roommate Floor Plan, Split Bedroom Plan
    Primary bathroom
    • Features: Double Vanity, Separate Tub/Shower, Soaking Tub
    Dining room
    • Features: Great Room, Open Concept
    Kitchen
    • Features: Cabinets Other, Eat-in Kitchen, Kitchen Island, Pantry, View to Family Room
    Heating
    • Electric, Heat Pump
    Cooling
    • Ceiling Fan(s), Central Air
    Appliances
    • Included: Dishwasher, Disposal, Electric Oven, Electric Water Heater, ENERGY STAR Qualified Appliances, Microwave, Refrigerator
    • Laundry: In Hall, Laundry Room, Main Level
    Features
    • Double Vanity, Elevator, Entrance Foyer, High Ceilings, Walk-In Closet(s)
    • Flooring: Carpet, Ceramic Tile, Hardwood
    • Windows: Insulated Windows
    • Basement: None
    • Has fireplace: No
    • Fireplace features: None
    • Common walls with other units/homes: 2+ Common Walls
    Interior area
    • Total structure area: 1,489
    • Total interior livable area: 1,489 sqft

    Property

    Parking
    • Total spaces: 2
    • Parking features: Assigned, Attached, Covered, Garage, Parking Lot
    • Attached garage spaces: 2
    Accessibility
    • Accessibility features: None
    Features
    • Levels: One
    • Stories: 1
    • Patio & porch: Patio
    • Exterior features: Balcony
    • Pool features: In Ground
    • Spa features: None
    • Fencing: None
    • Has view: Yes
    • View description: City
    • Waterfront features: None
    • Body of water: None
    Lot
    • Size: 1,489 sqft
    • Features: Other
    Details
    • Additional structures: None
    • Parcel number: 17 004800032183
    • Other equipment: None
    • Horse amenities: None

    Construction

    Type & style
    • Home type: Condo
    • Property subtype: Condominium, Residential
    • Attached to another structure: Yes
    Materials
    • Cement Siding
    • Foundation: Pillar/Post/Pier
    • Roof: Composition
    Condition
    • Resale
    • New construction: No
    • Year built: 2009

    Utilities & green energy

    • Electric: 220 Volts in Laundry
    • Sewer: Public Sewer
    • Water: Public
    • Utilities for property: Cable Available, Electricity Available, Phone Available, Sewer Available, Water Available
    Green energy
    • Energy efficient items: HVAC, Lighting, Thermostat
    • Energy generation: None
    • Water conservation: Low-Flow Fixtures

    Community & neighborhood

    Security
    • Security features: Fire Alarm, Fire Sprinkler System, Key Card Entry, Secured Garage/Parking, Security Gate, Security Guard, Security Lights
    Community
    • Community features: Business Center, Clubhouse, Concierge, Fitness Center, Gated, Homeowners Assoc, Near Public Transport, Near Schools, Pool, Public Transportation, Sidewalks, Street Lights
    Location
    • Region: Atlanta
    • Subdivision: Cosmopolitan

    HOA & financial

    HOA
    • Has HOA: Yes
    • HOA fee: $548 monthly
    • Services included: Maintenance Structure, Maintenance Grounds, Reserve Fund, Security, Swim, Tennis, Trash

    Other

    Other facts
    • Listing terms: 1031 Exchange,Cash,Conventional
    • Ownership: Fee Simple
    • Road surface type: None

    Price history

    DateEventPrice
    3/31/2023Sold$405,000-2.4%$272/sqft
    Source: FMLS GA #7180427 Report a problem
    3/23/2023Pending sale$415,000$279/sqft
    Source: GAMLS #10134046 Report a problem
    3/23/2023Contingent$415,000$279/sqft
    Source: FMLS GA #7180427 Report a problem
    3/14/2023Price change$415,000-2.4%$279/sqft
    Source: FMLS GA #7180427 Report a problem
    2/23/2023Listed for sale$425,000$285/sqft
    Source: FMLS GA #7180427 Report a problem

    Public tax history

    Tax history is unavailable.

    Neighborhood: Lindbergh

    Nearby schools

    GreatSchools rating
    Schools provided by the listing agent
    • Elementary: Garden Hills
    • Middle: Willis A. Sutton
    • High: North Atlanta

    Source: FMLS GA. This data may not be complete. We recommend contacting the local school district to confirm school assignments for this home.

    Get a cash offer in 3 minutes
    Find out how much your home could sell for in as little as 3 minutes with a no-obligation cash offer.
    Estimated market value
    $354,900
    Get a cash offer in 3 minutes
    Find out how much your home could sell for in as little as 3 minutes with a no-obligation cash offer.
    Estimated market value
    $354,900