Skip main navigation
Sold for $340,000
  • $340,000

    711 Cricket Ln Unit 3, Madison, WI 53562

    3beds
    1,773sqft
    Townhouse
    Built in 2006
    -- sqft lot
    $348,300 Zestimate®
    $192/sqft
    $2,571 Estimated rent

    Home value

    $348,300

    $327,000 - $369,000

    $2,571/mo

    Zestimate® history
    Loading
    Loading...

    Owner options

    List your home for rent

    $2,571/mo

    Rent Zestimate®

    Find your next renter with Zillow Rental Manager. Plus, with online applications, you can quickly screen prospective tenants – for free.

    Learn more

    $2,571/mo

    Rent Zestimate®

    Refinance and save

    $2,337/mo

    Est. payment

    Refinancing to a lower rate could help reduce your monthly payments and save thousands over the life of the loan.

    See today's rates

    $2,337/mo

    Est. payment

    Explore your selling options

    Work with a Zillow partner agent

    Leverage their expertise and Zillow's premium Showcase listings to get your home seen by more buyers.

    Get started

    List with your own agent

    Get your home in front of millions of buyers by listing it on Zillow.

    Learn how to do it

    Sell it yourself

    Take full control of how buyers see your home on Zillow by listing For Sale by Owner (FSBO).

    List your home

    What's special

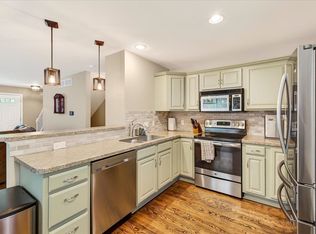
    Middleton Schools! This 3 bedroom, 2.5 bath townhome offers comfort and convenience with a 2-car attached garage. The main level features beautiful wood floors, a bright kitchen with stainless steel appliances, breakfast bar, and walkout to a private deck—perfect for relaxing outdoors. Cozy up by the gas fireplace in the living room on chilly days. Laundry is located on the lower level, with hookups for a second-floor option. Enjoy green space behind the home plus easy access to nearby parks and biking trails. Seller is offering the Ultimate UHP for the Buyers peace of mind. See doc for updates and features of this beautiful townhouse.

    Zillow last checked:

    Listing updated:

    Listed by:

    Wanda Roche,

    Compass Real Estate Wisconsin

    Bought with:

    Brogan Brunker, 59537-90

    @properties-elleven Christie's International

    Source: SCWMLS,MLS#: 2009561

    Facts & features

    Interior

    Bedrooms & bathrooms
    • Bedrooms: 3
    • Bathrooms: 3
    • Full bathrooms: 2
    • 1/2 bathrooms: 1
    • Main level bathrooms: 1
    Primary bedroom
    • Level: Upper
    • Area: 180
    • Dimensions: 15 x 12
    Bedroom 2
    • Level: Upper
    • Area: 195
    • Dimensions: 13 x 15
    Bedroom 3
    • Level: Upper
    • Area: 154
    • Dimensions: 14 x 11
    Kitchen
    • Features: Breakfast Bar, Dishwasher, Disposal, Microwave, Range/Oven, Refrigerator
    • Level: Main
    • Area: 117
    • Dimensions: 13 x 9
    Living room
    • Level: Main
    • Area: 240
    • Dimensions: 15 x 16
    Heating
    • Forced Air
    Cooling
    • Central Air
    Appliances
    • Included: Washer, Dryer, Water softener included
    • Laundry: Upper Level
    Features
    • Walk-In Closet(s), At Least 1 tub, Split bedrooms, Internet -Fiber Available
    • Flooring: Wood or sim. wood floors
    • Basement: Full,Partially Finished,Walk-Out Access
    • Number of fireplaces: 1
    • Fireplace features: 1 fireplace, Gas
    Interior area
    • Total structure area: 1,773
    • Total interior livable area: 1,773 sqft
    • Finished area above ground: 1,615

    Property

    Parking
    • Total spaces: 2
    • Parking features: 2 car Garage, Attached
    • Attached garage spaces: 2
    Features
    • Patio & porch: Deck/Balcony, Patio
    • Exterior features: Private Entrance
    Details
    • Parcel number: 070816322279
    • Zoning: SR-V2

    Construction

    Type & style
    • Home type: Townhouse
    • Property subtype: Townhouse
    Materials
    • Brick, Vinyl Siding
    • Foundation: Poured concrete foundatn
    Condition
    • Year built: 2006
    Details
    • Warranty included: Yes

    Utilities & green energy

    • Sewer: Public Sewer
    • Water: Public
    • Utilities for property: Cable/Satellite Available, Internet - Cable

    Community & neighborhood

    Community
    • Community features: Close to busline, Common Green Space
    Location
    • Region: Madison

    HOA & financial

    HOA
    • Has HOA: Yes
    • HOA fee: $480 monthly
    • Amenities included: Parking
    • Services included: Common area insurance, Common area maintenance, Lawn maintenance, Reserve fund, Snow Removal, Trash

    Other

    Other facts
    • Listing terms: Arms Length

    Price history

    DateEventPrice
    1/12/2026Sold$340,000-1.4%$192/sqft
    Source: Public Record Report a problem
    12/29/2025Pending sale$345,000$195/sqft
    Source: WIREX MLS #2009561 Report a problem
    11/7/2025Price change$345,000-1.4%$195/sqft
    Source: WIREX MLS #2009561 Report a problem
    9/26/2025Listed for sale$350,000+32.1%$197/sqft
    Source: WIREX MLS #2009561 Report a problem
    5/19/2020Sold$265,000+35.9%$149/sqft
    Source: Public Record Report a problem
    9/6/2016Sold$195,000-9.5%$110/sqft
    Source: Public Record Report a problem
    4/22/2012Listing removed$1,550$1/sqft
    Source: Free Rental Site LLC Report a problem
    4/1/2012Listed for rent$1,550$1/sqft
    Source: Madison Property Management Report a problem
    7/5/2006Sold$215,500$122/sqft
    Source: Public Record Report a problem

    Public tax history

    YearProperty taxesTax assessment
    2024$6,348 +10%$338,300 +10%
    2023$5,768 $307,500 +8.4%
    2022-- $283,600 +7%
    2021-- $265,000 +11.3%
    2020-- $238,200 +2%
    2019$4,543 $233,500 +6%
    2018$4,543 +3.3%$220,300 +8%
    2017$4,399 +2.2%$204,000 +5.2%
    2016$4,305 -0.5%$194,000 +5%
    2014$4,324 +0.4%$184,800 +2%
    2013$4,309 +0.7%$181,200 -4%
    2012$4,278 -0.7%$188,700 -6%
    2011$4,309 -0.2%$200,700 -2%
    2010$4,317 +4.2%$204,800 -2%
    2009$4,145 +3.6%$209,000 -4%
    2008$4,003 -0.5%$217,700 +1%
    2007$4,025 +220%$215,500 +219.3%
    2006$1,258 +359.3%$67,500 +382.1%
    2005$274 $14,000

    Find assessor info on the county website

    Neighborhood: Greystone

    Nearby schools

    GreatSchools rating
    Schools provided by the listing agent
    • Elementary: Pope Farm
    • Middle: Kromrey
    • High: Middleton
    • District: Middleton-Cross Plains

    Source: SCWMLS. This data may not be complete. We recommend contacting the local school district to confirm school assignments for this home.

    Get a cash offer in 3 minutes
    Find out how much your home could sell for in as little as 3 minutes with a no-obligation cash offer.
    Estimated market value
    $348,300
    Get a cash offer in 3 minutes
    Find out how much your home could sell for in as little as 3 minutes with a no-obligation cash offer.
    Estimated market value
    $348,300