Skip main navigation
Sold for $347,000
  • $347,000

    719 Cricket Ln Unit 5, Madison, WI 53562

    3beds
    1,755sqft
    Townhouse
    Built in 2007
    -- sqft lot
    $357,700 Zestimate®
    $198/sqft
    $2,580 Estimated rent

    Home value

    $357,700

    $336,000 - $383,000

    $2,580/mo

    Zestimate® history
    Loading
    Loading...

    Owner options

    List your home for rent

    $2,580/mo

    Rent Zestimate®

    Find your next renter with Zillow Rental Manager. Plus, with online applications, you can quickly screen prospective tenants – for free.

    Learn more

    $2,580/mo

    Rent Zestimate®

    Refinance and save

    $2,394/mo

    Est. payment

    Refinancing to a lower rate could help reduce your monthly payments and save thousands over the life of the loan.

    See today's rates

    $2,394/mo

    Est. payment

    Explore your selling options

    Work with a Zillow partner agent

    Leverage their expertise and Zillow's premium Showcase listings to get your home seen by more buyers.

    Get started

    List with your own agent

    Get your home in front of millions of buyers by listing it on Zillow.

    Learn how to do it

    Sell it yourself

    Take full control of how buyers see your home on Zillow by listing For Sale by Owner (FSBO).

    List your home

    What's special

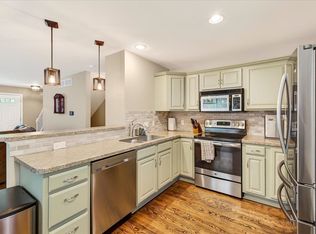
    Welcome to comfort and convenience with this move-in ready condo featuring two spacious bedrooms with private ensuite baths. A large upper loft area that could be used as an additional bedroom or office. The kitchen boasts granite countertops, a striking tile backsplash, and sleek gray cabinetry. Step outside to your low-maintenance composite balcony—perfect for relaxing. An attached 2-car garage makes winter a breeze. Located near Pope Farm Elementary, within walking distance to Blackhawk Park, and just minutes from Costco, Target, and Pick ‘n Save. This gem won't last—schedule your private showing today!

    Zillow last checked:

    Listing updated:

    Listed by:

    MHB Real Estate Team,

    MHB Real Estate

    Bought with:

    Stepan Lukashev, 94537-94

    EXIT Realty HGM

    Source: SCWMLS,MLS#: 2002598

    Facts & features

    Interior

    Bedrooms & bathrooms
    • Bedrooms: 3
    • Bathrooms: 3
    • Full bathrooms: 2
    • 1/2 bathrooms: 1
    • Main level bathrooms: 1
    Primary bedroom
    • Level: Upper
    • Area: 192
    • Dimensions: 16 x 12
    Bedroom 2
    • Level: Upper
    • Area: 144
    • Dimensions: 12 x 12
    Bedroom 3
    • Level: Upper
    • Area: 132
    • Dimensions: 12 x 11
    Kitchen
    • Features: Breakfast Bar, Dishwasher, Disposal, Microwave, Range/Oven, Refrigerator
    • Level: Main
    • Area: 140
    • Dimensions: 14 x 10
    Living room
    • Level: Main
    • Area: 272
    • Dimensions: 17 x 16
    Heating
    • Forced Air
    Cooling
    • Central Air
    Appliances
    • Included: Washer, Dryer, Water softener included
    • Laundry: Upper Level
    Features
    • Walk-In Closet(s), At Least 1 tub
    • Flooring: Wood or sim. wood floors
    • Basement: Partial
    • Number of fireplaces: 1
    • Fireplace features: 1 fireplace, Gas
    Interior area
    • Total structure area: 1,755
    • Total interior livable area: 1,755 sqft
    • Finished area above ground: 1,672

    Property

    Parking
    • Total spaces: 2
    • Parking features: 2 car Garage, Attached
    • Attached garage spaces: 2
    Features
    • Patio & porch: Deck/Balcony
    • Exterior features: Private Entrance
    Details
    • Parcel number: 070816322394
    • Zoning: Res

    Construction

    Type & style
    • Home type: Townhouse
    • Property subtype: Townhouse
    Materials
    • Brick, Vinyl Siding
    Condition
    • Year built: 2007

    Utilities & green energy

    • Sewer: Public Sewer
    • Water: Public
    • Utilities for property: Cable/Satellite Available

    Community & neighborhood

    Community
    • Community features: Close to busline, Common Green Space
    Location
    • Region: Madison

    HOA & financial

    HOA
    • Has HOA: Yes
    • HOA fee: $499 monthly
    • Amenities included: Parking
    • Services included: Common area insurance, Common area maintenance, Reserve fund, Snow Removal, Trash

    Other

    Other facts
    • Listing terms: Arms Length

    Price history

    DateEventPrice
    7/30/2025Sold$347,000-0.8%$198/sqft
    Source: Public Record Report a problem
    6/25/2025Contingent$349,900$199/sqft
    Source: WIREX MLS #2002598 Report a problem
    6/20/2025Listed for sale$349,900+16.7%$199/sqft
    Source: WIREX MLS #2002598 Report a problem
    12/14/2022Sold$299,900$171/sqft
    Source: SCWMLS #1943828 Report a problem
    11/16/2022Contingent$299,900$171/sqft
    Source: WIREX MLS #1943828 Report a problem
    11/4/2022Price change$299,900-3.2%$171/sqft
    Source: WIREX MLS #1943828 Report a problem
    10/1/2022Price change$309,900-3.2%$177/sqft
    Source: WIREX MLS #1943828 Report a problem
    9/21/2022Listed for sale$320,000+36.2%$182/sqft
    Source: WIREX MLS #1943828 Report a problem
    8/27/2019Sold$235,000-2%$134/sqft
    Source: Public Record Report a problem
    7/11/2019Listed for sale$239,900+32.2%$137/sqft
    Source: Stark Company, REALTORS #1862910 Report a problem
    4/2/2014Sold$181,500-3.4%$103/sqft
    Source: Public Record Report a problem
    10/13/2013Listed for sale$187,900-1.1%$107/sqft
    Source: First Weber Group #1699214 Report a problem
    1/26/2011Sold$190,000-2.6%$108/sqft
    Source: Public Record Report a problem
    9/9/2010Price change$195,000-2.5%$111/sqft
    Source: First Weber Group #1596920 Report a problem
    7/11/2010Price change$199,900-3%$114/sqft
    Source: First Weber Group #1596920 Report a problem
    6/16/2010Listed for sale$206,000$117/sqft
    Source: First Weber Group #1596920 Report a problem

    Public tax history

    YearProperty taxesTax assessment
    2024$6,190 +10%$329,900 +10%
    2023$5,626 $299,900 +10.4%
    2022-- $271,600 +7%
    2021-- $253,800 +8%
    2020-- $235,000 -1.2%
    2019$4,629 $237,900 +6%
    2018$4,629 +3.3%$224,400 +8%
    2017$4,483 +6.1%$207,800 +9%
    2016$4,226 -2.9%$190,600 +2.5%
    2014$4,351 -1.8%$185,900 +2%
    2013$4,432 +0.6%$182,300 -4%
    2012$4,406 -0.6%$189,900 -6%
    2011$4,432 -0.2%$202,000 -2%
    2010$4,439 +6.4%$206,100 -2%
    2009$4,171 +3.5%$210,300 -4%
    2008$4,029 +1419.1%$219,100 +1443%
    2007$265 +5.4%$14,200 +5.2%
    2006$252 +28.6%$13,500 +35%
    2005$196 $10,000

    Find assessor info on the county website

    Neighborhood: Greystone

    Nearby schools

    GreatSchools rating
    Schools provided by the listing agent
    • Elementary: Sauk Trail
    • Middle: Kromrey
    • High: Middleton
    • District: Middleton-Cross Plains

    Source: SCWMLS. This data may not be complete. We recommend contacting the local school district to confirm school assignments for this home.

    Get a cash offer in 3 minutes
    Find out how much your home could sell for in as little as 3 minutes with a no-obligation cash offer.
    Estimated market value
    $357,700
    Get a cash offer in 3 minutes
    Find out how much your home could sell for in as little as 3 minutes with a no-obligation cash offer.
    Estimated market value
    $357,700