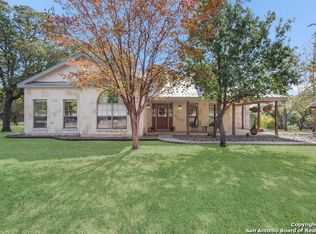
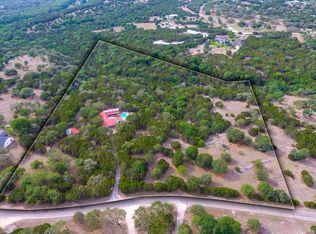
Welcome to your private Hill Country retreat set on 5 pristine acres in the Cypress Bend neighborhood in Boerne, Texas. Enjoy peaceful living with modern updates and breathtaking hill country views from the expansive back patio, spectacular pool and multiple seating areas. The stunning floor-to-ceiling fireplace, open floor plan and vaulted, beamed ceiling welcomes you with warmth and architectural charm. The spacious living area flows seamlessly into the dining space and beautifully updated kitchen-ideal for both everyday living and entertaining. The thoughtfully designed split floor plan offers a private primary suite, featuring an updated en-suite bath and direct access to the patio and pool area. Outside the sparkling pool creates a serene space for relaxing or outdoor entertaining while enjoying the endless hill country views. The addition of a separate workshop is perfect for weekend projects or a daily workspace. Numerous opportunities await for outdoor entertaining, gardening, recreation, or simply enjoying the peaceful surroundings. This property allows horses with plenty of space to roam and includes a greenhouse, and an additional storage building. Homeowners enjoy private access to the Guadalupe River with designated areas for camping, swimming, and fishing, plus a pavilion available for gatherings-making this an exceptional opportunity to experience true Hill Country living. Zoned to sought after Boerne school district!
Sold
Price Unknown
711 Cypress Bend, Boerne, TX 78006
3beds
2,245sqft
Single Family Residence
Built in 2002
5.05 Acres Lot
$789,700 Zestimate®
$--/sqft
$2,856 Estimated rent
Home value
$789,700
$695,000 - $900,000
$2,856/mo
Zestimate® history
Owner options
List your home for rent
$2,856/mo
Rent Zestimate®
Find your next renter with Zillow Rental Manager. Plus, with online applications, you can quickly screen prospective tenants – for free.
$2,856/mo
Rent Zestimate®
Refinance and save
$150/mo
Est. payment
Refinancing to a lower rate could help reduce your monthly payments and save thousands over the life of the loan.
$150/mo
Est. payment
Explore your selling options
Work with a Zillow partner agent
Leverage their expertise and Zillow's premium Showcase listings to get your home seen by more buyers.
Get startedList with your own agent
Get your home in front of millions of buyers by listing it on Zillow.
Learn how to do itSell it yourself
Take full control of how buyers see your home on Zillow by listing For Sale by Owner (FSBO).
List your homeWhat's special
Sparkling poolOpen floor planBreathtaking hill country viewsMultiple seating areasUpdated en-suite bathExpansive back patioSpectacular pool
Zillow last checked:
Listing updated:
Listed by:
Bizzy Darling TREC #648521 (210) 394-5887,
Coldwell Banker D'Ann Harper
Source: LERA MLS,MLS#: 1943967
Facts & features
Interior
Bedrooms & bathrooms
- Bedrooms: 3
- Bathrooms: 2
- Full bathrooms: 2
Primary bedroom
- Features: Split, Outside Access, Walk-In Closet(s), Ceiling Fan(s), Full Bath
- Area: 208
- Dimensions: 16 x 13
Bedroom 2
- Area: 144
- Dimensions: 12 x 12
Bedroom 3
- Area: 130
- Dimensions: 13 x 10
Primary bathroom
- Features: Tub/Shower Separate, Separate Vanity, Double Vanity, Soaking Tub
- Area: 140
- Dimensions: 14 x 10
Dining room
- Area: 153
- Dimensions: 17 x 9
Kitchen
- Area: 276
- Dimensions: 23 x 12
Living room
- Area: 374
- Dimensions: 22 x 17
Heating
- Central, Electric
Cooling
- Ceiling Fan(s), Central Air
Appliances
- Included: Self Cleaning Oven, Microwave, Range, Disposal, Dishwasher, Trash Compactor, Plumbed For Ice Maker, Water Softener Owned, Vented Exhaust Fan, Electric Water Heater, Electric Cooktop
- Laundry: Main Level, Washer Hookup, Dryer Connection
Features
- One Living Area, Liv/Din Combo, Breakfast Bar, Shop, Utility Room Inside, 1st Floor Lvl/No Steps, High Ceilings, Open Floorplan, All Bedrooms Downstairs, Walk-In Closet(s), Master Downstairs, Ceiling Fan(s), Solid Counter Tops, Custom Cabinets
- Flooring: Ceramic Tile
- Windows: Double Pane Windows, Window Coverings
- Has basement: No
- Attic: Pull Down Storage,Pull Down Stairs
- Number of fireplaces: 1
- Fireplace features: One, Living Room, Wood Burning
Interior area
- Total interior livable area: 2,245 sqft
Property
Parking
- Total spaces: 2
- Parking features: None, Two Car Carport, Circular Driveway
- Carport spaces: 2
- Has uncovered spaces: Yes
Accessibility
- Accessibility features: Full Bath/Bed on 1st Flr
Features
- Levels: One
- Stories: 1
- Patio & porch: Patio, Covered
- Exterior features: Rain Gutters
- Has private pool: Yes
- Pool features: In Ground, Community
- Fencing: Privacy,Wire
- Has view: Yes
- View description: County VIew
- Waterfront features: Creek - Seasonal
Lot
- Size: 5.05 Acres
- Features: 5 - 14 Acres, Level
- Residential vegetation: Mature Trees, Mature Trees (ext feat)
Details
- Additional structures: Shed(s), Workshop
- Parcel number: 1516100000470
- Horses can be raised: Yes
Construction
Type & style
- Home type: SingleFamily
- Architectural style: Ranch,Texas Hill Country
- Property subtype: Single Family Residence
Materials
- 4 Sides Masonry, Stone, Fiber Cement
- Foundation: Slab
- Roof: Composition
Condition
- Pre-Owned
- New construction: No
- Year built: 2002
Details
- Builder name: Babbitt
Utilities & green energy
- Electric: CTEC
- Sewer: Septic, Septic
- Water: Private Well, Private Well
- Utilities for property: Private Garbage Service
Community & HOA
Community
- Features: Clubhouse, Playground, Jogging Trails, Bike Trails, BBQ/Grill, Lake/River Park
- Security: Smoke Detector(s), Security System Owned
- Subdivision: Cypressbend On The Guadalupe
HOA
- Has HOA: Yes
- HOA fee: $150 annually
- HOA name: CYPRESS BEND OWNERS ASSOCIATION
Location
- Region: Boerne
Financial & listing details
- Tax assessed value: $714,690
- Annual tax amount: $9,954
- Date on market: 2/25/2026
- Cumulative days on market: 19 days
- Listing terms: Conventional,VA Loan,TX Vet,Cash
- Road surface type: Paved
Price history
| Date | Event | Price |
|---|---|---|
| 4/3/2026 | Sold | -- |
Source:  LERA MLS #1943967 Report a problem LERA MLS #1943967 Report a problem | ||
| 3/16/2026 | Pending sale | $774,900$345/sqft |
Source: LERA MLS #1943967 Report a problem | ||
| 3/3/2026 | Contingent | $774,900$345/sqft |
Source: LERA MLS #1943967 Report a problem | ||
| 2/25/2026 | Listed for sale | $774,900+72.2%$345/sqft |
Source: LERA MLS #1943967 Report a problem | ||
| 7/25/2019 | Listing removed | $450,000$200/sqft |
Source: Kuper Sotheby's Int'l Realty #1388583 Report a problem | ||
| 7/25/2019 | Listed for sale | $450,000$200/sqft |
Source: Kuper Sotheby's Int'l Realty #1388583 Report a problem | ||
| 7/25/2019 | Pending sale | $450,000$200/sqft |
Source: Kuper Sotheby's Int'l Realty #1388583 Report a problem | ||
| 7/24/2019 | Sold | -- |
Source: LERA MLS #1388583 Report a problem | ||
| 5/16/2019 | Listed for sale | $450,000$200/sqft |
Source: Kuper Sotheby's Int'l Realty #1384509 Report a problem | ||
Public tax history
| Year | Property taxes | Tax assessment |
|---|---|---|
| 2025 | $7,702 +6.8% | $654,570 +10% |
| 2024 | $7,213 +11.4% | $595,064 +10% |
| 2023 | $6,477 -10.7% | $540,967 +10% |
| 2022 | $7,256 | $491,788 +10% |
| 2021 | -- | $447,080 +7.6% |
| 2020 | $6,627 +160.4% | $415,640 +42.1% |
| 2019 | $2,544 +0.1% | $292,560 +11.8% |
| 2018 | $2,543 | $261,750 |
| 2017 | $2,543 | $261,750 |
| 2016 | $2,543 -4.8% | $261,750 |
| 2015 | $2,672 | $261,750 |
| 2014 | $2,672 | $261,750 |
| 2013 | $2,672 | $261,750 |
| 2012 | -- | $261,750 -6.3% |
| 2011 | -- | $279,460 |
| 2010 | -- | $279,460 +19.8% |
| 2008 | -- | $233,220 +4.9% |
| 2007 | -- | $222,380 +4.8% |
| 2006 | -- | $212,230 +4.1% |
| 2005 | -- | $203,950 +2.2% |
| 2004 | -- | $199,610 -1.8% |
| 2003 | -- | $203,190 |
Find assessor info on the county website
Neighborhood: 78006
Nearby homes
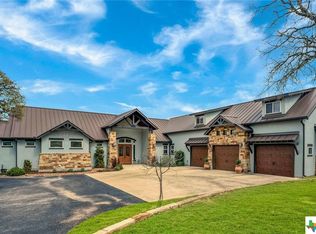
- $689,5003 bd2 ba1.9k sqft707 Cypress Bend Dr, Boerne, TX 78006Off Market
- $600,0003 bd4 ba3k sqft719 Cypress Bend Dr, Boerne, TX 78006For Sale
- $663,500-- bd-- ba3.2k sqft110 Hunters View Cir, Boerne, TX 78006Off Market
- $--3 bd4 ba3.8k sqft114 Hunters View Cir, Boerne, TX 78006Sold
- $608,600-- bd2 ba1.4k sqft108 Hunters View Cir, Boerne, TX 78006Off Market
- $558,900-- bd2 ba1.8k sqft710 Cypress Bend Dr, Boerne, TX 78006Off Market
- $630,800-- bd2 ba1.8k sqft708 Cypress Bend Dr, Boerne, TX 78006Off Market
- $361,3405.05 Acres703 Cypress Bend Dr, Boerne, TX 78006Off Market
Nearby schools
GreatSchools rating
- 9/10Curington Elementary SchoolGrades: PK-5Distance: 10.3 mi
- 8/10Boerne Middle NorthGrades: 6-8Distance: 10.9 mi
- 8/10Boerne High SchoolGrades: 9-12Distance: 10.5 mi
Schools provided by the listing agent
- Elementary: Curington
- Middle: Boerne Middle N
- High: Boerne
- District: Boerne
Source: LERA MLS. This data may not be complete. We recommend contacting the local school district to confirm school assignments for this home.
Get a cash offer in 3 minutes
Find out how much your home could sell for in as little as 3 minutes with a no-obligation cash offer.
Estimated market value
$789,700
Get a cash offer in 3 minutes
Find out how much your home could sell for in as little as 3 minutes with a no-obligation cash offer.
Estimated market value
$789,700
- Texas
- Kendall County
- Boerne
- 78006
- 711 Cypress Bend
Nearby cities
Nearby zip codes
Other Boerne Topics
