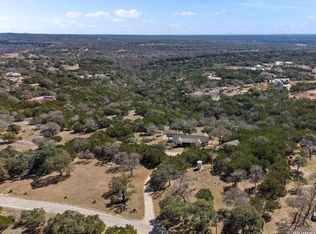
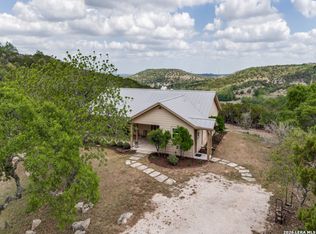
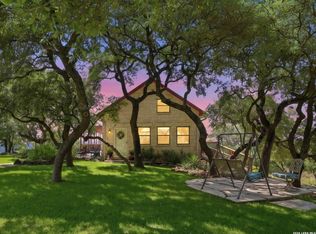
Luxury Live Auction! Bidding to start from $600,000! Nestled in the tranquil countryside in coveted Boerne, Texas, you will find this Traditional Spanish style Custom home filled with character as it is inviting. One of the biggest tracks in the neighboorhood (10.09 acres ) and accompanied by natural surroundings, wild life, woods, a creek and a natural park, this home offers delightful gentle rolling countryside. Traditional Spanish, hacienda style home offers idylic silence, clean air, unequaled privacy, walking spaces, a bucolic paradise. This home incorporates features such as: 17 double french doors; 3 fireplaces for those cold, country nights; inside and outside verandas to welcome the countryside into the Saltillo tile-covered home; lots of room to relax and enjoy nature with your friends and family; designed and erected by Spaniards for lovers of Spanish Tradition.
For sale
Price cut: $100K (7/30)
$600,000
719 Cypress Bend Dr, Boerne, TX 78006
3beds
3,080sqft
:
Get pre-qualified$4,142/mo
Single Family Residence
Built in 1994
10.09 Acres Lot
$1,496,800 Zestimate®
$195/sqft
$12/mo HOA
What's special
Inside and outside verandasSaltillo tile-covered homeGentle rolling countrysideWalking spaces
- 823 days |
- 2,426 |
- 164 |
Zillow last checked:
Listing updated:
Listed by:
Veronica Venegas TREC #706857 (210) 400-5553,
JB Goodwin, REALTORS
Source: LERA MLS,MLS#: 1773812
Facts & features
Interior
Bedrooms & bathrooms
- Bedrooms: 3
- Bathrooms: 4
- Full bathrooms: 3
- 1/2 bathrooms: 1
Primary bedroom
- Features: Walk-In Closet(s), Ceiling Fan(s), Full Bath
- Area: 252
- Dimensions: 18 x 14
Bedroom 2
- Area: 182
- Dimensions: 14 x 13
Bedroom 3
- Area: 132
- Dimensions: 12 x 11
Primary bathroom
- Features: Tub/Shower Combo, Double Vanity
- Area: 63
- Dimensions: 9 x 7
Dining room
- Area: 180
- Dimensions: 10 x 18
Family room
- Area: 225
- Dimensions: 15 x 15
Kitchen
- Area: 256
- Dimensions: 16 x 16
Living room
- Area: 360
- Dimensions: 20 x 18
Office
- Area: 120
- Dimensions: 15 x 8
Heating
- Central, Heat Pump, Electric
Cooling
- Two Central, Heat Pump
Appliances
- Included: Washer, Range, Refrigerator, Dishwasher, Plumbed For Ice Maker, Vented Exhaust Fan, Electric Water Heater
- Laundry: Main Level, Laundry Room, Washer Hookup, Dryer Connection
Features
- Three Living Area, Liv/Din Combo, Kitchen Island, Study/Library, Loft, Utility Room Inside, 1st Floor Lvl/No Steps, High Ceilings, Open Floorplan, High Speed Internet, All Bedrooms Downstairs, Telephone, Master Downstairs, Ceiling Fan(s), Chandelier, Solid Counter Tops
- Flooring: Saltillo Tile, Ceramic Tile, Stone
- Windows: Double Pane Windows, Decorative Bars, Skylight(s)
- Has basement: No
- Attic: Pull Down Storage,Access Only,Partially Finished,Pull Down Stairs
- Has fireplace: Yes
- Fireplace features: Three+, Living Room, Wood Burning, Game Room, Stone/Rock/Brick, Glass Doors
Interior area
- Total interior livable area: 3,080 sqft
Video & virtual tour
Property
Parking
- Total spaces: 2
- Parking features: Detached, Two Car Carport, Circular Driveway, Open
- Has garage: Yes
- Carport spaces: 2
- Has uncovered spaces: Yes
Accessibility
- Accessibility features: Int Door Opening 32"+, Accessible Entrance, Accessible Doors, Grab Bars in Bathroom(s), Grip-Accessible Features, No Carpet, Level Lot, Level Drive, First Floor Bath, Full Bath/Bed on 1st Flr, First Floor Bedroom, Stall Shower, Wheelchair Adaptable
Features
- Levels: One,Multi/Split
- Stories: 1
- Patio & porch: Patio, Covered, Deck, Glass Enclosed
- Exterior features: Barbecue, Outdoor Kitchen
- Has private pool: Yes
- Pool features: In Ground, Screen Enclosure, Community
- Fencing: Privacy,Stone/Masonry Fence
- Has view: Yes
- View description: County VIew
- Waterfront features: Creek - Seasonal
Lot
- Size: 10.09 Acres
- Features: 5 - 14 Acres, Wooded, Secluded, Rolling Slope
- Residential vegetation: Mature Trees, Mature Trees (ext feat)
Details
- Additional structures: Shed(s), Workshop
- Parcel number: 1516100000450
Construction
Type & style
- Home type: SingleFamily
- Architectural style: Spanish,Mediterranean,Texas Hill Country
- Property subtype: Single Family Residence
Materials
- Stucco
- Foundation: Slab
- Roof: Clay
Condition
- As-Is,Pre-Owned
- New construction: No
- Year built: 1994
Details
- Builder name: Dick Perot
Utilities & green energy
- Electric: Central Tx
- Gas: NONE
- Sewer: Priv Septic, Septic
- Water: Priv Well, Private Well
- Utilities for property: Cable Available, Private Garbage Service
Community & HOA
Community
- Features: Clubhouse, Playground, Jogging Trails, Bike Trails, BBQ/Grill, Lake/River Park, Cluster Mail Box, School Bus
- Security: Smoke Detector(s), Prewired
- Subdivision: Cypress Bend On The Guadalupe
HOA
- Has HOA: Yes
- HOA fee: $145 annually
- HOA name: CYPRESS BEND HOA
Location
- Region: Boerne
Financial & listing details
- Price per square foot: $195/sqft
- Tax assessed value: $1,229,820
- Annual tax amount: $16,983
- Price range: $600K - $600K
- Date on market: 5/9/2024
- Cumulative days on market: 824 days
- Listing terms: Conventional,Cash,Other
- Road surface type: Paved, Asphalt, Gravel
Estimated market value
$1,496,800
$1.42M - $1.57M
$4,212/mo
Price history
| Date | Event | Price |
|---|---|---|
| 7/30/2026 | Price change | $600,000-14.3%$195/sqft |
Source:  LERA MLS #1773812 Report a problem LERA MLS #1773812 Report a problem | ||
| 6/24/2026 | Price change | $700,000-55.7%$227/sqft |
Source: LERA MLS #1773812 Report a problem | ||
| 7/6/2024 | Price change | $1,580,000-1.3%$513/sqft |
Source: LERA MLS #1773812 Report a problem | ||
| 5/9/2024 | Listed for sale | $1,600,000$519/sqft |
Source: LERA MLS #1773812 Report a problem | ||
Public tax history
| Year | Property taxes | Tax assessment |
|---|---|---|
| 2025 | $772 +0.4% | $660,597 +10% |
| 2024 | $769 +0.4% | $600,543 +10% |
| 2023 | $766 -68.9% | $545,948 +10% |
| 2022 | $2,462 | $496,316 +10% |
| 2021 | -- | $451,196 +10% |
| 2020 | $2,457 +0.1% | $410,178 +6% |
| 2019 | $2,455 +0.1% | $386,810 +14.1% |
| 2018 | $2,454 | $338,990 |
| 2017 | $2,454 | $338,990 |
| 2016 | $2,454 -4.9% | $338,990 +1.8% |
| 2015 | $2,579 | $333,150 +26.4% |
| 2014 | $2,579 | $263,580 |
| 2013 | $2,579 | $263,580 |
| 2012 | -- | $263,580 -3% |
| 2011 | -- | $271,760 |
| 2010 | -- | $271,760 +18.9% |
| 2007 | -- | $228,620 +2.9% |
| 2006 | -- | $222,070 +3.6% |
| 2005 | -- | $214,340 +2.2% |
| 2004 | -- | $209,750 +0.2% |
| 2003 | -- | $209,430 |
Find assessor info on the county website
Monthly payment
Est. payment
Payment breakdown
Explore the cost of this home by adjusting the details. Changes won't be saved.Climate risks
Neighborhood: 78006
Nearby schools
GreatSchools rating
- 9/10Curington Elementary SchoolGrades: PK-5Distance: 10.4 mi
- 8/10Boerne Middle NorthGrades: 6-8Distance: 10.9 mi
- 8/10Boerne High SchoolGrades: 9-12Distance: 10.5 mi
Schools provided by the listing agent
- Elementary: Curington
- Middle: Boerne Middle N
- High: Boerne
- District: Boerne
Source: LERA MLS. This data may not be complete. We recommend contacting the local school district to confirm school assignments for this home.
- $611,900-- bd2 ba1.6k sqft721 Cypress Bend Dr, Boerne, TX 78006Off Market
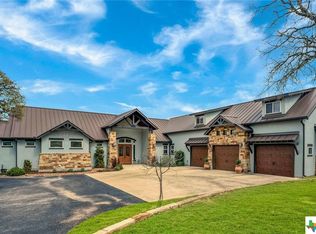
- $--3 bd2 ba2.2k sqft711 Cypress Bend Dr, Boerne, TX 78006Sold
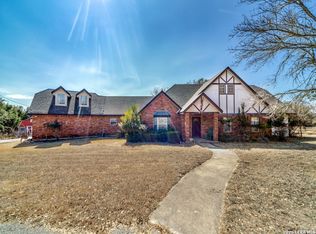
- $--3 bd4 ba3.8k sqft114 Hunters View Cir, Boerne, TX 78006Sold
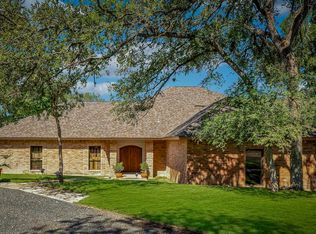
- $642,800-- bd2 ba1.8k sqft724 Cypress Bend Dr, Boerne, TX 78006Off Market
- $833,200-- bd-- ba3.2k sqft110 Hunters View Cir, Boerne, TX 78006Off Market
- $755,5003 bd3 ba2.2k sqft723 Cypress Bend Dr, Boerne, TX 78006Off Market
- $757,3003 bd3 ba2.1k sqft714 Cypress Bend Dr, Boerne, TX 78006Off Market
- $--3 bd3 ba2.1k sqft716 Cypress Bend Dr, Boerne, TX 78006Sold
A local agent can set up tours, give advice and negotiate with sellers.
Similar homes
- $565,0003 bd4 ba2.6k sqft206 Mesquite Trl, Boerne, TX 78006For Sale
 MLS ID #1941660, Brian Stamness TREC #700794, Phyllis Browning Company. LERA MLS
 - $715,0003 bd3 ba2.6k sqft127 Siebeneicher Rd, Boerne, TX 78006For Sale
 MLS ID #1915553, Michael Schultz TREC #578871, Hill Country Home And Land LLC. LERA MLS
 - $616,0003 bd2 ba2k sqft101 MOUNTAIN TOP DR, Boerne, TX 78006For Sale
 MLS ID #1959915, Rodeana Reynolds TREC #514586, RE/MAX North-San Antonio. LERA MLS
 - $735,0003 bd3 ba2.9k sqft26315 QUAIL GROVE LN, Boerne, TX 78006For Sale
 MLS ID #2006180, Sheree Nelson TREC #656375, JB Goodwin, REALTORS. LERA MLS
 - $760,0004 bd3 ba2.6k sqft318 RIVER RIDGE, Boerne, TX 78006For SaleMLS ID #1939775, Denise McLarty TREC #369065, Keller Williams Realty-SW. LERA MLS
- $795,0003 bd3 ba1.6k sqft213 Timber View, Boerne, TX 78006For SaleMLS ID #1960538, Traci Frasier TREC #643065, Legacy Broker Group. LERA MLS
- $895,0003 bd3 ba2.9k sqft112 Juniper, Boerne, TX 78006For SaleMLS ID #1993442, Patricia Nelson TREC #526443, San Antonio Portfolio KW RE. LERA MLS
- $785,0006 bd4 ba2.7k sqft501 River Mountain Drive, Boerne, TX 78006For SaleMLS ID #1859600, Dawn Richards TREC #685096, Keller Williams City-View. LERA MLS
- $850,0003 bd3 ba2.3k sqft45 Cibolo View, Boerne, TX 78006For SaleMLS ID #2004924, Halvin Gahm TREC #727659, Keller Williams Boerne. LERA MLS
- $899,0003 bd2 ba2.8k sqft301 Mountain Spring, Boerne, TX 78006For SaleMLS ID #1999248, Lesli Matt TREC #760068, Hill Country Flat Fee Realty. LERA MLS
- $452,0003 bd2 ba1.8k sqft150 PLATTEN CREEK RD, Boerne, TX 78006For SaleMLS ID #1967441, Steven Zeserman TREC #742184, Option One Real Estate. LERA MLS
- $625,0003 bd2 ba1.6k sqft126 KENWOOD AVE, Boerne, TX 78006For SaleMLS ID #1968707, Mark Phillips TREC #636392, Hill Country Flat Fee Realty. LERA MLS
- $675,0003 bd2 ba2.3k sqft317-1 Saddle Mountain, Boerne, TX 78006For SaleMLS ID #1950827, Jeff Smith TREC #430382, San Antonio Elite Realty. LERA MLS
- $750,0003 bd2 ba2.3k sqft317 Saddle Mountain, Boerne, TX 78006For SaleMLS ID #1935134, Jeff Smith TREC #430382, San Antonio Elite Realty. LERA MLS
- $759,8253 bd2 ba1.7k sqft201 Hidden Lake, Boerne, TX 78006For SaleMLS ID #1998665, Vicki Morgan TREC #471153, Keller Williams Boerne. LERA MLS
- $699,9953 bd4 ba3.4k sqft27301 Autumn Glen, Boerne, TX 78006For SaleMLS ID #1959522, Linda Vasquez TREC #426243, 210 Realty Group LLC. LERA MLS
- $645,0003 bd3 ba2.6k sqft340 JAMES ST, Boerne, TX 78006For SaleMLS ID #1970219, Elizabeth Collins TREC #716252, Keller Williams City-View. LERA MLS
- $699,9993 bd2 ba1.7k sqft11 Coughran Rd, Boerne, TX 78006For SaleMLS ID #1994489, Travis Shaw TREC #498100, Travis Shaw Realty. LERA MLS
- $849,9004 bd2 ba2.7k sqft105 JACOB DR, Boerne, TX 78006For SaleMLS ID #1997480, Alison Leonard TREC #748584, Phyllis Browning Company. LERA MLS
- $880,0004 bd4 ba4k sqft102 Summer Glen, Boerne, TX 78006For SaleMLS ID #1865271, Loren Polito TREC #780469, Real Broker, LLC. LERA MLS
