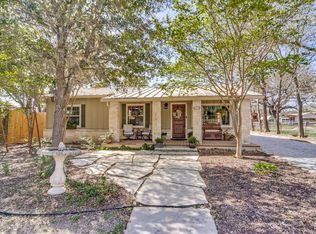
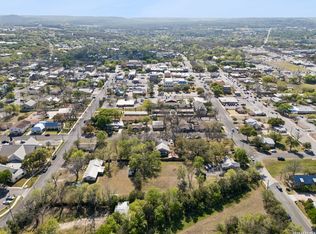
**OPEN HOUSE SAT, OCT 17, 1-3PM** BUYER INCENTIVE! Get a 1% credit of loan amount toward buying down your interest rate when financing with preferred lender! Ask about this exclusive opportunity to lower your monthly mortgage payment. Terms and qualification requirements apply. Step into timeless Hill Country charm with this beautifully preserved two-story home, perfectly nestled just a short stroll from the heart of downtown Boerne. Bursting with original character and architectural detail that simply can't be replicated, this 3-bedroom, 2.5-bath gem offers the rare combination of historic warmth and modern comfort. From the moment you arrive, the oversized front porch, complete with a classic porch swing, sets the tone - the perfect spot to slow down, wave to neighbors, and soak in the Boerne atmosphere. As you walk up the unique spiral staircase, a second-story back porch awaits offering a private retreat with elevated views, ideal for morning coffee or unwinding at the end of the day. Both full bathrooms have been thoughtfully remodeled recently, bringing a fresh, updated feel while honoring the home's classic character. Other features of this house include recently replaced carpet, a walk-in pantry, solid surface countertops, and character-filled interior stone walls. Stay comfortable year-round with the convenience of two recently replaced air conditioning units - a significant upgrade already taken care of for you. Whether you're enjoying the porches or walking to Boerne's beloved shops, restaurants, and community events, this home places you right in the middle of everything that makes this charming Texas town so special.
For sale
Price cut: $21K (10/15)
$599,000
340 JAMES ST, Boerne, TX 78006
3beds
2,662sqft
Single Family Residence
Built in 1959
8,668 Square Feet Lot
$588,400 Zestimate®
$225/sqft
$-- HOA
What's special
Beautifully preserved two-story homeRecently replaced carpetSolid surface countertopsUnique spiral staircaseClassic porch swingOversized front porchCharacter-filled interior stone walls
- 126 days
- 398
- 26
Zillow last checked:
Listing updated:
Listed by:
Elizabeth Collins TREC #716252 (210) 478-1876,
Keller Williams City-View
Source: LERA MLS,MLS#: 1970219
Facts & features
Interior
Bedrooms & bathrooms
- Bedrooms: 3
- Bathrooms: 3
- Full bathrooms: 2
- 1/2 bathrooms: 1
Primary bedroom
- Features: Walk-In Closet(s), Full Bath
- Area: 192
- Dimensions: 12 x 16
Bedroom 2
- Area: 132
- Dimensions: 11 x 12
Bedroom 3
- Area: 180
- Dimensions: 12 x 15
Primary bathroom
- Features: Tub/Shower Separate, Single Vanity
- Area: 136
- Dimensions: 8 x 17
Kitchen
- Area: 198
- Dimensions: 18 x 11
Living room
- Area: 374
- Dimensions: 22 x 17
Heating
- Central, 2 Units, Electric
Cooling
- Ceiling Fan(s), Two Central
Appliances
- Included: Range, Disposal, Dishwasher, Electric Water Heater
- Laundry: Main Level, Washer Hookup, Dryer Connection
Features
- Two Living Area, Separate Dining Room, Eat-in Kitchen, Two Eating Areas, Pantry, Utility Room Inside, Master Downstairs, Ceiling Fan(s), Chandelier, Solid Counter Tops
- Flooring: Carpet, Wood
- Windows: Window Coverings
- Has basement: No
- Number of fireplaces: 1
- Fireplace features: One, Living Room, Wood Burning
Interior area
- Total interior livable area: 2,662 sqft
Video & virtual tour
Property
Parking
- Parking features: None, Pad Only (Off Street)
Features
- Levels: Two
- Stories: 2
- Patio & porch: Patio
- Exterior features: Rain Gutters
- Pool features: None
- Fencing: Privacy
Lot
- Size: 8,668 Square Feet
- Features: Level
- Residential vegetation: Mature Trees, Mature Trees (ext feat)
Details
- Additional structures: Shed(s)
- Parcel number: 1507000480170
Construction
Type & style
- Home type: SingleFamily
- Property subtype: Single Family Residence
Materials
- 4 Sides Masonry, Stone, Siding
- Foundation: Slab
- Roof: Metal
Condition
- Pre-Owned
- New construction: No
- Year built: 1959
Utilities & green energy
- Electric: City Boerne
- Sewer: City Boerne
- Water: City Boerne
Community & HOA
Community
- Features: None
- Subdivision: Aurvey 180 Mi Leal
Location
- Region: Boerne
Financial & listing details
- Price per square foot: $225/sqft
- Tax assessed value: $494,460
- Annual tax amount: $9,579
- Price range: $599K - $599K
- Date on market: 6/18/2026
- Cumulative days on market: 127 days
- Listing terms: Conventional,FHA,VA Loan,Cash
Estimated market value
$588,400
$559,000 - $618,000
$3,218/mo
Price history
| Date | Event | Price |
|---|---|---|
| 10/15/2026 | Price change | $599,000-3.4%$225/sqft |
Source:  LERA MLS #1970219 Report a problem LERA MLS #1970219 Report a problem | ||
| 9/29/2026 | Listed for sale | $620,000$233/sqft |
Source: LERA MLS #1970219 Report a problem | ||
| 9/21/2026 | Contingent | $620,000$233/sqft |
Source: LERA MLS #1970219 Report a problem | ||
| 9/2/2026 | Price change | $620,000-3.9%$233/sqft |
Source: LERA MLS #1970219 Report a problem | ||
| 7/23/2026 | Price change | $645,000-0.8%$242/sqft |
Source: LERA MLS #1970219 Report a problem | ||
| 6/18/2026 | Listed for sale | $650,000+91.2%$244/sqft |
Source: LERA MLS #1970219 Report a problem | ||
| 4/29/2020 | Sold | -- |
Source: LERA MLS #1363618 Report a problem | ||
| 5/17/2019 | Pending sale | $340,000$128/sqft |
Source: 210 Realty Group LLC #1363618 Report a problem | ||
| 2/10/2019 | Listed for sale | $340,000+4.6%$128/sqft |
Source: 210 Realty Group LLC #1363618 Report a problem | ||
| 10/29/2016 | Listing removed | $1,850+23.7%$1/sqft |
Source: KELLER WILLIAMS LEGACY Report a problem | ||
| 10/11/2016 | Listing removed | $324,900$122/sqft |
Source: Texas Premier Realty #1166809 Report a problem | ||
| 9/10/2016 | Price change | $324,900-1.5%$122/sqft |
Source: Texas Premier Realty #1166809 Report a problem | ||
| 8/26/2016 | Price change | $329,900-1.5%$124/sqft |
Source: Texas Premier Realty #1166809 Report a problem | ||
| 8/18/2016 | Price change | $334,900-1.5%$126/sqft |
Source: Texas Premier Realty #1166809 Report a problem | ||
| 8/2/2016 | Price change | $339,990-1.4%$128/sqft |
Source: Texas Premier Realty #1166809 Report a problem | ||
| 7/21/2016 | Price change | $344,990-1.4%$130/sqft |
Source: Texas Premier Realty #1166809 Report a problem | ||
| 6/8/2016 | Price change | $349,990-2.8%$131/sqft |
Source: Texas Premier Realty #1166809 Report a problem | ||
| 5/30/2016 | Price change | $359,990-2.3%$135/sqft |
Source: Texas Premier Realty #1166809 Report a problem | ||
| 5/2/2016 | Price change | $368,490-1.3%$138/sqft |
Source: Texas Premier Realty #1166809 Report a problem | ||
| 4/22/2016 | Price change | $373,490-1.3%$140/sqft |
Source: Texas Premier Realty #1166809 Report a problem | ||
| 4/3/2016 | Price change | $378,490-1.7%$142/sqft |
Source: Texas Premier Realty #1166809 Report a problem | ||
| 3/23/2016 | Price change | $384,990-3.3%$145/sqft |
Source: Texas Premier Realty #1166809 Report a problem | ||
| 1/12/2016 | Price change | $398,000-2.9%$150/sqft |
Source: Keller Williams - San Antonio Legacy Group #1149403 Report a problem | ||
| 11/24/2015 | Listed for sale | $410,000$154/sqft |
Source: Keller Williams - San Antonio Legacy Group #1149403 Report a problem | ||
| 8/1/2014 | Listing removed | $1,495$1/sqft |
Source: J. Alexander Properties, LLC #1061838 Report a problem | ||
Public tax history
| Year | Property taxes | Tax assessment |
|---|---|---|
| 2025 | $7,804 +6.3% | $494,460 +9.8% |
| 2024 | $7,338 +11% | $450,171 +10% |
| 2023 | $6,609 -6.3% | $409,246 +10% |
| 2022 | $7,052 | $372,042 +10% |
| 2021 | -- | $338,220 +3.3% |
| 2020 | $7,010 -1.5% | $327,310 |
| 2019 | $7,115 +45.3% | $327,310 +50% |
| 2018 | $4,896 | $218,200 |
| 2017 | $4,896 +0.2% | $218,200 -1.5% |
| 2016 | $4,888 +6.7% | $221,610 +4.8% |
| 2015 | $4,580 | $211,560 |
| 2014 | $4,580 | $211,560 |
| 2013 | $4,580 | $211,560 |
| 2012 | -- | $211,560 |
| 2011 | -- | $211,560 +4% |
| 2010 | -- | $203,500 -12.7% |
| 2008 | -- | $233,230 +14.8% |
| 2007 | -- | $203,170 +16.6% |
| 2006 | -- | $174,320 +8.6% |
| 2005 | -- | $160,510 +15.5% |
| 2004 | -- | $139,020 +6.6% |
| 2003 | -- | $130,430 |
Find assessor info on the county website
Monthly payment
Est. payment
Payment breakdown
Explore the cost of this home by adjusting the details. Changes won't be saved.Climate risks
Neighborhood: 78006
Nearby schools
Schools provided by the listing agent
- Elementary: Herff
- Middle: Boerne Middle N
- High: Boerne
- District: Boerne
Source: LERA MLS. This data may not be complete. We recommend contacting the local school district to confirm school assignments for this home.
Similar homes
- $600,0003 bd2 ba1.6k sqft313 Roosevelt, Boerne, TX 78006For Sale
 MLS ID #1949020, Raymond Whitehead TREC #660858, Coldwell Banker D'Ann Harper. LERA MLS
 - $545,0003 bd2 ba1.5k sqft114 Turner, Boerne, TX 78006For Sale
 MLS ID #1954351, Charles Riddle TREC #664534, Legacy Broker Group. LERA MLS
 - $610,0003 bd3 ba2.2k sqft410 KNOLL SPGS, Boerne, TX 78006For Sale
 MLS ID #1996214, Jenny Wisner TREC #664531, LoneStar Properties. LERA MLS
 - $649,0002 bd2 ba1.4k sqft119 E EVERGREEN ST, Boerne, TX 78006For Sale
 MLS ID #1966067, David Aaron Collins TREC #718859, Keller Williams City-View. LERA MLS
 - $715,0003 bd2 ba2.3k sqft252 WELL SPGS, Boerne, TX 78006For SaleMLS ID #2017372, Jenny Wisner TREC #664531, LoneStar Properties. LERA MLS
- $570,0003 bd2 ba2.2k sqft204 TAPATIO DR W, Boerne, TX 78006For SaleMLS ID #2018963, Alexis Weigand TREC #528450, Real Broker, LLC. LERA MLS
- $845,0004 bd3 ba2.7k sqft230 W HOSACK ST, Boerne, TX 78006For SaleMLS ID #1993162, Susan Hallmark TREC #175064, Kuper Sotheby's Int'l Realty. LERA MLS
- $799,0003 bd3 ba1.6k sqft131 Bess St., Boerne, TX 78006For SaleMLS ID #1869995, Deanna Wright TREC #566830, Kuper Sotheby's Int'l Realty. LERA MLS
- $680,0003 bd4 ba2.3k sqft103 E High Bluff Circle, Boerne, TX 78006For SaleMLS ID #2007867, Tiffany Forehand TREC #702595, Option One Real Estate. LERA MLS
- $749,9993 bd3 ba3k sqft410 SPARKLING SPRINGS DR, Boerne, TX 78006For SaleMLS ID #2021882, Jessica Johnson TREC #645414, Texas Premier Realty. LERA MLS
- $850,0002 bd1 ba1.4k sqft608 RIVER RD, Boerne, TX 78006For SaleMLS ID #1954067, Kathy Budde TREC #412961, Keller Williams Boerne. LERA MLS
- $575,0003 bd2 ba1.5k sqft708 MOUNTAIN CREEK TRL, Boerne, TX 78006For SaleMLS ID #2008178, Petra Richardson TREC #583741, Home Team of America. LERA MLS
- $720,0004 bd3 ba2.9k sqft26843 NELSON HL, Boerne, TX 78006For SaleMLS ID #1991495, Jessica Hernandez TREC #643589, San Antonio Portfolio KW RE. LERA MLS
- $440,0003 bd2 ba2.2k sqft1129 Desert Gold, Boerne, TX 78006For SaleMLS ID #1966616, Cynthia Vogt TREC #617598, Coldwell Banker D'Ann Harper. LERA MLS
- $799,0004 bd4 ba2.8k sqft9707 WINDWOOD DR, Boerne, TX 78006For SaleMLS ID #2011767, Tyler Bradford TREC #818448, Our Texas Real Estate. LERA MLS
- $600,0003 bd3 ba2.5k sqft15103 Mossoak Cove, San Antonio, TX 78248For SaleMLS ID #2024515, Douglas Curtis TREC #437750, Keller Williams Heritage. LERA MLS
- $625,0002 bd2 ba2k sqft145 Sentido, Boerne, TX 78006For SaleMLS ID #2015277, Susan Hallmark TREC #175064, Kuper Sotheby's Int'l Realty. LERA MLS
- $675,0004 bd3 ba3k sqft121 SIMPSON RD, Comfort, TX 78013For SaleMLS ID #2025345, Joseph Hennigan TREC #631653, Hennigan Homes and Land. LERA MLS
- $825,0003 bd3 ba2.3k sqft45 Cibolo View, Boerne, TX 78006For SaleMLS ID #2004924, Halvin Gahm TREC #727659, Keller Williams Boerne. LERA MLS
- $799,0004 bd2 ba2.7k sqft105 JACOB DR, Boerne, TX 78006For SaleMLS ID #1997480, Alison Leonard TREC #748584, Phyllis Browning Company. LERA MLS
