Welcome home to this East Wilmette architecturally stunning home located 3 blocks to Lake Michigan, Gillson Park, Michigan Shores Club and Wilmette Harbor. Situated in Wilmette's Historical District on a lush 50' x 190' lot, this home exudes a contemporary style of arts & crafts. Upon entering you'll find a heated year-round sunroom that spans the width of the home with its newer windows you're sure to delight in gathering in this room. Seven sets of Jeldwen wood French doors, quarter-sawn oak floors, cove lighting, beamed ceilings and an original full masonry brick corbeled fireplace flanked by oak benches are just several of the first-floor features. Somewhat of an open-floor plan...the living, dining and family room all gracefully flow to the owner/architect designed kitchen filled with an entire wall of casement windows allowing the outside in. The kitchen includes a vaulted ceiling, upscale appliances, dual sinks, granite counters, terra-cotta floors and French doors that lead out to the deck and large naturally landscaped backyard and a terrific 3 car garage with charging port. Just down the hall from the kitchen is a powder room, small desk area and several closets. The second floor has a newer primary suite with full bath and is surrounded by windows giving you treetop views and a sunny southern exposure. This room also has 2 sets of French doors leading to the 2nd floor deck and a sweet private balcony, perfect for enjoying your morning coffee that overlooks the peaceful backyard. Three additional bedrooms (one ensuite with fireplace and half-bath) and the full hall bath with dual sinks complete the 2nd floor. Enjoy this home "as is" or explore the many possibilities that await you to make this home truly yours today!
Closed
$1,500,000
711 Forest Ave, Wilmette, IL 60091
4beds
3,265sqft
Single Family Residence
Built in 1914
9,500 Square Feet Lot
$2,091,800 Zestimate®
$459/sqft
$7,220 Estimated rent
Home value
$2,091,800
$1.86M - $2.36M
$7,220/mo
Zestimate® history
Owner options
List your home for rent
$7,220/mo
Rent Zestimate®
Find your next renter with Zillow Rental Manager. Plus, with online applications, you can quickly screen prospective tenants – for free.
$7,220/mo
Rent Zestimate®
Refinance and save
$8,829/mo
Est. payment
Refinancing to a lower rate could help reduce your monthly payments and save thousands over the life of the loan.
$8,829/mo
Est. payment
Explore your selling options
Work with a Zillow partner agent
Leverage their expertise and Zillow's premium Showcase listings to get your home seen by more buyers.
Get startedList with your own agent
Get your home in front of millions of buyers by listing it on Zillow.
Learn how to do itSell it yourself
Take full control of how buyers see your home on Zillow by listing For Sale by Owner (FSBO).
List your homeWhat's special
French doorsSweet private balconyFull hall bathBeamed ceilingsCove lightingLarge naturally landscaped backyardQuarter-sawn oak floors
Zillow last checked:
Listing updated:
Listed by:
Liz Van Horn 847-446-4000,
Coldwell Banker Realty,
Vicki Nelson,
Coldwell Banker Realty
Bought with:
David Chung
Compass
Source: MRED as distributed by MLS GRID,MLS#: 11843667
Facts & features
Interior
Bedrooms & bathrooms
- Bedrooms: 4
- Bathrooms: 5
- Full bathrooms: 3
- 1/2 bathrooms: 2
Rooms
- Room types: Storage, Workshop
Primary bedroom
- Features: Flooring (Hardwood), Bathroom (Full, Shower Only)
- Level: Second
- Area: 351 Square Feet
- Dimensions: 13X27
Bedroom 2
- Features: Flooring (Hardwood)
- Level: Second
- Area: 176 Square Feet
- Dimensions: 11X16
Bedroom 3
- Features: Flooring (Hardwood)
- Level: Second
- Area: 165 Square Feet
- Dimensions: 11X15
Bedroom 4
- Features: Flooring (Hardwood)
- Level: Second
- Area: 99 Square Feet
- Dimensions: 9X11
Dining room
- Features: Flooring (Hardwood), Window Treatments (Blinds)
- Level: Main
- Area: 198 Square Feet
- Dimensions: 18X11
Family room
- Features: Flooring (Hardwood), Window Treatments (Blinds)
- Level: Main
- Area: 210 Square Feet
- Dimensions: 14X15
Kitchen
- Features: Kitchen (Eating Area-Table Space), Flooring (Terracotta), Window Treatments (Insulated Windows, Wood Frames)
- Level: Main
- Area: 300 Square Feet
- Dimensions: 12X25
Laundry
- Level: Basement
- Area: 70 Square Feet
- Dimensions: 7X10
Living room
- Features: Flooring (Hardwood)
- Level: Main
- Area: 285 Square Feet
- Dimensions: 15X19
Storage
- Level: Basement
- Area: 650 Square Feet
- Dimensions: 25X26
Other
- Level: Basement
- Area: 210 Square Feet
- Dimensions: 14X15
Heating
- Natural Gas, Radiant, Radiator(s), Radiant Floor
Cooling
- Central Air
Appliances
- Included: Microwave, Dishwasher, High End Refrigerator, Disposal, Cooktop, Oven, Other, Down Draft, Gas Cooktop, Electric Oven
Features
- Cathedral Ceiling(s), Historic/Period Mlwk, Beamed Ceilings, Special Millwork, Granite Counters, Separate Dining Room
- Flooring: Hardwood
- Windows: Insulated Windows
- Basement: Unfinished,Full
- Number of fireplaces: 2
- Fireplace features: Wood Burning, Includes Accessories, Masonry, Living Room, Other
Interior area
- Total structure area: 0
- Total interior livable area: 3,265 sqft
Property
Parking
- Total spaces: 3
- Parking features: Off Alley, Garage Door Opener, On Site, Garage Owned, Detached, Garage
- Garage spaces: 3
- Has uncovered spaces: Yes
Accessibility
- Accessibility features: Door Width 32 Inches or More, Swing In Door(s), Lever Door Handles, Disability Access
Features
- Stories: 2
- Patio & porch: Roof Deck, Deck
- Fencing: Partial
Lot
- Size: 9,500 Square Feet
- Features: Wooded, Mature Trees, Level
Details
- Additional structures: Garage(s)
- Parcel number: 05274220040000
- Special conditions: List Broker Must Accompany
Construction
Type & style
- Home type: SingleFamily
- Architectural style: Prairie
- Property subtype: Single Family Residence
Materials
- Brick
- Foundation: Block, Brick/Mortar, Pillar/Post/Pier, Stone
- Roof: Asphalt,Metal,Other
Condition
- New construction: No
- Year built: 1914
- Major remodel year: 1995
Utilities & green energy
- Electric: 200+ Amp Service
- Sewer: Public Sewer, Storm Sewer
- Water: Lake Michigan, Public
Community & HOA
Community
- Features: Park, Tennis Court(s), Sidewalks, Street Lights
HOA
- Services included: None
Location
- Region: Wilmette
Financial & listing details
- Price per square foot: $459/sqft
- Tax assessed value: $1,040,000
- Annual tax amount: $14,867
- Date on market: 7/27/2023
- Listing terms: Conventional
- Ownership: Fee Simple
Price history
| Date | Event | Price |
|---|---|---|
| 10/10/2023 | Sold | $1,500,000+1%$459/sqft |
Source:  MRED as distributed by MLS GRID #11843667 Report a problem MRED as distributed by MLS GRID #11843667 Report a problem | ||
| 9/8/2023 | Pending sale | $1,485,000$455/sqft |
Source: MRED as distributed by MLS GRID #11843667 Report a problem | ||
| 8/2/2023 | Contingent | $1,485,000$455/sqft |
Source: MRED as distributed by MLS GRID #11843667 Report a problem | ||
| 7/27/2023 | Listed for sale | $1,485,000$455/sqft |
Source: MRED as distributed by MLS GRID #11843667 Report a problem | ||
Public tax history
| Year | Property taxes | Tax assessment |
|---|---|---|
| 2024 | $24,493 +10.1% | $104,000 |
| 2023 | $22,245 +5.9% | $104,000 |
| 2022 | $21,014 +41.3% | $104,000 +64.5% |
| 2021 | $14,868 +0.9% | $63,224 |
| 2020 | $14,730 +3.2% | $63,224 -8% |
| 2019 | $14,269 -35.5% | $68,722 -30.7% |
| 2018 | $22,138 +2.7% | $99,237 |
| 2017 | $21,551 +4.4% | $99,237 |
| 2016 | $20,640 +2.6% | $99,237 +16.1% |
| 2015 | $20,111 +1.5% | $85,508 |
| 2014 | $19,814 +4.8% | $85,508 |
| 2013 | $18,898 +8% | $85,508 +0.6% |
| 2012 | $17,497 +2.3% | $84,987 |
| 2011 | $17,112 +8.1% | $84,987 |
| 2010 | $15,825 +1.9% | $84,987 -13.4% |
| 2009 | $15,537 +6.4% | $98,100 -5% |
| 2008 | $14,597 +5.5% | $103,264 |
| 2007 | $13,831 +8.5% | $103,264 +29.6% |
| 2006 | $12,750 +3.5% | $79,705 |
| 2005 | $12,314 +2.1% | $79,705 |
| 2004 | $12,067 -0.2% | $79,705 +18.3% |
| 2003 | $12,093 -2.7% | $67,396 |
| 2002 | $12,430 +20.3% | $67,396 |
| 2001 | $10,330 +4.4% | $67,396 +22.5% |
| 2000 | $9,898 +3.4% | $55,002 |
| 1999 | $9,570 | $55,002 |
Find assessor info on the county website
Neighborhood: Ouilmette North
Nearby homes
- $1,982,3004 bd3 ba3.2k sqft707 Forest Ave, Wilmette, IL 60091Off Market
- $2,400,0005 bd6 ba5.6k sqft715 Forest Ave, Wilmette, IL 60091Sold
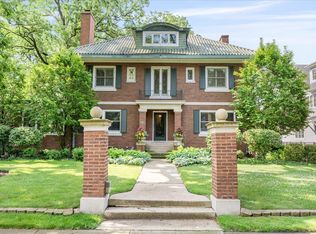
- $2,567,0004 bd5 ba3.8k sqft701 Forest Ave, Wilmette, IL 60091Off Market
- $3,305,1005 bd4 ba2.2k sqft723 Forest Ave, Wilmette, IL 60091Off Market
- $1,499,0006 bd3 ba4.4k sqft633 Forest Ave, Wilmette, IL 60091Sold
- $3,521,8005 bd3 ba5.6k sqft704 Lake Ave, Wilmette, IL 60091Off Market
- $3,444,6005 bd5 ba5k sqft727 Forest Ave, Wilmette, IL 60091Off Market
- $2,384,1006 bd4 ba3.6k sqft716 Lake Ave, Wilmette, IL 60091Off Market
Nearby schools
GreatSchools rating
- 10/10Central Elementary SchoolGrades: K-4Distance: 0.3 mi
- 8/10Wilmette Junior High SchoolGrades: 7-8Distance: 2.2 mi
- 8/10New Trier Township High School WinnetkaGrades: 10-12Distance: 1.4 mi
Schools provided by the listing agent
- Elementary: Central Elementary School
- High: New Trier Twp H.S. Northfield/Wi
- District: 39
Source: MRED as distributed by MLS GRID. This data may not be complete. We recommend contacting the local school district to confirm school assignments for this home.
Get a cash offer in 3 minutes
Find out how much your home could sell for in as little as 3 minutes with a no-obligation cash offer.
Estimated market value
$2,091,800
Get a cash offer in 3 minutes
Find out how much your home could sell for in as little as 3 minutes with a no-obligation cash offer.
Estimated market value
$2,091,800
- Illinois
- Cook County
- Wilmette
- 60091
- Ouilmette North
- 711 Forest Ave
