SHOWINGS BEGIN FRIDAY,JUNE 27TH. Welcome to an exquisite classic Georgian red brick home in East Wilmette. This three-story residence features a distinctive green tile roof and copper gutters, complemented by a concrete driveway with access from both the street and a paved alley, ensuring ample parking for family and guests. As you enter the spacious foyer, you'll be guided to a private library, complete with built-in desk, bookshelves, and plantation shutters. To your left, the formal living room showcases bright windows and a gas fireplace that also accommodates wood-burning-a perfect setting for welcoming your guests. From here, transition into the sunroom, which features a terrazzo floor and paddle fan, ideal for morning coffee or afternoon relaxation. The oversized dining room awaits with its wrought iron chandelier and sconce lights, ready to host memorable evenings and holiday dinners. An archway opens to a cozy office overlooking the property, while a butler's pantry with glass cabinetry offers a beautiful display for your collectibles. The well-placed family room is designed for fun, boasting two walls of windows with matching rattan blinds. The heart of the first floor is a meticulously designed deGulio kitchen, featuring Siematic cabinets, a Miele dishwasher, Sub-Zero refrigerator, Jenn-Air double oven, cooktop, and a central granite island with breakfast bar, providing ample prep space. Adjoining this is a large breakfast room with seating for eight and a spacious family mudroom. Both the kitchen and breakfast room feature heated floors, and a quaint powder room is tucked away for convenience. Ascending to the second floor via dual staircases, you'll find three generous bedrooms, two hall baths, and a landing with a wall of closets. Proceed through the home's original stained glass windows to a fantastic Primary bedroom addition, offering ample space, plantation shutters, a special dressing alcove with a well-lit makeup desk, and a luxurious custom bath with dual vanities, a whirlpool tub, glass door shower with seating bench, heated floor, and a linen closet. Venture up the "Stairway to Heaven" to discover a gigantic renovated bedroom, previously family bedrooms, now offering built-in bookshelves, two walk-in closets (one cedar), a wet bar, and refrigerator-perfect as a teenager's retreat, artist studio, or home office. The lower level includes a recreation room, utility room, and two extensive storage rooms. The expansive 100 x 190 yard features a dog run, basketball hoop, jungle gym, and plenty of play area. A concrete driveway provides rare entry from both the street and the alley, leading to a two-car detached garage. Adjacent to the breakfast room, an accessible deck built with sustainable materials is perfect for barbecues, enhanced by old-fashioned street pole lighting for special summer evenings. All windows were replaced with custom Marvin windows in 2014. This unique East Wilmette property has been lovingly maintained, making it a signature home ready for today's discerning buyer.
Closed
$2,400,000
715 Forest Ave, Wilmette, IL 60091
5beds
5,663sqft
Single Family Residence
Built in 1913
0.44 Acres Lot
$2,519,000 Zestimate®
$424/sqft
$7,867 Estimated rent
Home value
$2,519,000
Estimated sales range
Not available
$7,867/mo
Zestimate® history
Owner options
List your home for rent
$7,867/mo
Rent Zestimate®
Find your next renter with Zillow Rental Manager. Plus, with online applications, you can quickly screen prospective tenants – for free.
$7,867/mo
Rent Zestimate®
Refinance and save
$14,126/mo
Est. payment
Refinancing to a lower rate could help reduce your monthly payments and save thousands over the life of the loan.
$14,126/mo
Est. payment
Explore your selling options
Work with a Zillow partner agent
Leverage their expertise and Zillow's premium Showcase listings to get your home seen by more buyers.
Get startedList with your own agent
Get your home in front of millions of buyers by listing it on Zillow.
Learn how to do itSell it yourself
Take full control of how buyers see your home on Zillow by listing For Sale by Owner (FSBO).
List your homeWhat's special
Zillow last checked:
Listing updated:
Listed by:
John Phillips 847-446-9600,
Compass
Bought with:
Pamela Kirby
@properties Christie's International Real Estate
Source: MRED as distributed by MLS GRID,MLS#: 12399338
Facts & features
Interior
Bedrooms & bathrooms
- Bedrooms: 5
- Bathrooms: 6
- Full bathrooms: 5
- 1/2 bathrooms: 1
Rooms
- Room types: Library, Foyer, Heated Sun Room, Office, Breakfast Room, Mud Room, Bedroom 5, Recreation Room, Storage, Utility Room-Lower Level
Primary bedroom
- Features: Flooring (Carpet), Window Treatments (Plantation Shutters), Bathroom (Full, Double Sink, Whirlpool & Sep Shwr)
- Level: Second
- Area: 260 Square Feet
- Dimensions: 20X13
Bedroom 2
- Features: Flooring (Hardwood), Window Treatments (Plantation Shutters)
- Level: Second
- Area: 210 Square Feet
- Dimensions: 15X14
Bedroom 3
- Features: Flooring (Hardwood), Window Treatments (Curtains/Drapes)
- Level: Second
- Area: 165 Square Feet
- Dimensions: 15X11
Bedroom 4
- Features: Flooring (Hardwood), Window Treatments (Plantation Shutters)
- Level: Second
- Area: 169 Square Feet
- Dimensions: 13X13
Bedroom 5
- Features: Flooring (Hardwood)
- Level: Third
- Area: 702 Square Feet
- Dimensions: 27X26
Breakfast room
- Features: Flooring (Ceramic Tile), Window Treatments (Window Treatments)
- Level: Main
- Area: 180 Square Feet
- Dimensions: 20X9
Dining room
- Features: Flooring (Hardwood)
- Level: Main
- Area: 294 Square Feet
- Dimensions: 21X14
Family room
- Features: Flooring (Hardwood), Window Treatments (Blinds)
- Level: Main
- Area: 273 Square Feet
- Dimensions: 21X13
Foyer
- Features: Flooring (Hardwood)
- Level: Main
- Area: 121 Square Feet
- Dimensions: 11X11
Other
- Features: Flooring (Other)
- Level: Main
- Area: 216 Square Feet
- Dimensions: 18X12
Kitchen
- Features: Flooring (Ceramic Tile)
- Level: Main
- Area: 195 Square Feet
- Dimensions: 15X13
Laundry
- Features: Flooring (Carpet), Window Treatments (Blinds)
- Level: Second
- Area: 156 Square Feet
- Dimensions: 13X12
Library
- Features: Flooring (Hardwood), Window Treatments (Plantation Shutters)
- Level: Main
- Area: 195 Square Feet
- Dimensions: 15X13
Living room
- Features: Flooring (Hardwood)
- Level: Main
- Area: 270 Square Feet
- Dimensions: 18X15
Mud room
- Features: Flooring (Ceramic Tile)
- Level: Main
- Area: 77 Square Feet
- Dimensions: 11X7
Office
- Features: Flooring (Hardwood)
- Level: Main
- Area: 156 Square Feet
- Dimensions: 13X12
Recreation room
- Features: Flooring (Vinyl)
- Level: Basement
- Area: 270 Square Feet
- Dimensions: 18X15
Storage
- Features: Flooring (Other)
- Level: Basement
- Area: 192 Square Feet
- Dimensions: 16X12
Other
- Features: Flooring (Other)
- Level: Basement
- Area: 378 Square Feet
- Dimensions: 27X14
Heating
- Steam, Radiant Floor
Cooling
- Small Duct High Velocity, Zoned
Features
- Wet Bar, Built-in Features, Walk-In Closet(s), Bookcases, Special Millwork, Granite Counters, Separate Dining Room, Pantry
- Flooring: Hardwood
- Windows: Screens
- Basement: Partially Finished,Full
- Number of fireplaces: 1
- Fireplace features: Wood Burning, Gas Starter, Living Room
Interior area
- Total structure area: 0
- Total interior livable area: 5,663 sqft
Property
Parking
- Total spaces: 2
- Parking features: Concrete, Garage Door Opener, On Site, Garage Owned, Detached, Garage
- Garage spaces: 2
- Has uncovered spaces: Yes
Accessibility
- Accessibility features: No Disability Access
Features
- Stories: 3
- Patio & porch: Deck
- Exterior features: Dog Run, Outdoor Grill
Lot
- Size: 0.44 Acres
- Dimensions: 100 X 190
Details
- Additional structures: Kennel/Dog Run
- Parcel number: 05274220030000
- Special conditions: List Broker Must Accompany
Construction
Type & style
- Home type: SingleFamily
- Architectural style: Georgian
- Property subtype: Single Family Residence
Materials
- Brick
- Roof: Tile
Condition
- New construction: No
- Year built: 1913
Utilities & green energy
- Sewer: Public Sewer
- Water: Lake Michigan
Community & HOA
HOA
- Services included: None
Location
- Region: Wilmette
Financial & listing details
- Price per square foot: $424/sqft
- Tax assessed value: $1,975,000
- Annual tax amount: $43,462
- Date on market: 6/23/2025
- Listing terms: Cash
- Ownership: Fee Simple
Price history
| Date | Event | Price |
|---|---|---|
| 9/5/2025 | Sold | $2,400,000-4%$424/sqft |
Source:  MRED as distributed by MLS GRID #12399338 Report a problem MRED as distributed by MLS GRID #12399338 Report a problem | ||
| 7/9/2025 | Pending sale | $2,500,000$441/sqft |
Source: MRED as distributed by MLS GRID #12399338 Report a problem | ||
| 7/1/2025 | Contingent | $2,500,000$441/sqft |
Source: MRED as distributed by MLS GRID #12399338 Report a problem | ||
| 6/23/2025 | Listed for sale | $2,500,000$441/sqft |
Source: MRED as distributed by MLS GRID #12399338 Report a problem | ||
Public tax history
| Year | Property taxes | Tax assessment |
|---|---|---|
| 2024 | $45,117 +3.8% | $197,500 |
| 2023 | $43,462 -6.7% | $197,500 -11.4% |
| 2022 | $46,573 +29.1% | $223,000 +53.9% |
| 2021 | $36,087 +1.4% | $144,900 |
| 2020 | $35,602 +3.1% | $144,900 -8% |
| 2019 | $34,521 -2.5% | $157,500 +1.6% |
| 2018 | $35,405 +2.8% | $155,000 |
| 2017 | $34,450 +5.2% | $155,000 |
| 2016 | $32,760 -10.8% | $155,000 +1.6% |
| 2015 | $36,742 +1.6% | $152,500 |
| 2014 | $36,179 +4.8% | $152,500 |
| 2013 | $34,528 -6.4% | $152,500 -13.4% |
| 2012 | $36,880 +38.8% | $176,178 +33.3% |
| 2011 | $26,574 +5.1% | $132,209 |
| 2010 | $25,294 +0.6% | $132,209 -14.8% |
| 2009 | $25,153 +0.8% | $155,148 -8.9% |
| 2008 | $24,955 +4.2% | $170,345 |
| 2007 | $23,954 +17.4% | $170,345 +37.2% |
| 2006 | $20,404 +2.6% | $124,164 |
| 2005 | $19,878 +1.8% | $124,164 |
| 2004 | $19,524 +5.4% | $124,164 +21.4% |
| 2003 | $18,527 0% | $102,280 |
| 2002 | $18,527 +9.2% | $102,280 |
| 2001 | $16,968 +4.4% | $102,280 +14.9% |
| 2000 | $16,256 +3.4% | $89,047 |
| 1999 | $15,725 | $89,047 |
Find assessor info on the county website
Neighborhood: Ouilmette North
Nearby homes
- $1,500,0004 bd5 ba3.2k sqft711 Forest Ave, Wilmette, IL 60091Sold
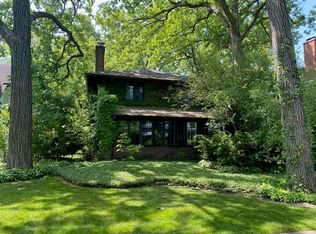
- $3,305,1005 bd4 ba2.2k sqft723 Forest Ave, Wilmette, IL 60091Off Market
- $1,982,3004 bd3 ba3.2k sqft707 Forest Ave, Wilmette, IL 60091Off Market
- $3,444,6005 bd5 ba5k sqft727 Forest Ave, Wilmette, IL 60091Off Market
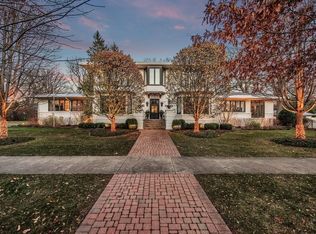
- $2,567,0004 bd5 ba3.8k sqft701 Forest Ave, Wilmette, IL 60091Off Market
- $2,585,7006 bd5 ba4.4k sqft720 Lake Ave, Wilmette, IL 60091Off Market
- $2,384,1006 bd4 ba3.6k sqft716 Lake Ave, Wilmette, IL 60091Off Market
- $3,521,8005 bd3 ba5.6k sqft704 Lake Ave, Wilmette, IL 60091Off Market
Nearby schools
GreatSchools rating
- 10/10Central Elementary SchoolGrades: K-4Distance: 0.2 mi
- 8/10Wilmette Junior High SchoolGrades: 7-8Distance: 2.2 mi
- 8/10New Trier Township High School WinnetkaGrades: 10-12Distance: 1.4 mi
Schools provided by the listing agent
- Elementary: Central Elementary School
- Middle: Wilmette Junior High School
- High: New Trier Twp H.S. Northfield/Wi
- District: 39
Source: MRED as distributed by MLS GRID. This data may not be complete. We recommend contacting the local school district to confirm school assignments for this home.
Get a cash offer in 3 minutes
Find out how much your home could sell for in as little as 3 minutes with a no-obligation cash offer.
Estimated market value
$2,519,000
Get a cash offer in 3 minutes
Find out how much your home could sell for in as little as 3 minutes with a no-obligation cash offer.
Estimated market value
$2,519,000
- Illinois
- Cook County
- Wilmette
- 60091
- Ouilmette North
- 715 Forest Ave
