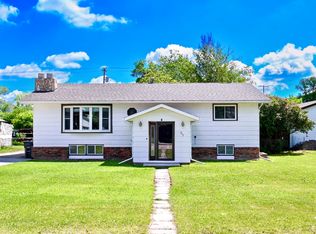
If you're looking for privacy, space, and the convenience of living in town, this is a property you won't want to miss. Located in the growing community of Stanley, this home offers an impressive combination of comfort, functionality, and outdoor space. The home features 4 bedrooms, 1.75 bathrooms, and several updated finishes throughout, including all new-never used appliances! Situated at the end of a quiet cul-de-sac, the property provides a peaceful setting with added privacy. Outside, you'll find a maintenance-free deck, a durable tin roof that is just one year old, and an impressive 864-square-foot dual-heated shop—perfect for hobbies, storage, or workspace needs. The property sits on a spacious half-acre lot surrounded by mature trees, creating a beautiful and private outdoor retreat. With its desirable location, generous lot size, and outstanding amenities, this property offers the perfect balance of small-town living and everyday convenience.
For sale
$365,000
711 Horseshoe Dr, Stanley, ND 58784
4beds
2baths
2,112sqft
:
Get pre-qualified$2,148/mo
Single Family Residence
Built in 1974
0.53 Acres Lot
$350,200 Zestimate®
$173/sqft
$-- HOA
What's special
All new-never used appliancesSeveral updated finishes throughoutMaintenance-free deckSurrounded by mature treesSpacious half-acre lot
- 7 days |
- 172 |
- 8 |
Likely to sell faster than
Zillow last checked:
Listing updated:
Listed by:
NATHAN STREMICK 701-500-3890,
SIGNAL REALTY 701-852-3505,
Cashley Brown 701-629-5469,
SIGNAL REALTY
Source: Minot MLS,MLS#: 261217
Facts & features
Interior
Bedrooms & bathrooms
- Bedrooms: 4
- Bathrooms: 2
- Main level bathrooms: 1
- Main level bedrooms: 3
Primary bedroom
- Level: Main
Bedroom 1
- Level: Main
Bedroom 2
- Level: Main
Bedroom 3
- Description: Non-egress
- Level: Lower
Dining room
- Description: Sliding Door To Back Deck
- Level: Main
Family room
- Description: Very Large
- Level: Lower
Kitchen
- Description: Updated!
- Level: Main
Living room
- Level: Main
Cooling
- Central Air
Appliances
- Included: Microwave, Dishwasher, Refrigerator, Washer, Dryer, Electric Range/Oven
- Laundry: Lower Level
Features
- Flooring: Carpet, Linoleum
- Basement: Finished,Full
- Has fireplace: No
Interior area
- Total structure area: 2,112
- Total interior livable area: 2,112 sqft
- Finished area above ground: 1,056
Property
Parking
- Total spaces: 4
- Parking features: RV Access/Parking, Attached, Detached, Driveway: Concrete, Other
- Attached garage spaces: 4
- Has uncovered spaces: Yes
Features
- Levels: One
- Stories: 1
- Patio & porch: Deck, Patio
Lot
- Size: 0.53 Acres
Details
- Parcel number: 610080700
- Zoning: R1
Construction
Type & style
- Home type: SingleFamily
- Property subtype: Single Family Residence
Materials
- Foundation: Other
- Roof: Asphalt,Steel
Condition
- New construction: No
- Year built: 1974
Utilities & green energy
- Water: City
Community & HOA
Location
- Region: Stanley
Financial & listing details
- Price per square foot: $173/sqft
- Tax assessed value: $191,400
- Annual tax amount: $1,895
- Date on market: 7/21/2026
Estimated market value
$350,200
$333,000 - $368,000
$1,446/mo
Price history
| Date | Event | Price |
|---|---|---|
| 7/21/2026 | Listed for sale | $365,000$173/sqft |
Source:  Minot MLS #261217 Report a problem Minot MLS #261217 Report a problem | ||
Public tax history
| Year | Property taxes | Tax assessment |
|---|---|---|
| 2025 | $1,895 +21.1% | $95,700 -3.1% |
| 2024 | $1,565 +1% | $98,800 -0.9% |
| 2023 | $1,550 -1.9% | $99,700 +2.7% |
| 2022 | $1,579 -2.3% | $97,050 -0.3% |
| 2021 | $1,617 -1.5% | $97,300 +5.8% |
| 2020 | $1,642 +5.4% | $91,950 +4.7% |
| 2019 | $1,557 -1% | $87,800 -2.7% |
| 2018 | $1,573 +4.9% | $90,200 -0.9% |
| 2017 | $1,499 -1% | $91,050 -10.1% |
| 2016 | $1,515 +6% | $101,250 +3.6% |
| 2015 | $1,430 -5.6% | $97,700 |
| 2014 | $1,514 | $97,700 |
| 2013 | $1,514 | -- |
Find assessor info on the county website
Monthly payment
Est. payment
Payment breakdown
Explore the cost of this home by adjusting the details. Changes won't be saved.Climate risks
Neighborhood: 58784
Nearby schools
GreatSchools rating
- 3/10Stanley Elementary SchoolGrades: PK-6Distance: 0.7 mi
- 5/10Stanley High SchoolGrades: 7-12Distance: 0.7 mi
Schools provided by the listing agent
- District: Stanley
Source: Minot MLS. This data may not be complete. We recommend contacting the local school district to confirm school assignments for this home.
- $321,800-- bd-- ba-- sqft713 Horseshoe Dr, Stanley, ND 58784Off Market
- $338,700-- bd-- ba-- sqft709 Horseshoe Dr, Stanley, ND 58784Off Market
- $274,700-- bd-- ba-- sqft707 Horseshoe Dr, Stanley, ND 58784Off Market
- $300,400-- bd-- ba-- sqft715 Horseshoe Dr, Stanley, ND 58784Off Market
- $308,800-- bd-- ba-- sqft706 Horseshoe Dr, Stanley, ND 58784Off Market
- $16,600-- bd-- ba-- sqft700 6th St SE, Stanley, ND 58784Off Market
- $271,700-- bd-- ba-- sqft705 Horseshoe Dr, Stanley, ND 58784Off Market
- $161,400-- bd-- ba-- sqft633 6th Ave SE, Stanley, ND 58784Off Market
A local agent can set up tours, give advice and negotiate with sellers.
Similar homes
- $315,0004 bd3 ba2.5k sqft317 2nd St SE, Stanley, ND 58784For Sale
 MLS ID #260955, ASHLEIGH COLLINS. Minot MLS
 - $320,0005 bd2 ba2.4k sqft720 S Main St, Stanley, ND 58784For Sale
 MLS ID #260958, Penny Belgarde. Minot MLS
 - $210,0005 bd2 ba2k sqft318 5th St SE, Stanley, ND 58784For Sale By Owner

- $200,0003 bd1 ba1.8k sqft417 2nd St SW, Stanley, ND 58784For Sale
 MLS ID #261223, Gabriel Holt II. Minot MLS
 - $349,0005 bd2 ba2.3k sqft218 2nd St E, Ross, ND 58776For SaleMLS ID #261019, NATHAN STREMICK. Minot MLS
- $238,0004 bd4 ba1.8k sqft242 Adeline Dr, Stanley, ND 58784For SaleMLS ID #261025, ASHLEIGH COLLINS. Minot MLS
- $235,0003 bd3 ba1.8k sqft205 Adeline Dr, Stanley, ND 58784For SaleMLS ID #261024, ASHLEIGH COLLINS. Minot MLS
- $530,0004 bd2 ba2.5k sqft333 3rd St W, Ross, ND 58776For SaleMLS ID #260688, Darrin Sand. Minot MLS
