Experience the perfect blend of small-town charm and modern convenience in this spacious four-bedroom, three-bath home located in Stanley, North Dakota. Situated on two city lots, this property offers exceptional indoor and outdoor living space, along with an oversized detached three-stall garage and ample room for RV parking, recreational vehicles, and all your storage needs. A generous entry room welcomes you home and provides the perfect space for coats, boots, and winter gear, with plenty of room for built-in cubbies and benches. Large windows and a glass door fill the space with natural light, creating a bright and inviting first impression. From there, you’ll enter the expansive family room featuring oversized windows, a stunning stone fireplace, and plenty of room for large sectional seating and entertaining. The heart of the home is the beautifully remodeled custom kitchen. Designed with both style and functionality in mind, it features custom cabinetry, dual stainless steel ovens, stone countertops, a tile backsplash, a skylight, a large island with a sink, and a wall pantry. This gourmet kitchen flows seamlessly into the dining area, where a sliding glass door provides easy access to the patio and outdoor entertaining spaces. The main floor offers two bedrooms, including a generously sized primary bedroom complete with double closets, a private three-quarter bath, and a sliding glass door leading to the deck—an ideal spot to enjoy your morning coffee or unwind at the end of the day. A second full bathroom on the main level features a skylight, vaulted ceiling, and a relaxing soaking tub. The lower level expands your living space with a large family room that includes an area designed to accommodate a future wood-burning stove. Two additional bedrooms, a three-quarter bathroom, and a spacious laundry room complete the basement. Step outside and enjoy the incredible outdoor setting. A massive wraparound deck spans the back of the home, overlooking a beautifully sized yard with mature trees, alley access, a garden shed, and endless possibilities for outdoor enjoyment. There is ample room for a fire pit, garden space, additional parking, and all your outdoor hobbies. Located in the thriving community of Stanley, this home offers convenient access to the Bakken oil region and an easy drive to Minot. Stanley provides all the amenities you need, including a grocery store, hospital, coffee shops, restaurants, shopping, multiple gas stations, a golf course, swimming pool, recreation facilities, and more. If you’ve been searching for space, comfort, and a welcoming community, this property is one you won’t want to miss.
Under contract
Price cut: $10K (7/23)
$315,000
317 2nd St SE, Stanley, ND 58784
4beds
3baths
2,576sqft
Single Family Residence
Built in 1978
0.37 Acres Lot
$301,800 Zestimate®
$122/sqft
$-- HOA
What's special
Stunning stone fireplaceSpacious four-bedroom three-bath homeTile backsplashOversized detached three-stall garageStone countertopsGenerous entry roomExpansive family room
- 102 days
- 201
- 10
Zillow last checked:
Listing updated:
Listed by:
ASHLEIGH COLLINS 701-240-2608,
Century 21 Morrison Realty 701-839-0021,
SHANEL EFFERTZ 701-833-9718,
Century 21 Morrison Realty
Source: Minot MLS,MLS#: 260955
Facts & features
Interior
Bedrooms & bathrooms
- Bedrooms: 4
- Bathrooms: 3
- Main level bathrooms: 1
- Main level bedrooms: 2
Primary bedroom
- Level: Main
Bedroom 1
- Level: Main
Bedroom 2
- Level: Lower
Bedroom 3
- Level: Lower
Dining room
- Level: Main
Family room
- Level: Lower
Kitchen
- Level: Main
Living room
- Level: Main
Heating
- Forced Air, Natural Gas
Cooling
- Central Air
Appliances
- Included: Microwave, Dishwasher, Refrigerator, Washer, Dryer, Oven, Electric Cooktop
Features
- Flooring: Carpet, Other
- Basement: Finished,Full
- Has fireplace: Yes
- Fireplace features: Wood Burning, Main, Living Room
Interior area
- Total structure area: 2,576
- Total interior livable area: 2,576 sqft
- Finished area above ground: 1,288
Property
Parking
- Total spaces: 3
- Parking features: RV Access/Parking, Attached, Garage: Opener, Lights, Driveway: Concrete
- Attached garage spaces: 3
- Has uncovered spaces: Yes
Features
- Levels: Split Foyer
- Patio & porch: Patio
Lot
- Size: 0.37 Acres
- Dimensions: 115 x 140
Details
- Additional structures: Shed(s)
- Parcel number: 610020400
- Zoning: R1
Construction
Type & style
- Home type: SingleFamily
- Property subtype: Single Family Residence
Materials
- Foundation: Concrete Perimeter
- Roof: Asphalt
Condition
- New construction: No
- Year built: 1978
Utilities & green energy
- Sewer: City
- Water: City
- Utilities for property: Cable Connected
Community & HOA
Location
- Region: Stanley
Financial & listing details
- Price per square foot: $122/sqft
- Tax assessed value: $242,000
- Annual tax amount: $2,260
- Date on market: 6/10/2026
Estimated market value
$301,800
$287,000 - $317,000
$2,155/mo
Price history
| Date | Event | Price |
|---|---|---|
| 9/2/2026 | Pending sale | $315,000$122/sqft |
Source: Great North MLS #4025989 Report a problem | ||
| 9/2/2026 | Contingent | $315,000$122/sqft |
Source:  Minot MLS #260955 Report a problem Minot MLS #260955 Report a problem | ||
| 7/23/2026 | Price change | $315,000-3.1%$122/sqft |
Source: Minot MLS #260955 Report a problem | ||
| 6/10/2026 | Listed for sale | $325,000$126/sqft |
Source: Minot MLS #260955 Report a problem | ||
Public tax history
| Year | Property taxes | Tax assessment |
|---|---|---|
| 2025 | $660 -70.5% | $121,000 -15.3% |
| 2024 | $2,240 +3.2% | $142,850 +1.2% |
| 2023 | $2,170 -1.9% | $141,100 +2.7% |
| 2022 | $2,211 -6.2% | $137,350 |
| 2021 | $2,357 -1% | $137,350 +6.4% |
| 2020 | $2,380 +8% | $129,050 +7.7% |
| 2019 | $2,204 -1.3% | $119,850 -3% |
| 2018 | $2,234 +4.5% | $123,500 -1% |
| 2017 | $2,138 -1.6% | $124,800 -10.6% |
| 2016 | $2,173 +5.6% | $139,600 +3.6% |
| 2015 | $2,059 +1.8% | $134,800 |
| 2014 | $2,022 | $134,800 |
| 2013 | $2,022 | -- |
Find assessor info on the county website
Monthly payment
Est. payment
Payment breakdown
Explore the cost of this home by adjusting the details. Changes won't be saved.Climate risks
Neighborhood: 58784

Similar homes
- $321,0004 bd2 ba3.1k sqft402 9th Ave SE, Stanley, ND 58784For Sale

 MLS ID #260957, ASHLEIGH COLLINS. Minot MLS
 - $295,0005 bd2 ba2.4k sqft720 S Main St, Stanley, ND 58784For Sale
 MLS ID #260958, Penny Belgarde. Minot MLS
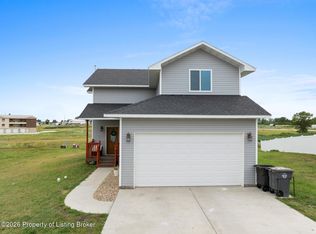
 - $315,0003 bd3 ba1.8k sqft120 Adeline Dr, Stanley, ND 58784For Sale
 MLS ID #26-759, Erik C. Peterson, Proven Realty, LLC brokered by eXp Realty. Badlands BOR
 - $398,0004 bd3 ba3.1k sqft401 9th Ave SE, Stanley, ND 58784For Sale
 MLS ID #4024323, Ryan Visser, ND Realty. Great North MLS
 - $238,0004 bd4 ba1.8k sqft233 Adeline Dr, Stanley, ND 58784For SaleMLS ID #261306, ASHLEIGH COLLINS. Minot MLS
- $179,9003 bd2 ba1.4k sqft803 Frontier Ln, Stanley, ND 58784For SaleMLS ID #261463, Robbie Opperude. Minot MLS
- $238,0004 bd4 ba1.8k sqft230 Adeline Dr, Stanley, ND 58784For SaleMLS ID #261305, ASHLEIGH COLLINS. Minot MLS
- $175,0003 bd3 ba1.6k sqft329 Adeline Dr, Stanley, ND 58784For SaleMLS ID #261118, Tiffanie Finstrom. Minot MLS
- $169,9003 bd3 ba1.6k sqft816 Nighthawk Dr, Stanley, ND 58784For SaleMLS ID #260568, Tiffanie Finstrom. Minot MLS
