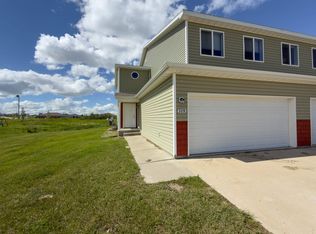
Beautifully updated four-bedroom, four-bath townhome located in Stanley, North Dakota, in the heart of the Bakken region with an easy commute to Minot and surrounding oil fields. This move-in-ready home offers a modern, open layout and thoughtful spaces throughout. Enter through a welcoming foyer with soaring ceilings that create an immediate sense of space. The main floor features a generously sized family room and dining area that flows seamlessly to the back patio — perfect for relaxing or entertaining. The kitchen is well designed with stainless steel appliances and excellent functionality. Just off the kitchen, you’ll find a convenient half bath for guests and a a dedicated laundry room. Upstairs, the primary suite offers a private retreat with a full attached bath and a large walk-in closet. Three additional bedrooms provide comfortable space and ample storage. One of the additional bedrooms has its own private bathroom making a perfect guest retreat. The home also includes a finished, attached two-car garage. Recently repainted with brand-new LVP flooring throughout, this property has been well maintained and is truly move-in ready. Stanley combines small-town charm with everyday convenience, featuring a beautiful new park, movie theater, coffee shops, bank, and grocery store — everything you need in a welcoming, close-knit community.
For sale
$238,000
233 Adeline Dr, Stanley, ND 58784
4beds
4baths
1,852sqft
Townhouse
Built in 2013
5,009 Square Feet Lot
$234,000 Zestimate®
$129/sqft
$-- HOA
What's special
Modern open layoutDedicated laundry roomFinished attached two-car garage
- 47 days
- 42
- 0
Zillow last checked:
Listing updated:
Listed by:
ASHLEIGH COLLINS 701-240-2608,
Century 21 Morrison Realty 701-839-0021,
SHANEL EFFERTZ 701-833-9718,
Century 21 Morrison Realty
Source: Minot MLS,MLS#: 261306
Facts & features
Interior
Bedrooms & bathrooms
- Bedrooms: 4
- Bathrooms: 4
- Main level bathrooms: 1
Primary bedroom
- Level: Upper
Bedroom 1
- Level: Upper
Bedroom 2
- Level: Upper
Bedroom 3
- Level: Upper
Dining room
- Level: Main
Kitchen
- Level: Main
Living room
- Level: Main
Heating
- Forced Air, Natural Gas
Cooling
- Central Air
Appliances
- Included: Microwave, Dishwasher, Refrigerator, Range/Oven, Washer, Dryer, Microwave/Hood
- Laundry: Main Level
Features
- Flooring: Other
- Basement: None
- Has fireplace: No
Interior area
- Total structure area: 1,852
- Total interior livable area: 1,852 sqft
- Finished area above ground: 1,852
Property
Parking
- Total spaces: 2
- Parking features: Attached, Garage: Insulated, Sheet Rock, Opener, Lights, Driveway: Concrete
- Attached garage spaces: 2
- Has uncovered spaces: Yes
Features
- Levels: Two
- Stories: 2
- Patio & porch: Patio, Porch
Lot
- Size: 5,009 Square Feet
Details
- Parcel number: 610093866
- Zoning: R3B
Construction
Type & style
- Home type: Townhouse
- Property subtype: Townhouse
Materials
- Foundation: Concrete Perimeter
- Roof: Asphalt
Condition
- New construction: No
- Year built: 2013
Utilities & green energy
- Sewer: City
- Water: City
- Utilities for property: Cable Connected
Community & HOA
Location
- Region: Stanley
Financial & listing details
- Price per square foot: $129/sqft
- Tax assessed value: $144,100
- Annual tax amount: $1,405
- Date on market: 8/6/2026
Estimated market value
$234,000
$222,000 - $246,000
$2,045/mo
Price history
| Date | Event | Price |
|---|---|---|
| 8/6/2026 | Listed for sale | $238,000$129/sqft |
Source:  Minot MLS #261306 Report a problem Minot MLS #261306 Report a problem | ||
Public tax history
| Year | Property taxes | Tax assessment |
|---|---|---|
| 2025 | $1,444 -27.7% | $72,050 -8.4% |
| 2024 | $1,998 -2% | $78,650 -3% |
| 2023 | $2,038 -13.1% | $81,100 -14.5% |
| 2022 | $2,345 -2.6% | $94,850 -0.3% |
| 2021 | $2,408 -12.4% | $95,100 -10.6% |
| 2020 | $2,751 -3% | $106,400 -3.8% |
| 2019 | $2,836 -2.1% | $110,550 -3.3% |
| 2018 | $2,896 +2.3% | $114,350 -1% |
| 2017 | $2,829 +5.8% | $115,450 -12.4% |
| 2016 | $2,674 +5.4% | $131,800 +6.3% |
| 2015 | $2,537 | $124,000 |
| 2014 | -- | -- |
Find assessor info on the county website
Monthly payment
Est. payment
Payment breakdown
Explore the cost of this home by adjusting the details. Changes won't be saved.Climate risks
Neighborhood: 58784


Similar homes
- $238,0004 bd4 ba1.8k sqft230 Adeline Dr, Stanley, ND 58784For Sale

 MLS ID #261305, ASHLEIGH COLLINS. Minot MLS
 - $175,0003 bd3 ba1.6k sqft329 Adeline Dr, Stanley, ND 58784For Sale
 MLS ID #261118, Tiffanie Finstrom. Minot MLS
 - $155,0003 bd3 ba1.6k sqft341 Adeline Dr, Stanley, ND 58784For Sale
 MLS ID #261123, Tiffanie Finstrom. Minot MLS
 - $169,9003 bd3 ba1.6k sqft816 Nighthawk Dr, Stanley, ND 58784For Sale
 MLS ID #260568, Tiffanie Finstrom. Minot MLS
 - $315,0003 bd3 ba1.8k sqft120 Adeline Dr, Stanley, ND 58784For Sale
 MLS ID #26-759, Erik C. Peterson, Proven Realty, LLC brokered by eXp Realty. Badlands BOR
 - $179,9003 bd2 ba1.4k sqft803 Frontier Ln, Stanley, ND 58784For SaleMLS ID #261463, Robbie Opperude. Minot MLS
- $295,0005 bd2 ba2.4k sqft720 S Main St, Stanley, ND 58784For SaleMLS ID #260958, Penny Belgarde. Minot MLS
- $133,5002 bd2 ba1k sqft1005 3rd St SE, Stanley, ND 58784For SaleMLS ID #261260, JUDY HOSKIN. Minot MLS
