Welcome home to this inviting four-bedroom, two-bath home in Stanley, North Dakota. From the moment you arrive, you’ll be drawn to the curb appeal highlighted by the adorable front porch, creating the perfect place to relax and enjoy your morning coffee or unwind at the end of the day. Step inside to a spacious great room designed for entertaining and everyday living. The large family room flows seamlessly into the dining area, which is spacious enough to accommodate a farmhouse table for gathering family and friends. The kitchen is both functional and welcoming, featuring an island, stainless steel appliances, abundant cabinet storage, and generous countertop space. Whether you’re baking holiday treats, preparing family meals, or serving a buffet-style spread for guests, this kitchen is designed to handle it all. The main floor offers two generously sized bedrooms, a full bathroom, and a spacious mudroom with plenty of room for storage, coats, shoes, and even a freezer. The mudroom conveniently connects to the finished two-car attached garage. Upstairs, you’ll find a spacious primary suite large enough to accommodate a California king bed with room to spare. The attached three-quarter bath features double vanities and a shower, creating a comfortable retreat at the end of the day. Also located upstairs is a versatile flex room that is currently being used as a bedroom but could easily serve as a second family room, game room, home office, or the perfect movie theater space. The full unfinished basement offers incredible potential for future growth and added equity. Multiple egress windows allow space for additional bedrooms, while the generous layout provides room for a future bathroom, laundry room, and large family room tailored to your needs. Outside, you’ll appreciate the nearly half-acre lot that is fully fenced with a white vinyl fence, providing privacy and plenty of room to play, garden, or entertain. The paver patio and built-in fire pit create an ideal outdoor gathering space for summer evenings and making memories with family and friends. Located in the welcoming community of Stanley, this home offers the perfect balance between small-town living and convenient access to larger employment centers. Situated approximately halfway between Minot and the heart of the Bakken oil fields, Stanley provides the amenities you need, including grocery stores, shopping, restaurants, coffee shops, hardware stores, healthcare services, schools, a swimming pool, movie theater, and much more. This well-maintained 14-year-old home is competitively priced and ready for its next owners. Don’t miss your opportunity to enjoy the space, flexibility, and value this property has to offer.
For sale
Price cut: $4K (10/5)
$317,000
402 9th Ave SE, Stanley, ND 58784
4beds
2baths
3,198sqft
Single Family Residence
Built in 2011
0.41 Acres Lot
$315,400 Zestimate®
$99/sqft
$-- HOA
What's special
Finished two-car attached garageInviting four-bedroom two-bath homeGenerous countertop spaceAbundant cabinet storageStainless steel appliancesAdorable front porch
- 124 days
- 186
- 17
Zillow last checked:
Listing updated:
Listed by:
ASHLEIGH COLLINS 701-240-2608,
Century 21 Morrison Realty 701-839-0021,
SHANEL EFFERTZ 701-833-9718,
Century 21 Morrison Realty
Source: Minot MLS,MLS#: 260957
Facts & features
Interior
Bedrooms & bathrooms
- Bedrooms: 4
- Bathrooms: 2
- Main level bathrooms: 1
- Main level bedrooms: 2
Primary bedroom
- Level: Upper
Bedroom 1
- Level: Upper
Bedroom 2
- Level: Main
Bedroom 3
- Level: Main
Dining room
- Level: Main
Kitchen
- Level: Main
Living room
- Level: Main
Heating
- Forced Air, Natural Gas
Cooling
- Central Air
Appliances
- Included: Microwave, Dishwasher, Refrigerator, Range/Oven, Washer, Dryer
- Laundry: In Basement
Features
- Flooring: Carpet, Other
- Basement: Unfinished
- Has fireplace: No
Interior area
- Total structure area: 3,198
- Total interior livable area: 3,198 sqft
- Finished area above ground: 1,944
Property
Parking
- Total spaces: 2
- Parking features: Attached, Garage: Insulated, Sheet Rock, Opener, Lights, Driveway: Concrete
- Attached garage spaces: 2
- Has uncovered spaces: Yes
Features
- Levels: Two
- Stories: 2
- Patio & porch: Patio, Porch
- Fencing: Fenced
Lot
- Size: 0.41 Acres
Details
- Parcel number: 610089950
- Zoning: R1
- Special conditions: Short Sale
Construction
Type & style
- Home type: SingleFamily
- Property subtype: Single Family Residence
Materials
- Foundation: Concrete Perimeter
- Roof: Asphalt
Condition
- New construction: No
- Year built: 2011
Utilities & green energy
- Sewer: City
- Water: City
- Utilities for property: Cable Connected
Community & HOA
Location
- Region: Stanley
Financial & listing details
- Price per square foot: $99/sqft
- Tax assessed value: $242,500
- Annual tax amount: $2,232
- Date on market: 6/10/2026
Estimated market value
$315,400
$300,000 - $331,000
$2,132/mo
Price history
| Date | Event | Price |
|---|---|---|
| 10/5/2026 | Price change | $317,000-1.2%$99/sqft |
Source:  Minot MLS #260957 Report a problem Minot MLS #260957 Report a problem | ||
| 9/8/2026 | Price change | $321,000-1.8%$100/sqft |
Source: Minot MLS #260957 Report a problem | ||
| 8/14/2026 | Price change | $327,000-2.1%$102/sqft |
Source: Minot MLS #260957 Report a problem | ||
| 7/17/2026 | Price change | $334,000-2.3%$104/sqft |
Source: Minot MLS #260957 Report a problem | ||
| 6/10/2026 | Listed for sale | $342,000$107/sqft |
Source: Minot MLS #260957 Report a problem | ||
Public tax history
| Year | Property taxes | Tax assessment |
|---|---|---|
| 2025 | $2,233 +0.9% | $121,250 -14.1% |
| 2024 | $2,212 +0.8% | $141,100 -1.1% |
| 2023 | $2,194 -1.6% | $142,650 +3% |
| 2022 | $2,230 -2.4% | $138,500 -0.3% |
| 2021 | $2,284 -0.7% | $138,900 +6.6% |
| 2020 | $2,301 +5.4% | $130,300 +4.7% |
| 2019 | $2,183 -1.3% | $124,500 -3% |
| 2018 | $2,212 +5.1% | $128,350 -0.8% |
| 2017 | $2,105 -2.4% | $129,450 -11.3% |
| 2016 | $2,156 +7.8% | $145,950 +5.3% |
| 2015 | $2,000 +5.9% | $138,550 |
| 2014 | $1,888 | $138,550 |
| 2013 | $1,888 | -- |
Find assessor info on the county website
Monthly payment
Est. payment
Payment breakdown
Explore the cost of this home by adjusting the details. Changes won't be saved.Climate risks
Neighborhood: 58784


Similar homes
- $315,0004 bd3 ba2.5k sqft317 2nd St SE, Stanley, ND 58784For Sale
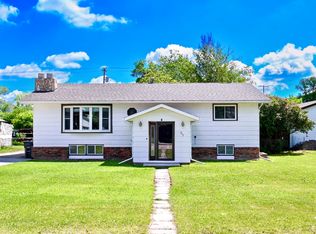
 MLS ID #260955, ASHLEIGH COLLINS. Minot MLS
 - $315,0003 bd3 ba1.8k sqft120 Adeline Dr, Stanley, ND 58784For Sale
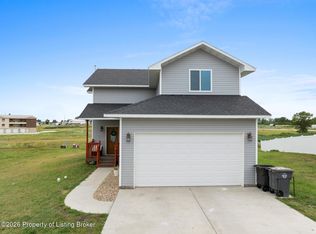
 MLS ID #26-759, Erik C. Peterson, Proven Realty, LLC brokered by eXp Realty. Badlands BOR
 - $238,0004 bd4 ba1.8k sqft233 Adeline Dr, Stanley, ND 58784For Sale
 MLS ID #261306, ASHLEIGH COLLINS. Minot MLS
 - $238,0004 bd4 ba1.8k sqft230 Adeline Dr, Stanley, ND 58784For SaleMLS ID #261305, ASHLEIGH COLLINS. Minot MLS
