Welcome to this stunning estate, perfectly designed for entertaining and relaxation on a sprawling .79 acre private lot! Large windows fill the spacious living area with natural light, while the chef’s kitchen features custom cabinetry, expensive counter space, a double-oven, 6-burner cooktop, and a separate grill area. You will find custom built-in elements throughout, including a bar area with an icemaker and separate bar fridge, wine storage area-butler's pantry adding beauty and functionality. This expansive cabin-like property offers multiple places to unwind, including a sunroom overlooking the pool and greenbelt, or retreat to the sauna after a long day. The breathtaking primary suite includes a cozy fireplace, office area, dressing room, two walk-in closets, and a spa-like ensuite with a soaking tub and separate shower. Step outside your primary to enjoy serene views of the Greenbelt and Creek from the private terrace. The exterior is just as impressive, with its lush, private surroundings, a covered patio for gatherings, a sparkling pool, a spacious tree-lined backyard, and an expansive sun deck. This remarkable neighborhood is in a quaint wooded pocket less than 10 miles from downtown Dallas, a quick 18 minute drive! This property is not only a place to live but a lifestyle to embrace. Schedule your showing today and discover the true essence of resort-style living!
Sold
Price Unknown
711 Ida Vista Ct, Duncanville, TX 75116
4beds
4,564sqft
Single Family Residence
Built in 1981
0.79 Acres Lot
$641,400 Zestimate®
$--/sqft
$4,790 Estimated rent
Home value
$641,400
$577,000 - $712,000
$4,790/mo
Zestimate® history
Owner options
List your home for rent
$4,790/mo
Rent Zestimate®
Find your next renter with Zillow Rental Manager. Plus, with online applications, you can quickly screen prospective tenants – for free.
$4,790/mo
Rent Zestimate®
Refinance and save
Refinancing to a lower rate could help reduce your monthly payments and save thousands over the life of the loan.
Explore your selling options
Work with a Zillow partner agent
Leverage their expertise and Zillow's premium Showcase listings to get your home seen by more buyers.
Get startedList with your own agent
Get your home in front of millions of buyers by listing it on Zillow.
Learn how to do itSell it yourself
Take full control of how buyers see your home on Zillow by listing For Sale by Owner (FSBO).
List your homeWhat's special
Sparkling poolCozy fireplacePrivate terraceSpacious tree-lined backyardOffice areaSeparate grill areaExpansive sun deck
Zillow last checked:
Listing updated:
Listed by:
Ben Villarreal 0699468 817-718-1313,
Keller Williams Urban Dallas 214-234-8000
Bought with:
Pam Heinrich
Keller Williams Realty Allen
Source: NTREIS,MLS#: 20814116
Facts & features
Interior
Bedrooms & bathrooms
- Bedrooms: 4
- Bathrooms: 3
- Full bathrooms: 2
- 1/2 bathrooms: 1
Primary bedroom
- Features: En Suite Bathroom, Fireplace
- Level: Second
- Dimensions: 35 x 14
Bedroom
- Level: Second
- Dimensions: 15 x 13
Bedroom
- Level: Second
- Dimensions: 12 x 12
Bedroom
- Level: Second
- Dimensions: 15 x 16
Primary bathroom
- Level: Second
- Dimensions: 11 x 10
Breakfast room nook
- Dimensions: 13 x 13
Dining room
- Dimensions: 13 x 14
Other
- Level: Second
- Dimensions: 8 x 8
Half bath
- Level: First
- Dimensions: 12 x 5
Kitchen
- Dimensions: 20 x 19
Laundry
- Level: Second
- Dimensions: 9 x 11
Living room
- Dimensions: 34 x 22
Sunroom
- Level: First
- Dimensions: 10 x 14
Heating
- Central, Electric
Cooling
- Central Air, Electric
Appliances
- Included: Double Oven, Dishwasher, Electric Cooktop, Electric Oven, Electric Water Heater, Disposal
Features
- Decorative/Designer Lighting Fixtures, Granite Counters, High Speed Internet, Cable TV
- Flooring: Carpet, Ceramic Tile
- Has basement: No
- Number of fireplaces: 2
- Fireplace features: Wood Burning
Interior area
- Total interior livable area: 4,564 sqft
Property
Parking
- Total spaces: 2
- Parking features: Circular Driveway, Driveway, Garage, Garage Door Opener
- Attached garage spaces: 2
- Has uncovered spaces: Yes
Features
- Levels: Two
- Stories: 2
- Patio & porch: Front Porch, Patio, Covered
- Pool features: Pool
- Fencing: Chain Link,Wood
Lot
- Size: 0.79 Acres
- Features: Back Yard, Cul-De-Sac, Irregular Lot, Lawn, Landscaped, Subdivision, Few Trees
Details
- Additional structures: Storage
- Parcel number: 60097500470240000
Construction
Type & style
- Home type: SingleFamily
- Architectural style: Traditional,Detached
- Property subtype: Single Family Residence
Materials
- Brick
- Foundation: Slab
- Roof: Composition
Condition
- Year built: 1981
Utilities & green energy
- Sewer: Public Sewer
- Water: Public
- Utilities for property: Sewer Available, Water Available, Cable Available
Community & HOA
Community
- Security: Smoke Detector(s)
- Subdivision: Irwin Keasler Dev Red Bird 06
HOA
- Has HOA: No
Location
- Region: Duncanville
Financial & listing details
- Tax assessed value: $653,840
- Annual tax amount: $14,985
- Date on market: 1/17/2025
- Cumulative days on market: 23 days
- Listing terms: Cash,Conventional,FHA,VA Loan
- Exclusions: Washer, Dryer, Refrigerator, any and all personal belongings NOT considered a Fixture.
Price history
| Date | Event | Price |
|---|---|---|
| 2/28/2025 | Sold | -- |
Source: NTREIS #20814116 Report a problem | ||
| 2/16/2025 | Pending sale | $649,000$142/sqft |
Source: NTREIS #20814116 Report a problem | ||
| 2/10/2025 | Contingent | $649,000$142/sqft |
Source: NTREIS #20814116 Report a problem | ||
| 1/17/2025 | Listed for sale | $649,000-3.1%$142/sqft |
Source: NTREIS #20814116 Report a problem | ||
| 12/10/2024 | Listing removed | $669,999$147/sqft |
Source: NTREIS #20655655 Report a problem | ||
| 10/1/2024 | Price change | $669,999-0.7%$147/sqft |
Source: NTREIS #20655655 Report a problem | ||
| 6/25/2024 | Listed for sale | $675,000+58.8%$148/sqft |
Source: NTREIS #20655655 Report a problem | ||
| 10/30/2017 | Sold | -- |
Source: Agent Provided Report a problem | ||
| 10/7/2017 | Pending sale | $425,000$93/sqft |
Source: JR Premier Properties #13699159 Report a problem | ||
| 9/22/2017 | Price change | $425,000-2.3%$93/sqft |
Source: JR Premier Properties #13699159 Report a problem | ||
| 9/2/2017 | Price change | $435,000-2.1%$95/sqft |
Source: JR Premier Properties #13638908 Report a problem | ||
| 8/20/2017 | Price change | $444,500-1.1%$97/sqft |
Source: JR Premier Properties #13638908 Report a problem | ||
| 8/4/2017 | Price change | $449,500-2.3%$98/sqft |
Source: JR Premier Properties #13638908 Report a problem | ||
| 7/22/2017 | Price change | $460,000-2.6%$101/sqft |
Source: JR Premier Properties #13638908 Report a problem | ||
| 7/10/2017 | Listed for sale | $472,185+100.9%$103/sqft |
Source: JR Premier Properties #13638908 Report a problem | ||
| 11/30/2016 | Sold | -- |
Source: Agent Provided Report a problem | ||
| 11/16/2016 | Pending sale | $235,000$51/sqft |
Source: C. W. Sparks Management #13463755 Report a problem | ||
| 10/20/2016 | Price change | $235,000-6%$51/sqft |
Source: C. W. Sparks Management #13463755 Report a problem | ||
| 9/17/2016 | Listed for sale | $249,900$55/sqft |
Source: C. W. Sparks Management #13463755 Report a problem | ||
Public tax history
| Year | Property taxes | Tax assessment |
|---|---|---|
| 2025 | $12,399 | $653,840 -1.7% |
| 2024 | -- | $664,930 +12% |
| 2023 | -- | $593,520 |
| 2022 | -- | $593,520 +24.6% |
| 2021 | -- | $476,480 |
| 2020 | -- | $476,480 +7.6% |
| 2019 | -- | $442,810 +2.3% |
| 2018 | $5,899 | $432,800 +115.5% |
| 2017 | $5,899 +44.8% | $200,860 -3.9% |
| 2016 | $4,073 +17.4% | $209,100 +12% |
| 2015 | $3,469 | $186,630 +11.3% |
| 2014 | $3,469 | $167,670 |
| 2013 | -- | -- |
| 2012 | -- | -- |
| 2011 | -- | -- |
| 2010 | -- | -- |
| 2009 | -- | -- |
| 2008 | -- | -- |
| 2007 | -- | -- |
| 2005 | -- | -- |
| 2004 | -- | -- |
| 2003 | -- | -- |
| 2002 | -- | -- |
| 2001 | -- | -- |
Find assessor info on the county website
Neighborhood: Irwin Keasler-Red Bird
Nearby homes
- $375,1003 bd2 ba2k sqft703 Ida Vista Ct, Duncanville, TX 75116Off Market
- $318,8003 bd2 ba1.9k sqft715 Ida Vista Ct, Duncanville, TX 75116Off Market
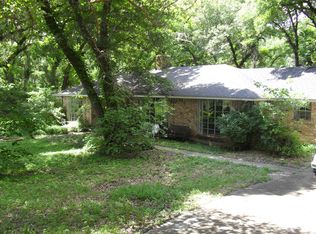
- $343,1003 bd2 ba1.9k sqft710 Ida Vista Ct, Duncanville, TX 75116Off Market
- $519,9004 bd5 ba3.9k sqft5731 Mona Ln, Dallas, TX 75236For Sale
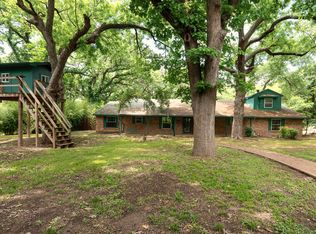
- $456,4004 bd3 ba2.8k sqft1335 Jungle Dr, Duncanville, TX 75116Off Market
- $318,2003 bd2 ba1.9k sqft5729 Mona Ln, Dallas, TX 75236Off Market
- $347,8003 bd3 ba2.3k sqft1331 Jungle Dr, Duncanville, TX 75116Off Market
- $425,2005 bd4 ba2.9k sqft727 Ida Vista Ct, Duncanville, TX 75116Off Market
Nearby schools
GreatSchools rating
- 1/10James R Bilhartz Jr Elementary SchoolGrades: PK-4Distance: 0.8 mi
- 4/10G W Kennemer Middle SchoolGrades: 6-8Distance: 2.4 mi
- 3/10Duncanville High SchoolGrades: 9-12Distance: 1.2 mi
Schools provided by the listing agent
- Elementary: Bilhartz
- Middle: Kennemer
- High: Duncanville
- District: Duncanville ISD
Source: NTREIS. This data may not be complete. We recommend contacting the local school district to confirm school assignments for this home.
Get a cash offer in 3 minutes
Find out how much your home could sell for in as little as 3 minutes with a no-obligation cash offer.
Estimated market value
$641,400
Get a cash offer in 3 minutes
Find out how much your home could sell for in as little as 3 minutes with a no-obligation cash offer.
Estimated market value
$641,400
- Texas
- Dallas County
- Duncanville
- 75116
- Irwin Keasler-Red Bird
- 711 Ida Vista Ct
