OVER 5,100 SQ FT OF COMBINED LIVING SPACE FOR UNDER $500K! DUNCANVILLE ISD! A truly distinctive property situated on over half an acre of beautifully treed land, offering exceptional space, versatility and storage. The property includes a 3,905 sq ft main residence PLUS a separate 1,240 sq ft, three-level apartment—ideal for multigenerational living, guests, office, studio or potential income use.
The main home features 4 bedrooms, 4.5 baths and extensive built-ins throughout. The oversized kitchen offers abundant cabinet and countertop space, room for a breakfast table and a separate formal dining area. The spacious main living area features a wood-burning stove and custom shelving. Additional spaces include a private office with built-ins, flex room with shelving, and game room with built-in shelves, built-in desk, window seat with storage and half bath. The main house also has a backup generator.
The primary suite offers built-ins, dual sinks, oversized jetted tub, large shower and an extra-large closet with safe room plus an additional closet. The primary bath connects to an additional handicap-accessible bath that is also accessible from a secondary bedroom. Upstairs includes a large bedroom with full bath and generous closet.
Outside, enjoy the screened-in porch, large multi-level deck with gazebo and treehouse with electricity. The property also includes three storage buildings and TWO underground steel bunkers—each vented and solar serviced with a kitchen and bathroom.
A rare property offering over 5,100 sq ft of combined living space, separate apartment, over half an acre, exceptional storage and features you simply don't find every day. There is SO MUCH here to see—truly a MUST-SEE property!
For sale
Price cut: $20.9K (9/8)
$499,000
5731 Mona Ln, Dallas, TX 75236
4beds
3,905sqft
Single Family Residence
Built in 1969
0.58 Acres Lot
$493,900 Zestimate®
$128/sqft
$-- HOA
What's special
Wood-burning stoveThree storage buildingsSeparate formal dining areaCustom shelvingExtensive built-ins throughoutFlex room with shelvingTreehouse with electricity
- 235 days
- 504
- 47
Zillow last checked:
Listing updated:
Listed by:
Amber Hatley 0630004 972-342-2289,
Real Broker, LLC 855-450-0442,
Jordan Molina 0688307 469-337-5262,
Real Broker, LLC
Source: NTREIS,MLS#: 21186908
Facts & features
Interior
Bedrooms & bathrooms
- Bedrooms: 4
- Bathrooms: 5
- Full bathrooms: 4
- 1/2 bathrooms: 1
Primary bedroom
- Features: Built-in Features, Ceiling Fan(s), Dual Sinks, Jetted Tub, Separate Shower, Walk-In Closet(s)
- Level: First
- Dimensions: 18 x 12
Bedroom
- Level: First
- Dimensions: 14 x 10
Bedroom
- Level: First
- Dimensions: 12 x 11
Bedroom
- Features: En Suite Bathroom, Walk-In Closet(s)
- Level: Second
- Dimensions: 14 x 13
Primary bathroom
- Features: Built-in Features
- Level: First
- Dimensions: 17 x 9
Bonus room
- Level: First
- Dimensions: 15 x 12
Dining room
- Level: First
- Dimensions: 12 x 11
Game room
- Features: Built-in Features
- Level: First
- Dimensions: 19 x 14
Kitchen
- Features: Built-in Features, Eat-in Kitchen
- Level: First
- Dimensions: 20 x 12
Living room
- Features: Fireplace
- Level: First
- Dimensions: 28 x 15
Office
- Level: First
- Dimensions: 15 x 10
Utility room
- Features: Built-in Features
- Level: First
- Dimensions: 18 x 8
Heating
- Central, Natural Gas
Cooling
- Central Air, Ceiling Fan(s), Electric
Appliances
- Included: Dishwasher, Electric Cooktop, Electric Oven, Disposal, Gas Water Heater, Microwave
- Laundry: Washer Hookup, Gas Dryer Hookup, Laundry in Utility Room
Features
- Built-in Features, Chandelier, Decorative/Designer Lighting Fixtures, Eat-in Kitchen, Pantry, Walk-In Closet(s)
- Flooring: Carpet, Ceramic Tile, Vinyl, Wood
- Windows: Window Coverings
- Has basement: No
- Number of fireplaces: 1
- Fireplace features: Wood Burning Stove
Interior area
- Total interior livable area: 3,905 sqft
Video & virtual tour
Property
Parking
- Total spaces: 2
- Parking features: Covered, Driveway
- Carport spaces: 2
Accessibility
- Accessibility features: Accessible Full Bath
Features
- Levels: One and One Half
- Patio & porch: Deck, Screened
- Exterior features: Rain Gutters, Storage
- Pool features: None
- Fencing: Chain Link
Lot
- Size: 0.58 Acres
- Features: Irregular Lot, Landscaped, Many Trees
Details
- Additional structures: Guest House, Gazebo, Other, Shed(s), Storage
- Parcel number: 00000815962000000
- Other equipment: Generator
Construction
Type & style
- Home type: SingleFamily
- Architectural style: Traditional,Detached
- Property subtype: Single Family Residence
Materials
- Brick
- Foundation: Slab
- Roof: Composition
Condition
- Resale
- Year built: 1969
Utilities & green energy
- Sewer: Public Sewer
- Water: Public
- Utilities for property: Sewer Available, Water Available
Community & HOA
Community
- Security: Other
- Subdivision: Cedar Forest
HOA
- Has HOA: No
Location
- Region: Dallas
Financial & listing details
- Price per square foot: $128/sqft
- Tax assessed value: $426,690
- Annual tax amount: $9,978
- Date on market: 2/21/2026
- Cumulative days on market: 236 days
- Listing terms: Cash,Conventional
Estimated market value
$493,900
$469,000 - $519,000
$5,079/mo
Price history
| Date | Event | Price |
|---|---|---|
| 9/8/2026 | Price change | $499,000-4%$128/sqft |
Source: NTREIS #21186908 Report a problem | ||
| 8/6/2026 | Price change | $519,900-1%$133/sqft |
Source: NTREIS #21186908 Report a problem | ||
| 7/16/2026 | Price change | $524,900-4.4%$134/sqft |
Source: NTREIS #21186908 Report a problem | ||
| 6/4/2026 | Price change | $549,000-4.4%$141/sqft |
Source: NTREIS #21186908 Report a problem | ||
| 4/29/2026 | Price change | $574,000-4.2%$147/sqft |
Source: NTREIS #21186908 Report a problem | ||
| 3/4/2026 | Price change | $599,000-4.2%$153/sqft |
Source: NTREIS #21186908 Report a problem | ||
| 2/21/2026 | Listed for sale | $625,000$160/sqft |
Source: NTREIS #21186908 Report a problem | ||
Public tax history
| Year | Property taxes | Tax assessment |
|---|---|---|
| 2025 | $1,139 -17.9% | $426,690 |
| 2024 | $1,387 +4% | $426,690 +0.5% |
| 2023 | $1,334 -53.8% | $424,670 +11.2% |
| 2022 | $2,889 +2.8% | $382,060 +24.5% |
| 2021 | $2,811 +4.2% | $306,890 +59.5% |
| 2020 | $2,698 -0.1% | $192,380 |
| 2019 | $2,701 -0.7% | $192,380 |
| 2018 | $2,720 +6.2% | $192,380 +14.7% |
| 2017 | $2,562 -8.1% | $167,720 |
| 2016 | $2,788 -5.7% | $167,720 |
| 2015 | $2,958 | $167,720 |
| 2014 | $2,958 | $167,720 |
| 2013 | -- | -- |
| 2012 | -- | -- |
| 2011 | -- | -- |
| 2010 | -- | -- |
| 2009 | -- | -- |
| 2008 | -- | -- |
| 2007 | -- | -- |
| 2005 | -- | -- |
| 2004 | -- | -- |
| 2003 | -- | -- |
| 2002 | -- | -- |
| 2001 | -- | -- |
Find assessor info on the county website
Monthly payment
Est. payment
Payment breakdown
Explore the cost of this home by adjusting the details. Changes won't be saved.Climate risks
Neighborhood: 75236
Nearby schools
Schools provided by the listing agent
- Elementary: Bilhartz
- Middle: Kennemer
- High: Duncanville
- District: Duncanville ISD
Source: NTREIS. This data may not be complete. We recommend contacting the local school district to confirm school assignments for this home.

Similar homes
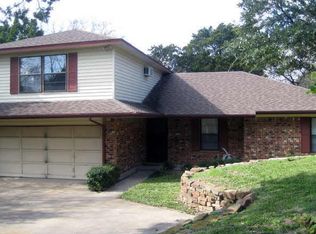
- $529,0004 bd4 ba3.2k sqft8 Equestrian Trl, Duncanville, TX 75116For Sale
 MLS ID #21210553, GP Theriot IV. NTREIS
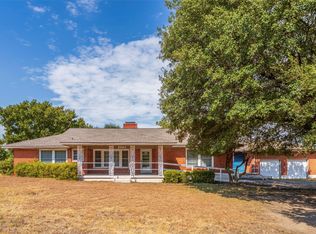
 - $399,9994 bd3 ba2.7k sqft1119 Dula Cir, Duncanville, TX 75116For Sale
 MLS ID #21386422, Steve Koleno. NTREIS
 - $450,0006 bd4 ba3.6k sqft1116 Spring Lake Dr, Duncanville, TX 75137For Sale
 MLS ID #21277699, Chevelle Joseph. NTREIS

 - $447,0004 bd4 ba3.3k sqft910 Kings Ct, Duncanville, TX 75137For Sale
 MLS ID #21208812, Nelly Lopez. NTREIS
