Incredibly rare opportunity to own an original custom home in one of Arlington's coolest neighborhoods! This family estate was designed and built by a Bell Helicopter engineer at the peak of the 1960s MCM movement and it is truly a delight to tour. Hallmark Late Century Contemporary architectural influences include vaulted shed roofs, beautiful raked windows in nearly every room, exposed beams, open spaces, and most importantly a flood of natural light throughout. This house is VERY plant friendly! The kitchen features an equal amount of windows, granite countertops, travertine backsplash, upgraded light fixtures, Kitchen Aid appliances, a gas cooktop, and a very expensive Samsung fridge that will convey with the property. This home has an unconventional split level floorplan with a grade-level basement complete with two flex rooms, main level with the living and kitchen, and an upper level where all the bedrooms and a bonus office nook resides. All bathrooms are renovated and needs nothing to be move in ready. In the basement, there's two large flex rooms that could be used as an office, home gym, or anything you can imagine. The home sits on a massive lot with an equally massive parking pad suitable for RV or trailer parking --in fact, RV hookups are already installed. The fence is partially upgraded along the front, with a new custom fabricated powered gate recently installed. The two-car garage is mini-split air conditioned and of generous size: perfect for the weekend wrencher, aspiring artist, hobbyist, woodworkers, or really any kind of workshop enthusiast. The upstairs balcony-patio overlooks the sprawling backyard so you can properly Farquaad over your domain. There really is so much more to talk about, yet so little character count remaining. You just have to check this one out in person because before you know it, this one will be sold in a nanosecond!
For sale
Price cut: $10K (8/28)
$498,000
2811 Crowley Ct, Arlington, TX 76012
4beds
2,856sqft
Single Family Residence
Built in 1969
0.34 Acres Lot
$489,200 Zestimate®
$174/sqft
$-- HOA
What's special
Unconventional split level floorplanMassive lotVery expensive samsung fridgeOpen spacesExposed beamsGas cooktopTravertine backsplash
- 59 days
- 659
- 87
Zillow last checked:
Listing updated:
Listed by:
Doug Cao 0633980,
Nano Real Estate 972-338-5599
Source: NTREIS,MLS#: 21360074
Facts & features
Interior
Bedrooms & bathrooms
- Bedrooms: 4
- Bathrooms: 3
- Full bathrooms: 3
Primary bedroom
- Level: Second
- Dimensions: 18 x 14
Bedroom
- Level: Second
- Dimensions: 18 x 13
Bedroom
- Level: Second
- Dimensions: 14 x 13
Bedroom
- Level: Second
- Dimensions: 14 x 13
Den
- Level: First
- Dimensions: 25 x 13
Living room
- Level: First
- Dimensions: 20 x 15
Heating
- Central, Natural Gas
Cooling
- Central Air, Electric
Appliances
- Included: Dishwasher, Electric Oven, Disposal
- Laundry: Electric Dryer Hookup, Laundry in Utility Room
Features
- Vaulted Ceiling(s), Walk-In Closet(s)
- Flooring: Carpet, Ceramic Tile, Engineered Hardwood, Tile
- Has basement: No
- Number of fireplaces: 1
- Fireplace features: Masonry
Interior area
- Total interior livable area: 2,856 sqft
Video & virtual tour
Property
Parking
- Total spaces: 2
- Parking features: Door-Single, Driveway, Electric Gate, Electric Vehicle Charging Station(s), Garage, Garage Door Opener, Gated, Heated Garage, Garage Faces Rear
- Attached garage spaces: 2
Features
- Levels: Multi/Split
- Pool features: None
- Fencing: Wood
Lot
- Size: 0.34 Acres
Details
- Parcel number: 03114759
Construction
Type & style
- Home type: SingleFamily
- Architectural style: Detached
- Property subtype: Single Family Residence
Condition
- Resale
- Year built: 1969
Utilities & green energy
- Sewer: Public Sewer
- Water: Public
- Utilities for property: Sewer Available, Water Available
Community & HOA
Community
- Subdivision: Oaks The Arlington
HOA
- Has HOA: No
Location
- Region: Arlington
Financial & listing details
- Price per square foot: $174/sqft
- Tax assessed value: $461,140
- Annual tax amount: $10,081
- Date on market: 8/14/2026
- Cumulative days on market: 60 days
- Listing terms: Cash,Conventional,FHA,VA Loan
Estimated market value
$489,200
$465,000 - $514,000
$3,794/mo
Price history
| Date | Event | Price |
|---|---|---|
| 8/28/2026 | Price change | $498,000-2%$174/sqft |
Source: NTREIS #21360074 Report a problem | ||
| 8/14/2026 | Listed for sale | $508,000+3.9%$178/sqft |
Source: NTREIS #21360074 Report a problem | ||
| 2/28/2023 | Sold | -- |
Source: NTREIS #20234974 Report a problem | ||
| 2/14/2023 | Pending sale | $489,000$171/sqft |
Source: NTREIS #20234974 Report a problem | ||
| 2/2/2023 | Contingent | $489,000$171/sqft |
Source: NTREIS #20234974 Report a problem | ||
| 1/28/2023 | Listed for sale | $489,000$171/sqft |
Source: NTREIS #20234974 Report a problem | ||
| 1/20/2023 | Contingent | $489,000$171/sqft |
Source: NTREIS #20234974 Report a problem | ||
| 1/10/2023 | Listed for sale | $489,000+35.9%$171/sqft |
Source: NTREIS #20234974 Report a problem | ||
| 2/13/2020 | Sold | -- |
Source: Agent Provided Report a problem | ||
| 1/27/2020 | Pending sale | $359,900$126/sqft |
Source: Capri Real Estate Services #14240190 Report a problem | ||
| 12/11/2019 | Listed for sale | $359,900$126/sqft |
Source: Capri Real Estate Services #14240190 Report a problem | ||
Public tax history
| Year | Property taxes | Tax assessment |
|---|---|---|
| 2025 | $7,641 -5.4% | $461,140 |
| 2024 | $8,075 +133% | $461,140 +79.9% |
| 2023 | $3,465 | $256,342 +0.5% |
| 2022 | -- | $255,025 +17.2% |
| 2021 | -- | $217,621 -10.7% |
| 2020 | $746 -65.6% | $243,597 -0.7% |
| 2019 | $2,167 +2.1% | $245,313 +25% |
| 2018 | $2,123 +1.9% | $196,317 -0.7% |
| 2017 | $2,083 +2.4% | $197,769 +21.9% |
| 2016 | $2,033 -6% | $162,245 +2.9% |
| 2015 | $2,162 | $157,700 |
| 2014 | $2,162 | $157,700 +3.1% |
| 2013 | -- | $153,000 +3.8% |
| 2012 | -- | $147,400 |
| 2011 | -- | $147,400 -0.5% |
| 2010 | -- | $148,200 -7.2% |
| 2009 | -- | $159,700 |
| 2008 | -- | $159,700 |
| 2007 | -- | $159,700 |
| 2006 | -- | $159,700 +6.3% |
| 2005 | -- | $150,200 -17.3% |
| 2004 | -- | $181,600 |
| 2003 | -- | $181,600 +11% |
| 2002 | -- | $163,600 +20.8% |
| 2001 | -- | $135,400 +16.8% |
| 2000 | -- | $115,900 |
Find assessor info on the county website
Monthly payment
Est. payment
Payment breakdown
Explore the cost of this home by adjusting the details. Changes won't be saved.Climate risks
Neighborhood: West
Nearby schools
Schools provided by the listing agent
- Elementary: Pope
- Middle: Shackelford
- High: Lamar
- District: Arlington ISD
Source: NTREIS. This data may not be complete. We recommend contacting the local school district to confirm school assignments for this home.

Similar homes
- $474,9994 bd3 ba2.7k sqft1710 Tennyson Dr, Arlington, TX 76013For Sale
 MLS ID #21381878, Tara Gray. NTREIS
 - $625,0004 bd4 ba3.4k sqft1509 Riverview Dr, Arlington, TX 76012For Sale
 MLS ID #21196657, Don Lawyer. NTREIS
 - $409,0004 bd4 ba2.7k sqft3904 Shady Valley Dr, Arlington, TX 76013For Sale
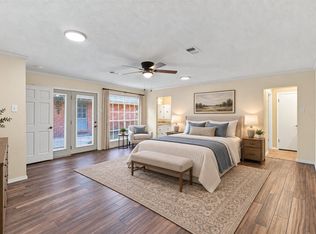 MLS ID #21382874, Andrea Pratt. NTREIS
 - $500,0004 bd5 ba3.4k sqft6512 Shorewood Dr, Arlington, TX 76016For Sale
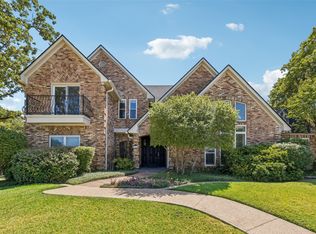 MLS ID #21386671, Daniel Harker. NTREIS
