Skip main navigation
Closed
  • $2,000,000

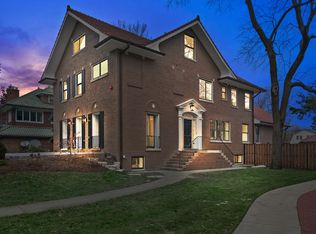
    711 Jackson Ave, River Forest, IL 60305

    7beds
    5,428sqft
    Single Family Residence
    Built in 1925
    0.31 Acres Lot
    $2,010,900 Zestimate®
    $368/sqft
    $6,705 Estimated rent

    Home value

    $2,010,900

    $1.83M - $2.21M

    $6,705/mo

    Zestimate® history
    Loading
    Loading...

    Owner options

    List your home for rent

    $6,705/mo

    Rent Zestimate®

    Find your next renter with Zillow Rental Manager. Plus, with online applications, you can quickly screen prospective tenants – for free.

    Learn more

    $6,705/mo

    Rent Zestimate®

    Refinance and save

    $14,306/mo

    Est. payment

    Refinancing to a lower rate could help reduce your monthly payments and save thousands over the life of the loan.

    See today's rates

    $14,306/mo

    Est. payment

    Explore your selling options

    Work with a Zillow partner agent

    Leverage their expertise and Zillow's premium Showcase listings to get your home seen by more buyers.

    Get started

    List with your own agent

    Get your home in front of millions of buyers by listing it on Zillow.

    Learn how to do it

    Sell it yourself

    Take full control of how buyers see your home on Zillow by listing For Sale by Owner (FSBO).

    List your home

    What's special

    Glowing hardwood floorsMeihle espresso machineWhole house vacuumSub zero refrigeratorGe wine coolerDining roomHeated rear patio
    This Classic Brick Colonial is a perfect 10! Entire home rehabbed in 2006 with addition and basement dug deeper. Nothing to do but move in to this one. All very high end finishes. No expenses spared. Many outdoor features including balconies and patio. Open kitchen has huge center island, skylights, Sub Zero refrigerator, Viking 6 burner stove, 2 Viking wall ovens, 2 Bosch dishwashers, GE wine cooler and Meihle espresso machine. 2 separate laundry rooms each with 1 washer and 2 dryers. Whole house vacuum. Refrigerator and microwave in the basement. Small workshop/craft room. First floor features living room, dining room, office/sitting area and large family room off the kitchen with built in cabinets. 2 wall TVS included. Glowing hardwood floors. 2nd floor features Master BR with fabulous full bath with private balcony and 2 more bedrooms. 2 BR's and full bath on 3rd floor. Elaborately finished basement has media room 2 additional bedrooms and full bath with plenty of storage. Light and bright workout room in basement. Dynamite private deck big enough to host a party on it. Large Patio with built in pool, spa and water features & built in grill. Large 3 car garage with heated driveway apron and 2 extra parking spaces; garage is heated. Dual zoned heat/air. 3rd floor furnace 2026. Basement furnace and AC 2024. Heated pool will be opened May 2026 paid for and included in sale. No shoveling with heated rear patio. Generator backup for basement and 1st floor (electric panel in lower level) And there is still more...Tons of storage in home and extra storage in garage attic. Sprinkler system and backflow system has already been tested. This house will not disappoint you and has been VERY well maintained.

    Zillow last checked:

    Listing updated:

    Listing courtesy of:

    April Kibler 773-631-8300,

    Coldwell Banker Realty

    Bought with:

    Claudine Cantu

    @properties Christie's International Real Estate

    Source: MRED as distributed by MLS GRID,MLS#: 12597486MLS Logo

    Facts & features

    Interior

    Bedrooms & bathrooms
    • Bedrooms: 7
    • Bathrooms: 5
    • Full bathrooms: 4
    • 1/2 bathrooms: 1
    Primary bedroom
    • Features: Flooring (Carpet), Window Treatments (All), Bathroom (Full)
    • Level: Second
    • Area: 238 Square Feet
    • Dimensions: 17X14
    Bedroom 2
    • Features: Flooring (Carpet), Window Treatments (All)
    • Level: Second
    • Area: 210 Square Feet
    • Dimensions: 15X14
    Bedroom 3
    • Features: Flooring (Carpet), Window Treatments (All)
    • Level: Second
    • Area: 195 Square Feet
    • Dimensions: 15X13
    Bedroom 4
    • Features: Flooring (Carpet), Window Treatments (All)
    • Level: Third
    • Area: 195 Square Feet
    • Dimensions: 15X13
    Bedroom 5
    • Features: Flooring (Carpet), Window Treatments (All)
    • Level: Third
    • Area: 169 Square Feet
    • Dimensions: 13X13
    Bedroom 6
    • Features: Flooring (Carpet), Window Treatments (All)
    • Level: Basement
    • Area: 168 Square Feet
    • Dimensions: 14X12
    Other
    • Features: Flooring (Carpet), Window Treatments (All)
    • Level: Basement
    • Area: 144 Square Feet
    • Dimensions: 12X12
    Dining room
    • Features: Flooring (Hardwood), Window Treatments (All)
    • Level: Main
    • Area: 255 Square Feet
    • Dimensions: 15X17
    Family room
    • Features: Flooring (Hardwood), Window Treatments (All)
    • Level: Main
    • Area: 272 Square Feet
    • Dimensions: 17X16
    Kitchen
    • Features: Kitchen (Island, Custom Cabinetry, Updated Kitchen), Flooring (Ceramic Tile), Window Treatments (All)
    • Level: Main
    • Area: 374 Square Feet
    • Dimensions: 22X17
    Living room
    • Features: Flooring (Hardwood), Window Treatments (All)
    • Level: Main
    • Area: 330 Square Feet
    • Dimensions: 22X15
    Recreation room
    • Features: Flooring (Carpet), Window Treatments (All)
    • Level: Basement
    • Area: 540 Square Feet
    • Dimensions: 27X20
    Study
    • Features: Flooring (Hardwood), Window Treatments (All)
    • Level: Main
    • Area: 150 Square Feet
    • Dimensions: 15X10
    Heating
    • Natural Gas, Forced Air, Heat Pump, Zoned, Radiant Floor
    Cooling
    • Central Air, Zoned
    Appliances
    • Included: Double Oven, Microwave, Dishwasher, High End Refrigerator, Washer, Dryer, Disposal, Stainless Steel Appliance(s), Wine Refrigerator, Cooktop, Oven, Front Controls on Range/Cooktop, Gas Cooktop, Range Hood
    • Laundry: Upper Level, Multiple Locations
    Features
    • Built-in Features, Walk-In Closet(s), Bookcases, Open Floorplan, Workshop
    • Flooring: Hardwood, Carpet
    • Windows: Skylight(s), Blinds
    • Basement: Finished,Full
    • Attic: Finished
    • Number of fireplaces: 1
    • Fireplace features: Gas Starter, Living Room
    Interior area
    • Total structure area: 5,428
    • Total interior livable area: 5,428 sqft

    Property

    Parking
    • Total spaces: 3
    • Parking features: Heated Driveway, Garage Door Opener, Heated Garage, Yes, Garage Owned, Detached, Garage
    • Garage spaces: 3
    • Has uncovered spaces: Yes
    Accessibility
    • Accessibility features: No Disability Access
    Features
    • Stories: 3
    • Patio & porch: Deck, Patio
    • Exterior features: Balcony
    • Pool features: In Ground
    Lot
    • Size: 0.31 Acres
    • Dimensions: 76 X 178
    Details
    • Parcel number: 15122010080000
    • Special conditions: None

    Construction

    Type & style
    • Home type: SingleFamily
    • Architectural style: Colonial
    • Property subtype: Single Family Residence
    Materials
    • Brick
    • Roof: Tile
    Condition
    • New construction: No
    • Year built: 1925

    Utilities & green energy

    • Sewer: Public Sewer
    • Water: Public

    Community & neighborhood

    Location
    • Region: River Forest

    HOA & financial

    HOA
    • Services included: None

    Other

    Other facts
    • Listing terms: Conventional
    • Ownership: Fee Simple

    Price history

    DateEventPrice
    5/29/2026Sold$2,000,000-7%$368/sqft
    Source: MRED as distributed by MLS GRID #12597486 Report a problem
    5/20/2026Listing removed$2,150,000$396/sqft
    Source: MRED as distributed by MLS GRID #12597486 Report a problem
    4/16/2026Contingent$2,150,000$396/sqft
    Source: MRED as distributed by MLS GRID #12597486 Report a problem
    3/20/2026Listed for sale$2,150,000+45.8%$396/sqft
    Source: MRED as distributed by MLS GRID #12597486 Report a problem
    6/30/2017Sold$1,475,000-7.5%$272/sqft
    Source: MRED as distributed by MLS GRID #09495671 Report a problem
    5/26/2017Pending sale$1,595,000$294/sqft
    Source: Gagliardo Realty Associates LLC #09495671 Report a problem
    3/13/2017Price change$1,595,000-5.9%$294/sqft
    Source: Gagliardo Realty Associates LLC #09495671 Report a problem
    2/6/2017Listed for sale$1,695,000-5.6%$312/sqft
    Source: Gagliardo Realty Associates LLC #09495671 Report a problem
    12/12/2016Listing removed$1,795,000$331/sqft
    Source: Gagliardo Realty Associates LLC #09354805 Report a problem
    9/29/2016Listed for sale$1,795,000+28.2%$331/sqft
    Source: Gagliardo Realty Associates LLC #09354805 Report a problem
    5/22/2013Sold$1,400,000-15.2%$258/sqft
    Source: Agent Provided Report a problem
    4/16/2013Pending sale$1,650,000$304/sqft
    Source: Gagliardo Realty Associates LLC #08054469 Report a problem
    10/26/2012Price change$1,650,000-8.3%$304/sqft
    Source: GagliardoRealty Company, Inc. #08054469 Report a problem
    8/28/2012Price change$1,799,999-7.7%$332/sqft
    Source: GagliardoRealty Company, Inc. #08054469 Report a problem
    5/1/2012Listed for sale$1,950,000+9.6%$359/sqft
    Source: GagliardoRealty Company, Inc. #08054469 Report a problem
    7/16/2007Sold$1,780,000+129.7%$328/sqft
    Source: Public Record Report a problem
    1/13/2005Sold$775,000$143/sqft
    Source: Public Record Report a problem

    Public tax history

    YearProperty taxesTax assessment
    2024-- $109,074
    2023$28,226 +17.1%$109,074 +35%
    2022$24,107 -8.4%$80,808 -4.5%
    2021$26,322 +2.3%$84,638
    2020$25,719 -3.1%$84,638 -1%
    2019$26,545 +5.6%$85,510
    2018$25,130 -8.1%$85,510 -8.5%
    2017$27,352 -4.1%$93,405 +5.3%
    2016$28,534 +1.8%$88,698
    2015$28,031 +9.2%$88,698
    2014$25,676 +12.9%$88,698 +10%
    2013$22,747 -1.6%$80,620
    2012$23,121 -6.3%$80,620 -8.5%
    2011$24,683 +15.8%$88,142 +5.1%
    2010$21,309 +0%$83,826
    2009$21,306 -3.1%$83,826 -8.9%
    2008$21,977 +22.3%$92,055 +25.5%
    2007$17,965 +6%$73,359
    2006$16,953 +16.5%$73,359
    2005$14,556 +14.1%$73,359 +24.5%
    2004$12,761 +19.4%$58,934
    2003$10,689 +4.5%$58,934
    2002$10,232 +4.9%$58,934 +36%
    2001$9,754 +1%$43,318
    2000$9,658 $43,318
    1999$9,658 $43,318

    Find assessor info on the county website

    Neighborhood: 60305

    Nearby schools

    GreatSchools rating
    Schools provided by the listing agent
    • Elementary: Lincoln Elementary School
    • Middle: Roosevelt School
    • High: Oak Park & River Forest High Sch
    • District: 156

    Source: MRED as distributed by MLS GRID. This data may not be complete. We recommend contacting the local school district to confirm school assignments for this home.

    Get a cash offer in 3 minutes
    Find out how much your home could sell for in as little as 3 minutes with a no-obligation cash offer.
    Estimated market value
    $2,010,900
    Get a cash offer in 3 minutes
    Find out how much your home could sell for in as little as 3 minutes with a no-obligation cash offer.
    Estimated market value
    $2,010,900