Lots of updates on this cottage home with city amenities, 2 bedrooms, 1 bath with laundry area, updated kitchen with newly stained cabinets, new countertop & faucet, Island and tile backsplash, New roof in 2025, HVAC updated 2020, New Electric breaker box with new weather-head, reinforced support columns & vapor barrier in crawl space, water heater is approximately 5 years old, Street parking but larger lot at back of house, The yard needs a little attention and clean up, Home is being sold AS IS, Must check out this home before it's gone.
For sale
Price cut: $26K (6/9)
$169,000
711 Jay St, Jefferson City, TN 37760
2beds
662sqft
:
Get pre-qualified$1,030/mo
Single Family Residence, Residential
Built in 1932
9,583 Square Feet Lot
$165,400 Zestimate®
$255/sqft
$-- HOA
What's special
New roofTile backsplashNew countertop and faucet
- 144 days |
- 967 |
- 38 |
Zillow last checked:
Listing updated:
Listed by:
Lisa Kinsler 865-850-3911,
Weichert, REALTORS - Tiger Real Estate 865-940-1430
Source: Lakeway Area AOR,MLS#: 710674
Facts & features
Interior
Bedrooms & bathrooms
- Bedrooms: 2
- Bathrooms: 2
- Full bathrooms: 1
- 1/2 bathrooms: 1
- Main level bathrooms: 1
- Main level bedrooms: 2
Heating
- Central
Cooling
- Central Air
Appliances
- Included: Refrigerator
- Laundry: In Bathroom
Features
- Flooring: Laminate
- Windows: Vinyl Frames
- Has basement: No
- Has fireplace: No
Interior area
- Total structure area: 662
- Total interior livable area: 662 sqft
- Finished area above ground: 662
- Finished area below ground: 0
Property
Features
- Levels: One
- Stories: 1
- Patio & porch: Front Porch, Side Porch
- Exterior features: Rain Gutters
Lot
- Size: 9,583 Square Feet
- Dimensions: 60' x 160 '
- Features: City Lot, Sloped Down
Details
- Additional structures: None
- Parcel number: 014L E 007.00
Construction
Type & style
- Home type: SingleFamily
- Architectural style: Cottage
- Property subtype: Single Family Residence, Residential
Materials
- Aluminum Siding
- Foundation: Block
- Roof: Shingle
Condition
- Updated/Remodeled
- New construction: No
- Year built: 1932
- Major remodel year: 1932
Utilities & green energy
- Electric: 220 Volts in Laundry, Circuit Breakers
- Sewer: Public Sewer
- Water: Public
- Utilities for property: Cable Available, Electricity Connected, Sewer Connected, Water Connected
Community & HOA
HOA
- Has HOA: No
Location
- Region: Jefferson City
Financial & listing details
- Price per square foot: $255/sqft
- Tax assessed value: $68,400
- Annual tax amount: $459
- Date on market: 3/10/2026
- Inclusions: There is an older refrigerator in the kitchen, the sellers brother say's it works, NO other appliances are included.
- Electric utility on property: Yes
Estimated market value
$165,400
$157,000 - $174,000
$1,186/mo
Price history
| Date | Event | Price |
|---|---|---|
| 6/9/2026 | Price change | $169,000-13.3%$255/sqft |
Source:  Lakeway Area AOR #710674 Report a problem Lakeway Area AOR #710674 Report a problem | ||
| 4/14/2026 | Price change | $195,000-13.3%$295/sqft |
Source: Lakeway Area AOR #710674 Report a problem | ||
| 3/10/2026 | Listed for sale | $225,000+462.5%$340/sqft |
Source: Lakeway Area AOR #710674 Report a problem | ||
| 11/29/2016 | Sold | $40,000-5.9%$60/sqft |
Source:  East Tennessee Realtors #983246 Report a problem East Tennessee Realtors #983246 Report a problem | ||
| 11/14/2016 | Pending sale | $42,500$64/sqft |
Source: FRANKLIN REALTY #556515 Report a problem | ||
| 4/29/2016 | Price change | $42,500-10.5%$64/sqft |
Source: FRANKLIN REALTY #556515 Report a problem | ||
| 11/2/2014 | Price change | $47,500-3.1%$72/sqft |
Source: RE/MAX Between The Lakes #556515 Report a problem | ||
| 4/18/2014 | Listed for sale | $49,000-32.9%$74/sqft |
Source: RE/MAX BETWEEN THE LAKES-DANDRIDGE #555983 Report a problem | ||
| 5/2/2009 | Listing removed | $73,000$110/sqft |
Source: Century 21 #524145 Report a problem | ||
| 10/9/2008 | Listed for sale | $73,000+55.3%$110/sqft |
Source: Century 21 #524145 Report a problem | ||
| 2/1/2008 | Sold | $47,000+213.3%$71/sqft |
Source: Public Record Report a problem | ||
| 2/22/1995 | Sold | $15,000$23/sqft |
Source: Public Record Report a problem | ||
Public tax history
| Year | Property taxes | Tax assessment |
|---|---|---|
| 2025 | $460 +2.3% | $17,100 |
| 2024 | $450 +33.8% | $17,100 +78.1% |
| 2023 | $336 +3.2% | $9,600 |
| 2022 | $325 | $9,600 |
| 2021 | $325 | $9,600 |
| 2020 | $325 | $9,600 |
| 2019 | $325 -0.1% | $9,600 +4.6% |
| 2018 | $326 -0.1% | $9,175 |
| 2017 | $326 | $9,175 |
| 2016 | $326 +1.5% | $9,175 |
| 2015 | $321 +1.5% | $9,175 |
| 2014 | $317 | $9,175 |
| 2013 | -- | $9,175 +20.3% |
| 2012 | $236 +3.5% | $7,625 |
| 2011 | $228 | $7,625 |
| 2010 | $228 | $7,625 |
| 2009 | -- | $7,625 +38% |
| 2008 | $182 +7.2% | $5,525 |
| 2007 | $170 +22.3% | $5,525 |
| 2006 | $139 | $5,525 |
| 2005 | $139 -12.2% | $5,525 |
| 2004 | $158 +5.5% | $5,525 +3.3% |
| 2003 | $150 | $5,350 0% |
| 2001 | -- | $5,351 -75% |
| 2000 | -- | $21,405 |
Find assessor info on the county website
Monthly payment
Est. payment
Payment breakdown
Explore the cost of this home by adjusting the details. Changes won't be saved.Climate risks
Neighborhood: 37760
Nearby schools
GreatSchools rating
- 7/10Jefferson Elementary SchoolGrades: PK-5Distance: 1.7 mi
- 5/10Jefferson Middle SchoolGrades: 6-8Distance: 1.9 mi
- 6/10Jefferson Co High SchoolGrades: 9-12Distance: 5.8 mi
- $5,200-- bd-- ba-- sqft106 Jay St, Jefferson City, TN 37760Off Market
- $100,900-- bd1 ba773 sqft712 E Pitts St, Jefferson City, TN 37760Off Market
- $9,800-- bd-- ba-- sqftSchool St, Jefferson city, TN 37760Off Market
- $155,600-- bd1 ba1.3k sqft1921 School St, Jefferson City, TN 37760Off Market
- $164,4002 bd1 ba990 sqft708 E Pitts St, Jefferson City, TN 37760Off Market
- $6,500-- bd-- ba-- sqftSchool St, Jefferson city, TN 37760Off Market
- $169,9005 bd2 ba1.7k sqft706 Jay St, Jefferson City, TN 37760Sold
- $225,9003 bd2 ba2k sqft714 E Cates St, Jefferson City, TN 37760Off Market
A local agent can set up tours, give advice and negotiate with sellers.
A local lender can help you make sure your offer is ready when you are.
Similar homes
- $219,9992 bd1 ba775 sqft2111 Eastview Ave, Jefferson City, TN 37760For Sale
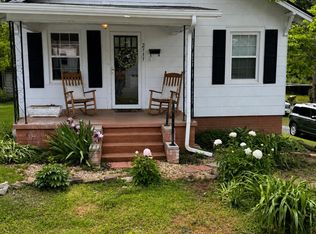
 MLS ID #711386, Stefanos Kambanellos, Greater Impact Realty. Lakeway Area AOR
 - $210,0003 bd1 ba968 sqft1514 Brown Ave, Jefferson City, TN 37760For Sale
 MLS ID #712181, Sherry Candace Blazer, Elite Realty Group. Lakeway Area AOR
 - $169,9002 bd1 ba840 sqft2105 Walnut St, White Pine, TN 37890For Sale
 MLS ID #712367, Mark A. Jackson, Jackson Real Estate & Auction. Lakeway Area AOR
 - $169,9002 bd1 ba863 sqft1107 E 5th North St, Morristown, TN 37814For Sale
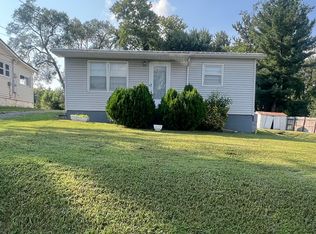 MLS ID #712398, Quantel Beard, Family Tree Realty. Lakeway Area AOR
 - $185,0002 bd1 ba900 sqft1116 Guinn Dr, New Market, TN 37820For Sale By Owner
- $168,9002 bd1 ba768 sqft1322 2nd Ln, Sevierville, TN 37876For Sale
 MLS ID #3272033, Terri Williams. RealTracs MLS as distributed by MLS GRID
 - $144,9002 bd1 ba768 sqft416 Cain Ave, Morristown, TN 37813For Sale
 MLS ID #1345408, Courtney Allen, Keller Williams Properties. East Tennessee Realtors
 - $149,9002 bd1 ba679 sqft1123&1127 E 4th North St, Morristown, TN 37814For SaleMLS ID #711470, Hix Masengill, Century 21 Masengill-McCrary. Lakeway Area AOR
- $179,9002 bd1 ba720 sqft701 Talbott Rd, Morristown, TN 37813For SaleMLS ID #711805, Tracey Lynn Bright, RE/MAX Real Estate Ten Midtown. Lakeway Area AOR
- $130,0002 bd2 ba950 sqft734 Scarlett Rd, Dandridge, TN 37725For Sale By Owner
- $215,0003 bd2 ba960 sqft217 Highway 370, Luttrell, TN 37779For SaleMLS ID #3312186, Cory King. RealTracs MLS as distributed by MLS GRID
- $144,5002 bd1 ba854 sqft743 Fairgarden Cir, Sevierville, TN 37876For SaleMLS ID #11910620, Tannor Giles, Your Home Sold Guaranteed Realty TN. My State MLS
- $235,0002 bd1 ba900 sqft1237 Faith Ln, Dandridge, TN 37725For SaleMLS ID #712386, Donald Fabrikant, Country Living Realty. Lakeway Area AOR
- $200,0002 bd2 ba875 sqft1221 Brady Rd, Newport, TN 37821For SaleMLS ID #1341124, Peggy Sue Holt, Weichert, REALTORS - Tiger Real Estate. East Tennessee Realtors
- $139,9002 bd1 ba936 sqft708 W Louise Ave, Morristown, TN 37813For SaleMLS ID #711795, Louanne Linderman, Weichert, REALTORS - Tiger Real Estate. Lakeway Area AOR
- $194,5003 bd1 ba960 sqft2120 Cox Rd, Dandridge, TN 37725For SaleMLS ID #712322, Mark A. Jackson, Jackson Real Estate & Auction. Lakeway Area AOR
- $200,0003 bd1 ba960 sqft3839 Reeds Chapel Rd, Morristown, TN 37814For SaleMLS ID #711449, Karen Breeding, RE/MAX Real Estate Ten Midtown. Lakeway Area AOR
- $200,0002 bd1 ba975 sqft385 Hubbs Grove Rd, Maynardville, TN 37807For SaleMLS ID #3149182, Jennifer Scates. RealTracs MLS as distributed by MLS GRID
- $109,0002 bd1 ba765 sqft2516 Roseberry Rd, Mascot, TN 37806For SaleMLS ID #1332142, Lindsay Morin, Realty Executives Associates. East Tennessee Realtors
- $159,0001 bd-- ba420 sqft240 Monroe Rd, Maynardville, TN 37807For SaleMLS ID #1348987, Mike Miller, Crossroads Realty. East Tennessee Realtors
