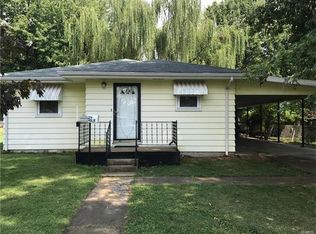
PRICED BELOW MARKET VALUE!!! Perfect opportunity to live in your home and have someone share in the expenses. Main level with plenty of space and includes laundry room. Kitchen complete with appliances, Living room, primary bedroom complete with full bath and large walk in closet. Living room with private front entry. Dining room, second bedroom and additional bathroom. Spiral staircase to upstairs level complete with a second kitchen and full bath as well as it's own living room and bedroom. So many options for a college student to have their own place, yet live at home. Two water heaters, C/A, forced air furnace. Large storage shed, and includes a second lot making it a very good place for the family to grow.
Immediate occupancy.
Active under contract
Listed by: RE/MAX River Bend • Sharon K Pratt • 618-973-1056
$79,900
711 Lampert St, Alton, IL 62002
3beds
1,072sqft
Single Family Residence
Built in 1911
0.28 Acres Lot
$-- Zestimate®
$75/sqft
$-- HOA
What's special
Second bedroomAdditional bathroomKitchen complete with appliancesLaundry roomIncludes a second lotDining roomLarge storage shed
- 9 days
- 818
- 115
Zillow last checked:
Listing updated:
Listed by:
Sharon K Pratt 618-973-1056,
RE/MAX River Bend
Source: MARIS,MLS#: 26059672 Originating MLS: Southwestern Illinois Board of REALTORS
Originating MLS: Southwestern Illinois Board of REALTORSFacts & features
Interior
Bedrooms & bathrooms
- Bedrooms: 3
- Bathrooms: 3
- Full bathrooms: 3
- Main level bathrooms: 2
- Main level bedrooms: 2
Primary bedroom
- Features: Floor Covering: Laminate
- Level: Main
- Area: 200.4
- Dimensions: 16.7x12
Bedroom
- Features: Floor Covering: Laminate
- Level: Second
- Area: 175.56
- Dimensions: 13.2x13.3
Bedroom 2
- Features: Floor Covering: Laminate
- Level: Main
- Area: 168.91
- Dimensions: 13.3x12.7
Primary bathroom
- Features: Floor Covering: Laminate
- Level: Main
- Area: 39.05
- Dimensions: 5.5x7.1
Bathroom
- Features: Floor Covering: Vinyl
- Level: Second
- Area: 48.5
- Dimensions: 9.7x5
Bathroom 2
- Features: Floor Covering: Vinyl
- Level: Main
- Area: 28.38
- Dimensions: 6.6x4.3
Dining room
- Features: Floor Covering: Laminate
- Level: Main
- Area: 104.13
- Dimensions: 11.7x8.9
Kitchen
- Features: Floor Covering: Laminate
- Level: Main
- Area: 142.04
- Dimensions: 13.4x10.6
Kitchen
- Features: Floor Covering: Laminate
- Level: Second
- Area: 95.59
- Dimensions: 12.1x7.9
Laundry
- Features: Floor Covering: Vinyl
- Level: Main
- Area: 28.91
- Dimensions: 5.9x4.9
Living room
- Features: Floor Covering: Laminate
- Level: Main
- Area: 178.2
- Dimensions: 13.5x13.2
Living room
- Features: Floor Covering: Laminate
- Level: Second
- Area: 233.55
- Dimensions: 17.3x13.5
Heating
- Baseboard, Forced Air
Cooling
- Ceiling Fan(s), Central Air
Appliances
- Included: Dishwasher, Microwave, Range, Refrigerator, Water Heater
- Laundry: Laundry Room, Main Level
Features
- Ceiling Fan(s), Other, Master Downstairs, See Remarks, Tub
- Flooring: Laminate, Vinyl
- Doors: Storm Door(s)
- Basement: Cellar,Partial
- Has fireplace: No
Interior area
- Total structure area: 1,072
- Total interior livable area: 1,072 sqft
- Finished area above ground: 1,072
- Finished area below ground: 0
Property
Features
- Levels: Two
- Patio & porch: Patio
- Fencing: Fenced,Partial
Lot
- Size: 0.28 Acres
- Dimensions: 90 x 134.6
- Features: Corner Lot
Details
- Additional structures: Shed(s)
- Parcel number: 232081806102026
- Special conditions: Standard
Construction
Type & style
- Home type: SingleFamily
- Architectural style: Other,Patio
- Property subtype: Single Family Residence
Materials
- Aluminum Siding, Vinyl Siding
- Roof: Architectural Shingle,Metal
Condition
- Updated/Remodeled
- New construction: No
- Year built: 1911
Utilities & green energy
- Electric: Ameren
- Sewer: Public Sewer
- Water: Public
- Utilities for property: Electricity Connected, Sewer Connected, Water Connected
Community & HOA
Community
- Security: Smoke Detector(s)
- Subdivision: Yager Park
HOA
- Has HOA: No
Location
- Region: Alton
Financial & listing details
- Price per square foot: $75/sqft
- Tax assessed value: $52,260
- Annual tax amount: $1,542
- Date on market: 9/29/2026
- Cumulative days on market: 9 days
- Listing terms: Cash,Conventional
- Ownership: Private
- Electric utility on property: Yes
Estimated market value
Not available
Estimated sales range
Not available
Not available
Price history
| Date | Event | Price |
|---|---|---|
| 10/5/2026 | Contingent | $79,900$75/sqft |
Source:  MARIS #26059672 Report a problem MARIS #26059672 Report a problem | ||
| 9/29/2026 | Listed for sale | $79,900+432.7%$75/sqft |
Source: MARIS #26059672 Report a problem | ||
| 11/2/1995 | Sold | $15,000$14/sqft |
Source: Agent Provided Report a problem | ||
Public tax history
| Year | Property taxes | Tax assessment |
|---|---|---|
| 2024 | $1,416 +6.4% | $17,420 +10.7% |
| 2023 | $1,331 +6.7% | $15,730 +10.6% |
| 2022 | $1,248 +1.9% | $14,220 +6.4% |
| 2021 | $1,224 +2.3% | $13,360 +3.6% |
| 2020 | $1,196 +84.6% | $12,890 +2.3% |
| 2019 | $648 | $12,600 +2.7% |
| 2018 | -- | $12,270 +0.1% |
| 2017 | $606 +4.8% | $12,260 |
| 2016 | $578 | $12,260 |
| 2015 | $578 | $12,260 |
| 2014 | $578 | $12,260 -2.7% |
| 2013 | $578 | $12,600 -4.9% |
| 2012 | -- | $13,250 -2.9% |
| 2011 | -- | $13,650 -2.6% |
| 2010 | -- | $14,010 +1.7% |
| 2009 | -- | $13,770 +8.9% |
| 2007 | -- | $12,650 +10.7% |
| 2005 | -- | $11,430 +12.6% |
| 2004 | $507 +7.8% | $10,150 +5.6% |
| 2003 | $470 +34.8% | $9,610 +0.8% |
| 2002 | $349 | $9,530 +33.3% |
| 2001 | -- | $7,150 +3.6% |
| 2000 | $327 | $6,900 |
Find assessor info on the county website
Monthly payment
Est. payment
Payment breakdown
Explore the cost of this home by adjusting the details. Changes won't be saved.Climate risks
Neighborhood: 62002
Nearby schools
Schools provided by the listing agent
- Elementary: Alton Dist 11
- Middle: Alton Dist 11
- High: Alton
Source: MARIS. This data may not be complete. We recommend contacting the local school district to confirm school assignments for this home.
Similar homes
- $--3 bd2 ba1k sqft2753 Hillcrest Ave, Alton, IL 62002Auction
 Auction.com 1
 - $80,0003 bd1 ba1.4k sqft2020 Country Club Dr, Alton, IL 62002For Sale By Owner
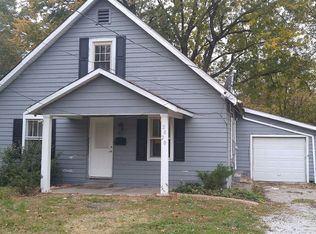
- $85,0002 bd1 ba800 sqft2131 Brown St, Alton, IL 62002For Sale
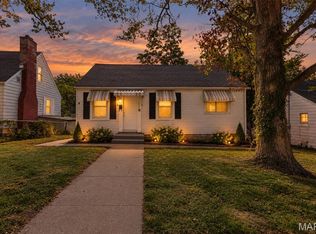
 MLS ID #26059367, Matt G Horn, Landmark Realty. MARIS
 - $92,5002 bd1 ba925 sqft2626 Plainview Ter, Alton, IL 62002For Sale
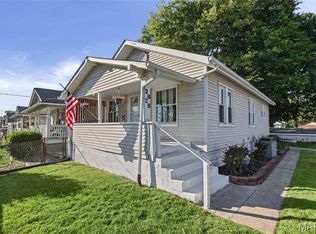 MLS ID #26063003, Joni Stanley, RE/MAX Alliance. MARIS
 - $115,0003 bd1 ba1k sqft1726 Alby St, Alton, IL 62002For SaleMLS ID #26063258, Lisa R Funk, RE/MAX Alliance. MARIS
- $90,0003 bd1 ba1.4k sqft1208 Brown St, Alton, IL 62002For SaleMLS ID #26050443, Shonda T Bond, Worth Clark Realty. MARIS
- $79,9001 bd1 ba1.1k sqft2120 Washington Ave, Alton, IL 62002For SaleMLS ID #26060872, Shelly Niemeier, Legacy Realty & Auction, Llc. MARIS
- $89,9002 bd2 ba1.3k sqft603 Liberty St, Alton, IL 62002For SaleMLS ID #26057686, Carrie L Brase, RE/MAX Alliance. MARIS
- $89,0002 bd1 ba739 sqft725 Park Dr, Alton, IL 62002For SaleMLS ID #26044553, Michaela Mendez, Strano & Associates. MARIS
- $90,0003 bd1 ba1.1k sqft213 Pennsylvania Ave, South Roxana, IL 62087For SaleMLS ID #26064377, Linda R Frierdich, Century 21 Advantage. MARIS
- $59,0002 bd1 ba1k sqft518 Wyss Ave, Alton, IL 62002For SaleMLS ID #26028543, Kevin S Barbier, Barbier Agency. MARIS
- $92,4003 bd1 ba1k sqft2013 State St, Alton, IL 62002For SaleMLS ID #26027683, Kristen M Tucker, Market Pro Realty, Inc. MARIS
- $104,0004 bd1 ba1.1k sqft3308 Fernwood Ave, Alton, IL 62002For SaleMLS ID #26033866, Drew Hartman, Tarrant and Harman Real Estate and Auction Co. MARIS
- $105,0003 bd1 ba864 sqft137 Charlene St, East Alton, IL 62024For SaleMLS ID #26061357, Julie A Purnell, Gori Realtors, LLC. MARIS
