PBG Built Realty, The Aubun Two-story floor plan. Lot 114. * 5Bed / 4Bath Approx. 2551 sq. ft. * Two-story Foyer. * 2 car garage. * Loft * Dining room. * Family room. * Breakfast. * Fireplace * Walk-in closets. * Stainless steel appliances: double oven/dishwasher/microwave. * Cabinets White. * 2 kitchen light pendants. * Kitchen Granite Luna Pearl. * Bathroom 2/3/4 Granite Luna Pearl. * Backsplash. Desert Gray 3/6 with white grout. * Cabinet knobs satin nickel. * LVP Plank (color Aruba) in the foyer/hallway/powder bath/kitchen/breakfast/dining room/laundry room/master bathroom/bath 2. * Carpet (color Dove) in the Master bedroom and closet/bed 2/bed 3/ bed 4 /bed 5. * Back covered patio. This home is NEW CONSTRUCTION (*Stock Photos are not of the Actual Home. However, the Same Floor Plan. Stock photos may contain options or upgrades that are not in an actual home.) * Preferred Lender incentives: Seller will contribute up to $10,000 for the Closing cost!
Sold for $352,364
$352,364
711 Linda Gail Way Lot 114, Bonaire, GA 31005
5beds
2,551sqft
Single Family Residence, Residential
Built in 2024
9,583 Square Feet Lot
$364,800 Zestimate®
$138/sqft
$2,649 Estimated rent
Home value
$364,800
$347,000 - $383,000
$2,649/mo
Zestimate® history
Owner options
List your home for rent
$2,649/mo
Rent Zestimate®
Find your next renter with Zillow Rental Manager. Plus, with online applications, you can quickly screen prospective tenants – for free.
$2,649/mo
Rent Zestimate®
Refinance and save
$2,181/mo
Est. payment
Refinancing to a lower rate could help reduce your monthly payments and save thousands over the life of the loan.
$2,181/mo
Est. payment
Explore your selling options
Work with a Zillow partner agent
Leverage their expertise and Zillow's premium Showcase listings to get your home seen by more buyers.
Get startedList with your own agent
Get your home in front of millions of buyers by listing it on Zillow.
Learn how to do itSell it yourself
Take full control of how buyers see your home on Zillow by listing For Sale by Owner (FSBO).
List your homeWhat's special
Zillow last checked:
Listing updated:
Listed by:
Latrice Turner 678-451-4518,
PBG Built Realty LLC
Bought with:
Brokered Agent
Brokered Sale
Source: MGMLS,MLS#: 175812
Facts & features
Interior
Bedrooms & bathrooms
- Bedrooms: 5
- Bathrooms: 4
- Full bathrooms: 4
Primary bedroom
- Features: Walk-In Closet(s), Double Vanity, Granite Counters, Ceiling Fan(s), Carpet, Ceramic Tile
- Level: Second
Kitchen
- Features: Kitchen Island, Recessed Lighting, Granite Counters, Pantry, Open Floorplan
- Level: First
Heating
- Central
Cooling
- Central Air, Ceiling Fan(s)
Appliances
- Included: Dishwasher, Disposal, Double Oven, Electric Cooktop, Microwave
- Laundry: Upper Level, Laundry Room
Features
- Ceramic Tile, Carpet, Ceiling Fan(s), Double Vanity, Granite Counters, Kitchen Island, Open Floorplan, Pantry, Recessed Lighting, Walk-In Closet(s)
- Flooring: Carpet, Vinyl, Other
- Windows: Storm Window(s), Insulated Windows
- Basement: None
- Number of fireplaces: 1
- Fireplace features: Blower Fan, Decorative, Factory Built, Family Room, Glass Doors, Insert
- Common walls with other units/homes: No Common Walls
Interior area
- Total structure area: 2,551
- Total interior livable area: 2,551 sqft
- Finished area above ground: 2,551
- Finished area below ground: 0
Property
Parking
- Parking features: Garage Faces Front, Garage, Driveway, Attached
- Has attached garage: Yes
- Has uncovered spaces: Yes
Features
- Levels: Two
- Patio & porch: Front Porch, Covered, Patio, Porch
- Exterior features: Rain Gutters, Other, None
- Pool features: None
- Waterfront features: None
Lot
- Size: 9,583 Square Feet
- Features: Flag Lot
Details
- Additional structures: None
- Parcel number: 00000000
- Special conditions: Standard,Sold As/Is
- Horse amenities: None
Construction
Type & style
- Home type: SingleFamily
- Architectural style: Craftsman,Traditional
- Property subtype: Single Family Residence, Residential
Materials
- Brick, Fiber Cement
- Foundation: Slab
Condition
- New construction: Yes
- Year built: 2024
Details
- Warranty included: Yes
Utilities & green energy
- Sewer: Public Sewer
- Water: Public
- Utilities for property: Cable Available, Electricity Available, Phone Available, Sewer Available, Underground Utilities, Water Available, Other, Cable Connected
Green energy
- Energy efficient items: None
- Energy generation: None
Community & HOA
Community
- Features: Other, Street Lights, Sidewalks
- Security: Carbon Monoxide Detector(s), Smoke Detector(s)
- Subdivision: Harley Farms South
HOA
- Has HOA: Yes
- Services included: Maintenance Grounds
- HOA fee: $120 monthly
Location
- Region: Bonaire
Financial & listing details
- Price per square foot: $138/sqft
- Date on market: 7/13/2024
- Cumulative days on market: 79 days
- Listing agreement: Exclusive Right To Sell
- Listing terms: Cash,Conventional,FHA,VA Loan
- Electric utility on property: Yes
Price history
| Date | Event | Price |
|---|---|---|
| 12/20/2024 | Sold | $352,364+0.5%$138/sqft |
Source:  MGMLS #175812 Report a problem MGMLS #175812 Report a problem | ||
| 10/4/2024 | Pending sale | $350,587$137/sqft |
Source:  FMLS GA #7401317 Report a problem FMLS GA #7401317 Report a problem | ||
| 6/9/2024 | Listed for sale | $350,587$137/sqft |
Source: CGMLS #243640 Report a problem | ||
Public tax history
Tax history is unavailable.
Neighborhood: 31005
Nearby homes
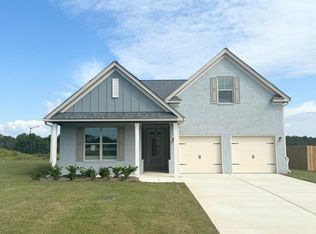
- $343,3534 bd4 ba2.1k sqft701 Linda Gail Way LOT 109, Bonaire, GA 31005Pending
- $303,5004 bd2 ba1.7k sqft702 Linda Gail Way, Bonaire, GA 31005Sold

- $299,9004 bd2 ba1.7k sqft704 Linda Gail Way, Bonaire, GA 31005Sold
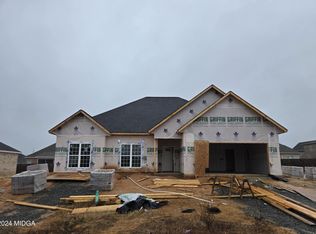
- $309,9003 bd2 ba1.7k sqft706 Linda Gail Way, Bonaire, GA 31005Sold
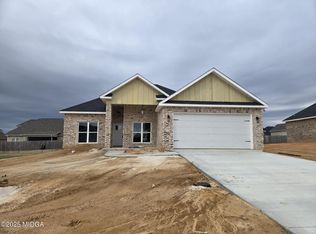
- $361,3434 bd4 ba-- sqft707 Linda Gail Way LOT 112, Bonaire, GA 31005Sold
- $315,0003 bd2 ba1.7k sqft700 Linda Gail Way, Bonaire, GA 31005Sold
- $338,700-- bd-- ba-- sqft701 Linda Gail Way, Byron, GA 31008Sold
- $341,6724 bd3 ba2.3k sqft804 Brittany Nichole LOT 126, Bonaire, GA 31005Sold
Nearby schools
GreatSchools rating
- NABonaire Primary SchoolGrades: PK-2Distance: 0.9 mi
- 9/10Bonaire Middle SchoolGrades: 6-8Distance: 1.3 mi
- 9/10Veterans High SchoolGrades: 9-12Distance: 2.2 mi
Schools provided by the listing agent
- Elementary: Bonaire
- Middle: Bonaire
- High: Veterans
Source: MGMLS. This data may not be complete. We recommend contacting the local school district to confirm school assignments for this home.


Get pre-qualified for a loan
At Zillow Home Loans, we can pre-qualify you in as little as 5 minutes with no impact to your credit score.An equal housing lender. NMLS #10287.
Sell for more on Zillow
Get a Zillow Showcase℠ listing at no additional cost and you could sell for .
$364,800
2% more
+$7,296
With Zillow Showcase(estimated)
$372,096
- Georgia
- Houston County
- Bonaire
- 31005
- 711 Linda Gail Way Lot 114
Nearby cities
Nearby zip codes
Other Bonaire Topics
