Discover the Peachwood 2-story floor plan for Lot 112, featuring a primary bedroom on the main floor and a spacious loft for entertainment. This home offers 4 bedrooms, 3.5 bathrooms, and approximately 2,286 square feet of living space on a 0.22-acre lot. Additional features include: - A loft. - Whole house blinds. - Whole house gutters. - A spacious 2-car garage. - landscape Sod front and back. - An Irrigation System. - A family room with a cozy fireplace. - Generous walk-in closets. - High-end stainless-steel appliances, including a double oven, dishwasher, and microwave. - A covered back patio for outdoor enjoyment. As a newly constructed home, it comes with preferred lender incentives, allowing the seller to contribute up to $20,000 toward flex cash. This move-in-ready home is ready for you to call it your own!
Closed
$361,343
707 Linda Gail Way Lot 112, Bonaire, GA 31005
4beds
--sqft
Single Family Residence
Built in 2024
9,583 Square Feet Lot
$369,300 Zestimate®
$--/sqft
$2,897 Estimated rent
Home value
$369,300
$332,000 - $410,000
$2,897/mo
Zestimate® history
Owner options
List your home for rent
$2,897/mo
Rent Zestimate®
Find your next renter with Zillow Rental Manager. Plus, with online applications, you can quickly screen prospective tenants – for free.
$2,897/mo
Rent Zestimate®
Refinance and save
$2,374/mo
Est. payment
Refinancing to a lower rate could help reduce your monthly payments and save thousands over the life of the loan.
$2,374/mo
Est. payment
Explore your selling options
Work with a Zillow partner agent
Leverage their expertise and Zillow's premium Showcase listings to get your home seen by more buyers.
Get startedList with your own agent
Get your home in front of millions of buyers by listing it on Zillow.
Learn how to do itSell it yourself
Take full control of how buyers see your home on Zillow by listing For Sale by Owner (FSBO).
List your homeWhat's special
Zillow last checked:
Listing updated:
Listed by:
Latrice M Turner 678-451-4518,
PBG Built Realty
Bought with:
Kimberly Hall, 432119
eXp Realty
Source: GAMLS,MLS#: 10316099
Facts & features
Interior
Bedrooms & bathrooms
- Bedrooms: 4
- Bathrooms: 4
- Full bathrooms: 3
- 1/2 bathrooms: 1
- Main level bathrooms: 1
- Main level bedrooms: 1
Rooms
- Room types: Family Room, Foyer, Laundry, Loft
Dining room
- Features: Dining Rm/Living Rm Combo
Kitchen
- Features: Kitchen Island, Pantry, Solid Surface Counters
Heating
- Central, Electric
Cooling
- Central Air
Appliances
- Included: Dishwasher, Disposal, Microwave
- Laundry: Upper Level
Features
- Double Vanity, High Ceilings, Master On Main Level, Walk-In Closet(s)
- Flooring: Carpet, Other
- Windows: Double Pane Windows
- Basement: None
- Number of fireplaces: 1
- Fireplace features: Family Room
- Common walls with other units/homes: No Common Walls
Interior area
- Total structure area: 0
- Finished area above ground: 0
- Finished area below ground: 0
Property
Parking
- Parking features: Detached, Garage
- Has garage: Yes
Accessibility
- Accessibility features: Other
Features
- Levels: One and One Half
- Stories: 1
- Patio & porch: Patio
- Exterior features: Other
- Fencing: Other
- Waterfront features: No Dock Or Boathouse
- Body of water: None
Lot
- Size: 9,583 Square Feet
- Features: Level
Details
- Additional structures: Other
- Parcel number: 001780 112000
- Special conditions: As Is
Construction
Type & style
- Home type: SingleFamily
- Architectural style: Craftsman,Ranch,Traditional
- Property subtype: Single Family Residence
Materials
- Brick, Other
- Foundation: Slab
- Roof: Composition
Condition
- New Construction
- New construction: Yes
- Year built: 2024
Details
- Warranty included: Yes
Utilities & green energy
- Electric: 220 Volts
- Sewer: Public Sewer
- Water: Public
- Utilities for property: Cable Available, Electricity Available, Other, Phone Available, Sewer Available, Underground Utilities, Water Available
Community & HOA
Community
- Features: Sidewalks, Street Lights
- Security: Smoke Detector(s)
- Subdivision: Harley Farms South
HOA
- Has HOA: Yes
- Services included: Maintenance Grounds
- HOA fee: $120 annually
Location
- Region: Bonaire
Financial & listing details
- Date on market: 6/10/2024
- Cumulative days on market: 234 days
- Listing agreement: Exclusive Right To Sell
- Listing terms: Cash,Conventional,FHA,Other,USDA Loan,VA Loan
- Electric utility on property: Yes
Price history
| Date | Event | Price |
|---|---|---|
| 2/28/2025 | Sold | $361,343-0.3% |
Source:  GAMLS #10316099 Report a problem GAMLS #10316099 Report a problem | ||
| 1/30/2025 | Pending sale | $362,323 |
Source:  FMLS GA #7401381 Report a problem FMLS GA #7401381 Report a problem | ||
| 6/9/2024 | Listed for sale | $362,323 |
Source: CGMLS #243635 Report a problem | ||
Public tax history
Tax history is unavailable.
Neighborhood: 31005
Nearby homes
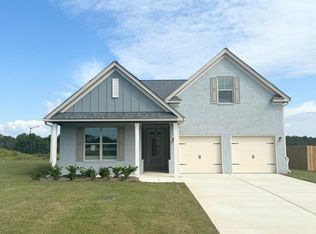
- $343,3534 bd4 ba2.1k sqft701 Linda Gail Way LOT 109, Bonaire, GA 31005Pending
- $303,5004 bd2 ba1.7k sqft702 Linda Gail Way, Bonaire, GA 31005Sold

- $299,9004 bd2 ba1.7k sqft704 Linda Gail Way, Bonaire, GA 31005Sold
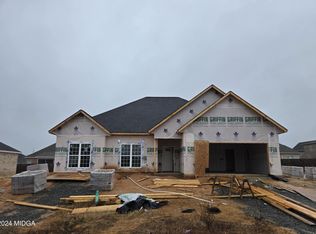
- $352,3645 bd4 ba2.5k sqft711 Linda Gail Way LOT 114, Bonaire, GA 31005Sold

- $309,9003 bd2 ba1.7k sqft706 Linda Gail Way, Bonaire, GA 31005Sold
- $379,5815 bd4 ba2.9k sqft806 Brittany Nichole Ct, Bonaire, GA 31005Sold
- $379,5815 bd4 ba2.9k sqft806 Brittany Nichole LOT 125, Bonaire, GA 31005Sold
- $341,6724 bd3 ba2.3k sqft804 Brittany Nichole LOT 126, Bonaire, GA 31005Sold
Nearby schools
GreatSchools rating
- NABonaire Primary SchoolGrades: PK-2Distance: 0.9 mi
- 9/10Bonaire Middle SchoolGrades: 6-8Distance: 1.3 mi
- 9/10Veterans High SchoolGrades: 9-12Distance: 2.2 mi
Schools provided by the listing agent
- Elementary: Bonaire
- Middle: Bonaire
- High: Veterans
Source: GAMLS. This data may not be complete. We recommend contacting the local school district to confirm school assignments for this home.


Get pre-qualified for a loan
At Zillow Home Loans, we can pre-qualify you in as little as 5 minutes with no impact to your credit score.An equal housing lender. NMLS #10287.
Sell for more on Zillow
Get a Zillow Showcase℠ listing at no additional cost and you could sell for .
$369,300
2% more
+$7,386
With Zillow Showcase(estimated)
$376,686
- Georgia
- Houston County
- Bonaire
- 31005
- 707 Linda Gail Way Lot 112
Nearby cities
Nearby zip codes
Other Bonaire Topics
