The Perry- offers an impressive 5 bedrooms and 3.5 baths, designed for both comfort and functionality. With a primary suite conveniently located on the main level and four additional bedrooms upstairs, this layout is perfect for families and friends. The spacious loft area provides an ideal space for entertaining or relaxing, while the included irrigation system and sodded yard enhance outdoor living. A 2-car garage adds to the convenience. Your Next Chapter Starts Here- Schedule a Tour Today! (Stock Photos)
Sold for $379,581
$379,581
806 Brittany Nichole Ct, Bonaire, GA 31005
5beds
2,902sqft
Single Family Residence, Residential
Built in 2025
10,018 Square Feet Lot
$385,300 Zestimate®
$131/sqft
$2,824 Estimated rent
Home value
$385,300
$354,000 - $420,000
$2,824/mo
Zestimate® history
Owner options
List your home for rent
$2,824/mo
Rent Zestimate®
Find your next renter with Zillow Rental Manager. Plus, with online applications, you can quickly screen prospective tenants – for free.
$2,824/mo
Rent Zestimate®
Refinance and save
$2,356/mo
Est. payment
Refinancing to a lower rate could help reduce your monthly payments and save thousands over the life of the loan.
$2,356/mo
Est. payment
Explore your selling options
Work with a Zillow partner agent
Leverage their expertise and Zillow's premium Showcase listings to get your home seen by more buyers.
Get startedList with your own agent
Get your home in front of millions of buyers by listing it on Zillow.
Learn how to do itSell it yourself
Take full control of how buyers see your home on Zillow by listing For Sale by Owner (FSBO).
List your homeWhat's special
Sodded yardSpacious loft areaIncluded irrigation system
Zillow last checked:
Listing updated:
Listed by:
Patricia Ogletree 404-967-3243,
PBG Built Realty LLC,
Kayla Smith 678-572-9128,
PBG Built Realty LLC
Bought with:
Brokered Agent
Brokered Sale
Patricia Ogletree, 259664
PBG Built Realty LLC
Source: MGMLS,MLS#: 181643
Facts & features
Interior
Bedrooms & bathrooms
- Bedrooms: 5
- Bathrooms: 4
- Full bathrooms: 3
- 1/2 bathrooms: 1
Primary bedroom
- Level: First
Kitchen
- Level: First
Heating
- Central, Heat Pump
Cooling
- Central Air, Ceiling Fan(s)
Appliances
- Included: Built-In Microwave, Dishwasher, Double Oven, Electric Cooktop
- Laundry: Upper Level, Laundry Room, In Hall
Features
- Flooring: Luxury Vinyl, Carpet
- Windows: Shutters
- Basement: None
- Number of fireplaces: 1
- Fireplace features: Family Room
- Common walls with other units/homes: No Common Walls
Interior area
- Total structure area: 2,902
- Total interior livable area: 2,902 sqft
- Finished area above ground: 2,902
- Finished area below ground: 0
Property
Parking
- Parking features: Garage Faces Front, Driveway, Covered
- Has uncovered spaces: Yes
Features
- Levels: Two
- Patio & porch: Covered, Patio
- Exterior features: Rain Gutters, None
- Pool features: None
- Waterfront features: None
Lot
- Size: 10,018 Square Feet
- Dimensions: 10019
Details
- Additional structures: None
- Parcel number: 001780 125000
- Special conditions: Standard
- Other equipment: Irrigation Equipment
- Horse amenities: None
Construction
Type & style
- Home type: SingleFamily
- Architectural style: Traditional
- Property subtype: Single Family Residence, Residential
Materials
- Fiber Cement
- Foundation: Slab
- Roof: Composition
Condition
- New Construction
- New construction: Yes
- Year built: 2025
Details
- Warranty included: Yes
Utilities & green energy
- Sewer: Public Sewer
- Water: Public
- Utilities for property: Electricity Available, Phone Available, Sewer Available, Water Available
Community & HOA
Community
- Features: Other, Street Lights
- Subdivision: Harley Farms South
HOA
- Has HOA: Yes
Location
- Region: Bonaire
Financial & listing details
- Price per square foot: $131/sqft
- Tax assessed value: $44,000
- Annual tax amount: $376
- Date on market: 10/3/2025
- Cumulative days on market: 27 days
- Listing agreement: Exclusive Right To Sell
- Listing terms: Cash,Conventional,FHA,VA Loan
- Electric utility on property: Yes
Price history
| Date | Event | Price |
|---|---|---|
| 11/25/2025 | Sold | $379,581$131/sqft |
Source:  MGMLS #181643 Report a problem MGMLS #181643 Report a problem | ||
| 11/22/2025 | Pending sale | $379,5810%$131/sqft |
Source: MGMLS #181643 Report a problem | ||
| 10/8/2025 | Price change | $379,756+0%$131/sqft |
Source: Peachtree Building Group Report a problem | ||
| 10/3/2025 | Price change | $379,5810%$131/sqft |
Source: MGMLS #181643 Report a problem | ||
| 9/4/2025 | Price change | $379,756+1.1%$131/sqft |
Source: Peachtree Building Group Report a problem | ||
| 8/5/2025 | Price change | $375,756+0%$129/sqft |
Source: Peachtree Building Group Report a problem | ||
| 4/23/2025 | Price change | $375,581+1.3%$129/sqft |
Source: Peachtree Building Group Report a problem | ||
| 3/15/2025 | Listed for sale | $370,581$128/sqft |
Source: Peachtree Building Group Report a problem | ||
Public tax history
| Year | Property taxes | Tax assessment |
|---|---|---|
| 2025 | $385 +2.1% | $17,600 |
| 2024 | $377 | $17,600 |
Find assessor info on the county website
Neighborhood: 31005
Nearby homes
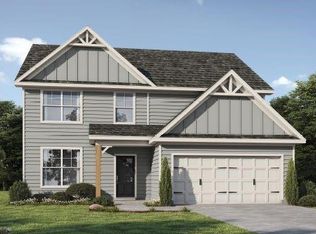
- $379,5815 bd4 ba2.9k sqft806 Brittany Nichole LOT 125, Bonaire, GA 31005Sold

- $354,6244 bd3 ba2.5k sqft808 Brittany Nichole Ct, Bonaire, GA 31005Sold
- $341,6724 bd3 ba2.3k sqft804 Brittany Nichole Ct, Bonaire, GA 31005Sold

- $341,6724 bd3 ba2.3k sqft804 Brittany Nichole LOT 126, Bonaire, GA 31005Sold

- $361,3434 bd4 ba-- sqft707 Linda Gail Way LOT 112, Bonaire, GA 31005Sold
- $354,6244 bd3 ba2.5k sqft808 Brittany Nichole Ct LOT 124, Bonaire, GA 31005Sold
- $375,5965 bd4 ba2.6k sqft801 Brittany Nichole Ct LOT 129, Bonaire, GA 31005Sold
- $369,600-- bd-- ba-- sqft802 Brittany Nicole Ct, Bonaire, GA 31005Sold
Nearby schools
GreatSchools rating
- NABonaire Primary SchoolGrades: PK-2Distance: 0.8 mi
- 9/10Bonaire Middle SchoolGrades: 6-8Distance: 1.3 mi
- 9/10Veterans High SchoolGrades: 9-12Distance: 2.2 mi


Get pre-qualified for a loan
At Zillow Home Loans, we can pre-qualify you in as little as 5 minutes with no impact to your credit score.An equal housing lender. NMLS #10287.
Sell for more on Zillow
Get a Zillow Showcase℠ listing at no additional cost and you could sell for .
$385,300
2% more
+$7,706
With Zillow Showcase(estimated)
$393,006
- Georgia
- Houston County
- Bonaire
- 31005
- 806 Brittany Nichole Ct
Nearby cities
Nearby zip codes
Other Bonaire Topics
