Skip main navigation
Off market
  • $1,016,900

    711 Marietta Dr, Ambler, PA 19002

    5beds
    3,102sqft
    Detached
    Built in 1995
    0.81 Acres Lot
    $1,016,900 Zestimate®
    $328/sqft
    $4,918 Estimated rent

    Home value

    $1,016,900

    $966,000 - $1.08M

    $4,918/mo

    Zestimate® history
    Loading
    Loading...

    Owner options

    List your home for rent

    $4,918/mo

    Rent Zestimate®

    Find your next renter with Zillow Rental Manager. Plus, with online applications, you can quickly screen prospective tenants – for free.

    Learn more

    $4,918/mo

    Rent Zestimate®

    Refinance and save

    $6,591/mo

    Est. payment

    Refinancing to a lower rate could help reduce your monthly payments and save thousands over the life of the loan.

    See today's rates

    $6,591/mo

    Est. payment

    Explore your selling options

    Work with a Zillow partner agent

    Leverage their expertise and Zillow's premium Showcase listings to get your home seen by more buyers.

    Get started

    List with your own agent

    Get your home in front of millions of buyers by listing it on Zillow.

    Learn how to do it

    Sell it yourself

    Take full control of how buyers see your home on Zillow by listing For Sale by Owner (FSBO).

    List your home

    What's special

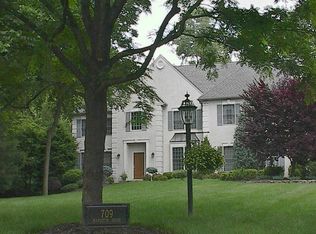
    JOIN US AT OUR OPEN HOUSE SUNDAY, DECEMBER 29th, from 10 AM to 12 PM. Move right in to this immaculate home located in Hideaway Hills in Ambler! This 5-bed, 2.5- bath Colonial home is nestled deep in a lot surrounded by mature trees and landscaping. The charming front porch sets the stage for what~s inside; plenty of living space highlighted by fantastic upgrades throughout. Step inside to begin your tour in the 2-story foyer gleaming with beautiful hardwood floors and wainscoting. The foyer leads way into the home office and into the adjacent living room. The bright and cheery living room opens up to the dining room where you have plenty of space to host dinner parties with friends and family. Beyond the dining and living room, the home opens into a gourmet kitchen with an open breakfast area. The kitchen boasts with stainless steel appliances, quartz countertops, gas cooking, island seating, tile floors and backsplash, recessed lighting, desk area, ample cabinet storage space plus a spacious, sliding door pantry. A two-story stone fireplace catches your eye as you move toward the family room. This unique open space, designed and lovingly cared for by its original owners, includes 2 skylights, cathedral ceilings, recessed lighting, a fireplace with newly installed gas insert, rustic wood beams, 3 large windows, and new carpets. A coat closet and a laundry room with brand new washer and dryer, and wash tub with access to the garage complete the first floor. Upstairs you will find the master bedroom with vaulted ceilings, ceiling fan, 2 closets (one walk-in), an upgraded master bathroom, and an additional room which could serve as a second office, library, nursery, or exercise area. The master bath boasts with a free-standing soaking tub, jack-and-jill sinks, tile floors, and large walk-in tile shower. The additional bedrooms include closets, carpet, and ceiling fans in 3 of the rooms. The hall bath, also recently updated, has a jack-and-jill sink, tile floors, and tile tub/shower. A linen closet and access to the attic by pull down stairs complete the second floor. The fully finished basement has it all: ample space for entertainment, pool table space, new carpeting, a large storage closet, bilco doors for easy access to the outside, and a sump pump with battery backup. Plenty of outdoor space is ready for you to enjoy whether you are drinking your morning coffee in the retreat-like screened-in porch, grilling out on the TREX deck, or playing outdoor games in the fully fenced-in, tree-lined yard. The screened-in porch is one you CANNOT miss with its stained shiplap ceilings, dark wood trim, recessed lighting, and ceiling fan for a nice breeze. Additional features and upgrades include: a 2-car side entry garage, a shed, new first-floor heater (2016), brand-new AC (2019), natural gas fireplace insert (2018), high-efficiency washer/dryer (March 2019), new roof (2015), gutter helmets installed on upper gutters 2019, upstairs bathrooms upgraded in 2016, fresh paint and carpet throughout, and so much more! All of this in Hatboro-Horsham School District and easy access to shopping, restaurants, Whole Foods, Rte. 309, and the PA-Turnpike. Schedule your private tour today to discover all this home has to offer!

    This property is off market, which means it's not currently listed for sale or rent on Zillow. This may be different from what's available on other websites or public sources.
    Facts & features

    Interior

    Bedrooms & bathrooms
    • Bedrooms: 5
    • Bathrooms: 3
    • Full bathrooms: 2
    • 1/2 bathrooms: 1
    Heating
    • Forced air
    Cooling
    • Central
    Appliances
    • Included: Dishwasher, Dryer, Garbage disposal, Microwave
    Features
    • Kitchen Island, Pantry, Recessed Lighting, Walk-In Closet(s), Eat-in Kitchen, Crown Molding, Exposed Beams, Attic, Wainscotting, Master Bath(s), Floor Plan - Traditional, Stall Shower
    • Flooring: Carpet
    • Windows: Skylight(s)
    • Basement: Y
    • Has fireplace: Yes
    Interior area
    • Total interior livable area: 3,102 sqft
    • Finished area below ground: 0

    Property

    Parking
    • Parking features: Garage - Attached
    Features
    • Exterior features: Stone
    Lot
    • Size: 0.81 Acres
    Details
    • Parcel number: 360007663041
    • Special conditions: Standard

    Construction

    Type & style
    • Home type: SingleFamily
    • Architectural style: Colonial
    • Property subtype: Detached
    Condition
    • Year built: 1995

    Community & HOA

    Location
    • Region: Ambler

    Financial & listing details

    • Price per square foot: $328/sqft
    • Tax assessed value: $307,800
    • Annual tax amount: $12,684

    Price history

    DateEventPrice
    2/4/2020Sold$635,000+1%$205/sqft
    Source: Public Record Report a problem
    12/30/2019Pending sale$629,000$203/sqft
    Source: Keller Williams Real Estate #PAMC634038 Report a problem
    12/26/2019Listed for sale$629,000+90.9%$203/sqft
    Source: Keller Williams Real Estate-Bl #PAMC634038 Report a problem
    11/21/1995Sold$329,565$106/sqft
    Source: Public Record Report a problem

    Public tax history

    YearProperty taxesTax assessment
    2025$12,684 +6.3%$307,800
    2024$11,930 $307,800
    2023$11,930 +7.1%$307,800
    2022$11,144 +6.2%$307,800 +3.4%
    2021$10,496 +2.1%$297,800
    2020$10,277 +2%$297,800
    2019$10,080 +2.6%$297,800
    2018$9,824 +3.3%$297,800
    2017$9,514 +2%$297,800
    2016$9,323 +2.6%$297,800
    2015$9,086 +1.8%$297,800
    2014$8,925 +1.4%$297,800
    2013$8,804 +1.4%$297,800
    2012$8,680 +2.8%$297,800
    2011$8,441 +2%$297,800
    2010$8,273 +2%$297,800
    2009$8,109 +2.8%$297,800
    2008$7,891 +2.1%--
    2007$7,730 +2.8%--
    2006$7,516 +3%--
    2005$7,296 +1.5%--
    2004$7,190 +3.7%--
    2003$6,932 +6.4%--
    2002$6,517 +2.7%--
    2000$6,344 +5.6%--
    1999$6,008 --
    Find assessor info on the county website

    Neighborhood: 19002

    Nearby schools

    GreatSchools rating
    Schools provided by the listing agent
    • District: HATBORO-HORSHAM

    Source: The MLS. This data may not be complete. We recommend contacting the local school district to confirm school assignments for this home.

    Get a cash offer in 3 minutes
    Find out how much your home could sell for in as little as 3 minutes with a no-obligation cash offer.
    Estimated market value
    $1,016,900
    Get a cash offer in 3 minutes
    Find out how much your home could sell for in as little as 3 minutes with a no-obligation cash offer.
    Estimated market value
    $1,016,900