Hideaway Hills Colonial | 5 BD / 3.5 BA | 3,570 SF + Finished Basement Back on the market through no fault of the home — prior buyers relocated their search to a different school district. This is your opportunity. Beautifully renovated and move-in ready, this 5-bedroom, 3.5-bath Colonial in the sought-after Hideaway Hills enclave offers over 3,570 square feet of thoughtfully designed living space plus a finished basement — all on a private 0.8-acre lot backing directly to Squires Golf Course. A standout feature at any price point: a main-level in-law suite with a private bedroom and full bath, completely separated from the rest of the home. Whether you're accommodating extended family, long-term guests, or an au pair, the flexibility here is hard to find. Hardwood floors flow throughout the main level, anchored by a cozy fireplace in the living area and a well-appointed kitchen with high-end appliances and quality finishes. Upstairs, the primary suite delivers a true retreat with a spa-inspired en-suite bath — fully private from the in-law suite below. Outside, the lot's golf course backdrop provides sweeping views and natural privacy that no fence or landscaping can replicate. 2-car garage, finished basement, no HOA, Hatboro-Horsham School District. Minutes to Welsh Road, Talamore Country Club, and the Ambler YMCA.
Under contract
Price cut: $29K (6/25)
$950,000
1212 Marietta Dr, Ambler, PA 19002
5beds
4,307sqft
:
Get pre-qualified$6,113/mo
Single Family Residence
Built in 2013
0.8 Acres Lot
$943,800 Zestimate®
$221/sqft
$-- HOA
What's special
Finished basement
- 46 days |
- 2,181 |
- 105 |
Zillow last checked:
Listing updated:
Listed by:
Mr. Ron Monroe 215-817-4798,
Innovate Real Estate 2157234073
Source: Bright MLS,MLS#: PAMC2182952
Facts & features
Interior
Bedrooms & bathrooms
- Bedrooms: 5
- Bathrooms: 4
- Full bathrooms: 3
- 1/2 bathrooms: 1
- Main level bathrooms: 2
- Main level bedrooms: 4
Basement
- Area: 737
Heating
- Forced Air, Natural Gas
Cooling
- Central Air, Electric
Appliances
- Included: Gas Water Heater
Features
- Dry Wall
- Flooring: Hardwood
- Basement: Full
- Number of fireplaces: 1
Interior area
- Total structure area: 4,307
- Total interior livable area: 4,307 sqft
- Finished area above ground: 3,570
- Finished area below ground: 737
Video & virtual tour
Property
Parking
- Total spaces: 2
- Parking features: Garage Faces Side, Inside Entrance, Attached, Driveway, Off Street, On Street
- Attached garage spaces: 2
- Has uncovered spaces: Yes
Accessibility
- Accessibility features: None
Features
- Levels: Two
- Stories: 2
- Pool features: None
Lot
- Size: 0.8 Acres
- Dimensions: 116.00 x 0.00
Details
- Additional structures: Above Grade, Below Grade
- Parcel number: 360007663086
- Zoning: R2
- Special conditions: Standard
- Other equipment: None
Construction
Type & style
- Home type: SingleFamily
- Architectural style: Colonial
- Property subtype: Single Family Residence
Materials
- Vinyl Siding, Stucco
- Foundation: Concrete Perimeter
- Roof: Architectural Shingle
Condition
- Excellent
- New construction: No
- Year built: 2013
- Major remodel year: 2019
Utilities & green energy
- Electric: 200+ Amp Service
- Sewer: Public Sewer
- Water: Public
- Utilities for property: Underground Utilities
Community & HOA
Community
- Subdivision: Hideaway Hills
HOA
- Has HOA: No
Location
- Region: Ambler
- Municipality: HORSHAM TWP
Financial & listing details
- Price per square foot: $221/sqft
- Tax assessed value: $315,330
- Annual tax amount: $13,771
- Date on market: 6/13/2026
- Listing agreement: Exclusive Right To Sell
- Listing terms: Cash,Conventional,FHA,VA Loan
- Exclusions: None
- Ownership: Fee Simple
Estimated market value
$943,800
$897,000 - $991,000
$6,056/mo
Price history
| Date | Event | Price |
|---|---|---|
| 7/22/2026 | Contingent | $950,000$221/sqft |
Source:  Bright MLS #PAMC2182952 Report a problem Bright MLS #PAMC2182952 Report a problem | ||
| 6/25/2026 | Price change | $950,000-3%$221/sqft |
Source: Bright MLS #PAMC2182952 Report a problem | ||
| 6/20/2026 | Pending sale | $979,000$227/sqft |
Source: Bright MLS #PAMC2182952 Report a problem | ||
| 6/18/2026 | Price change | $979,000-6.8%$227/sqft |
Source: Bright MLS #PAMC2182952 Report a problem | ||
| 6/13/2026 | Listed for sale | $1,050,000+70.9%$244/sqft |
Source: Bright MLS #PAMC2182952 Report a problem | ||
| 9/18/2019 | Sold | $614,500-3.8%$143/sqft |
Source: Public Record Report a problem | ||
| 8/8/2019 | Pending sale | $639,000$148/sqft |
Source: BHHS Fox & Roach Spring House #PAMC616572 Report a problem | ||
| 7/29/2019 | Listed for sale | $639,000$148/sqft |
Source: BHHS Fox & Roach Spring House #PAMC616572 Report a problem | ||
| 7/28/2019 | Pending sale | $639,000$148/sqft |
Source: BHHS Fox & Roach Spring House #PAMC616572 Report a problem | ||
| 7/23/2019 | Price change | $639,000-0.9%$148/sqft |
Source: BHHS Fox & Roach Spring House #PAMC616572 Report a problem | ||
| 7/6/2019 | Price change | $645,000-0.5%$150/sqft |
Source: BHHS Fox & Roach Spring House #PAMC616572 Report a problem | ||
| 5/9/2019 | Price change | $648,000-1.7%$150/sqft |
Source: Weichert Realtors #PAMC604258 Report a problem | ||
| 4/22/2019 | Listed for sale | $659,000$153/sqft |
Source: Weichert Realtors #PAMC604258 Report a problem | ||
Public tax history
| Year | Property taxes | Tax assessment |
|---|---|---|
| 2025 | $12,994 +6.3% | $315,330 |
| 2024 | $12,222 | $315,330 |
| 2023 | $12,222 +7.1% | $315,330 |
| 2022 | $11,416 +2.7% | $315,330 |
| 2021 | $11,113 +2.1% | $315,330 |
| 2020 | $10,883 +2% | $315,330 |
| 2019 | $10,674 +2.6% | $315,330 |
| 2018 | $10,403 +3.3% | $315,330 |
| 2017 | $10,073 +2% | $315,330 |
| 2016 | $9,872 +2.6% | $315,330 |
| 2015 | $9,620 +1.8% | $315,330 |
| 2014 | $9,450 +1.4% | $315,330 |
| 2013 | $9,322 +1.4% | $315,330 |
| 2012 | $9,190 +2.8% | $315,330 |
| 2011 | $8,937 +2% | $315,330 |
| 2010 | $8,759 +2% | $315,330 |
| 2009 | $8,585 +2.8% | $315,330 |
| 2008 | $8,355 +2.1% | -- |
| 2007 | $8,185 +2.8% | -- |
| 2006 | $7,960 +3% | -- |
| 2005 | $7,726 +1.5% | -- |
| 2004 | $7,614 +3.7% | -- |
| 2003 | $7,341 +6.4% | -- |
| 2002 | $6,902 +2.7% | -- |
| 2000 | $6,718 +5.6% | -- |
| 1999 | $6,362 | -- |
Find assessor info on the county website
Monthly payment
Est. payment
Payment breakdown
Explore the cost of this home by adjusting the details. Changes won't be saved.Climate risks
Neighborhood: 19002
Nearby schools
GreatSchools rating
- 7/10Simmons El SchoolGrades: K-5Distance: 2 mi
- 8/10Keith Valley Middle SchoolGrades: 6-8Distance: 4.4 mi
- 9/10Hatboro-Horsham Senior High SchoolGrades: 9-12Distance: 2.2 mi
Schools provided by the listing agent
- Middle: Keith Valley
- High: Hat-horsh
- District: Hatboro-horsham
Source: Bright MLS. This data may not be complete. We recommend contacting the local school district to confirm school assignments for this home.
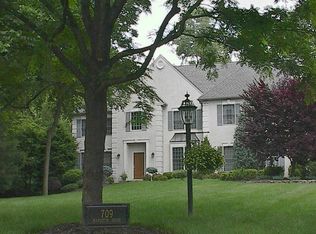
- $1,045,7004 bd3 ba3.4k sqft709 Marietta Dr, Ambler, PA 19002Off Market
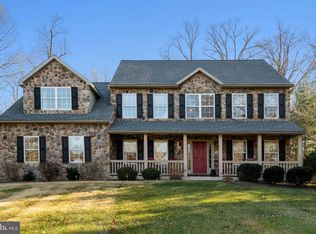
- $1,007,0004 bd3 ba3.8k sqft1214 Marietta Dr, Ambler, PA 19002Off Market

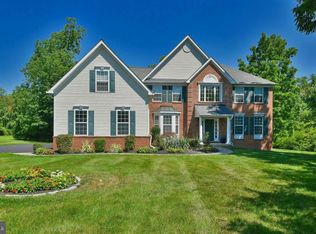
- $1,008,2005 bd3 ba3.1k sqft711 Marietta Dr, Ambler, PA 19002Off Market
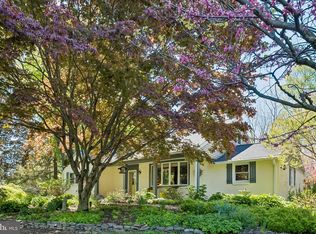
- $953,6004 bd2 ba3.1k sqft1213 Marietta Dr, Ambler, PA 19002Off Market
- $879,0004 bd2 ba2.7k sqft1216 Marietta Dr, Ambler, PA 19002Off Market
- $926,5004 bd2 ba3.5k sqft713 Marietta Dr, Ambler, PA 19002Off Market
- $1,014,0004 bd2 ba3.1k sqft1217 Marietta Dr, Ambler, PA 19002Off Market
- $1,033,7004 bd2 ba3.6k sqft708 McKean Rd, Ambler, PA 19002Off Market
A local agent can set up tours, give advice and negotiate with sellers.
A local lender can help you make sure your offer is ready when you are.
Similar homes
- $825,0003 bd4 ba2.2k sqft710 Talamore Dr, Ambler, PA 19002For Sale

 MLS ID #PAMC2186104, Rosemary Morrison, Long & Foster Real Estate, Inc.. Bright MLS
 - $949,0004 bd3 ba3.2k sqft414 Forest Ln, North Wales, PA 19454For Sale
 MLS ID #PAMC2188250, Leta Goodwin, BHHS Fox & Roach-Blue Bell. Bright MLS
 - $849,9004 bd2 ba3.4k sqft713 Alene Rd, Ambler, PA 19002For Sale
 MLS ID #PAMC2182324, Laurie Condello, BHHS Fox & Roach-Blue Bell. Bright MLS
 - $1,070,6005 bd4 ba4.7k sqft2098 Deep Meadow Ln, Lansdale, PA 19446Auction
 MLS ID #PAMC2186116, Jamarr Zellner, RealHome Services and Solutions, Inc.. Bright MLS
 - $1,075,0003 bd3 ba4.5k sqft929 Herman Rd, Horsham, PA 19044For SaleMLS ID #PAMC2181020, Paul Bondy, Home Solutions Realty Group. Bright MLS
- $975,0006 bd5 ba4.5k sqft121 Pinetown Rd, Audubon, PA 19403For SaleMLS ID #PAMC2186774, Carolyn Maniscalco, Keller Williams Realty Group. Bright MLS
- $1,225,0004 bd4 ba3.4k sqft1620 Claudia Way, North Wales, PA 19454For SaleMLS ID #PAMC2187688, Rebecca McCullough, Howard Hanna Real Estate Services. Bright MLS
- $899,0005 bd5 ba4.1k sqft131 Fern Rd, Southampton, PA 18966For SaleMLS ID #PABU2122768, Sal Bua, Smires & Associates. Bright MLS
- $975,0004 bd3 ba3.7k sqft3684 Powder Horn Dr, Furlong, PA 18925For SaleMLS ID #PABU2120704, Stacy Hilman, Keller Williams Real Estate-Doylestown. Bright MLS
- $1,100,0005 bd4 ba4.1k sqft3831 Lywiski Rd, Collegeville, PA 19426For SaleMLS ID #PAMC2187300, Kelli Musser, Compass RE. Bright MLS
- $849,9004 bd3 ba3.5k sqft345 Reinert Rd, Hatfield, PA 19440For SaleMLS ID #PAMC2186856, Liz Alexander, Quinn & Wilson, Inc.. Bright MLS
- $975,0004 bd4 ba3.5k sqft12 Tanyard Rd, Richboro, PA 18954For SaleMLS ID #PABU2121188, Philip Nemirovsky, Realty ONE Group Focus. Bright MLS
- $649,9993 bd3 ba3.3k sqftBelle Aire, Ambler, PA 19002For SaleMLS ID #PAMC2187708, Jamie Adler, Howard Hanna Real Estate Services. Bright MLS
- $925,0004 bd4 ba4.5k sqft1708 Madeira Ave, Jenkintown, PA 19046For SaleMLS ID #PAMC2171878, Sean D Ryan, Keller Williams Real Estate Tri-County. Bright MLS
- $849,9004 bd4 ba4.6k sqft1983 Melmar Rd, Huntingdon Valley, PA 19006For SaleMLS ID #PAMC2187242, Renee Meister, Quinn & Wilson, Inc.. Bright MLS
- $995,9004 bd4 ba3.9k sqftSukonik, Royersford, PA 19468For SaleMLS ID #PAMC2184338, Gerrie Russella, Keller Williams Real Estate-Blue Bell. Bright MLS
- $1,149,9004 bd4 ba4.1k sqft8 Golfview Dr, Ivyland, PA 18974For SaleMLS ID #PABU2124910, Sal Palantino, Re/Max One Realty. Bright MLS
- $1,200,0004 bd4 ba5k sqft2160 Huntingdon Rd, Huntingdon Valley, PA 19006For SaleMLS ID #PAMC2182766, Frank Blumenthal, Keller Williams Real Estate Tri-County. Bright MLS
- $975,0004 bd3 ba3.5k sqft160 S Allentown Rd, Telford, PA 18969For SaleMLS ID #PAMC2177490, Geoff Horrocks, Moments Real Estate. Bright MLS
- $1,100,0004 bd4 ba3.9k sqft1551 Washington Ln, Jenkintown, PA 19046For SaleMLS ID #PAMC2183418, Anna Skale, Keller Williams Main Line. Bright MLS
