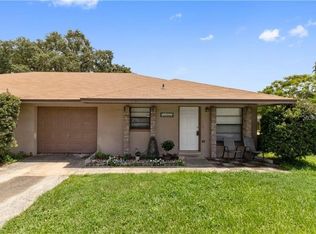
Conveniently located in South Lakeland’s Highland Gardens, this well-maintained 1/2 duplex offers comfortable and easy living. Featuring 3 bedrooms, 2 bathrooms, and approximately 1223 square feet of living space, this home is designed with low-maintenance living in mind. The interior features include ceramic tile and luxury vinyl throughout, creating a clean and functional space. The kitchen includes all appliances, lots of counter and cabinet space offer both convenience and storage. A newer roof provides added value and peace of mind. The washer and dryer located in the garage do not convey. Ideally situated near schools, shopping, dining, and recreational areas, with easy access to the Polk Parkway for a convenient commute. 709 Mikasuki is also available for purchase, presenting a unique opportunity to live in one unit and rent the other—or expand your investment portfolio with both sides of the duplex.
Sold for $224,500
$224,500
711 MIKASUKI DRIVE, LAKELAND, FL 33813
3beds
1,223sqft
Duplex, Multi Family
Built in 1986
-- sqft lot
$224,400 Zestimate®
$184/sqft
$1,706 Estimated rent
Home value
$224,400
$211,000 - $240,000
$1,706/mo
Zestimate® history
Owner options
List your home for rent
$1,706/mo
Rent Zestimate®
Find your next renter with Zillow Rental Manager. Plus, with online applications, you can quickly screen prospective tenants – for free.
$1,706/mo
Rent Zestimate®
Refinance and save
$1,601/mo
Est. payment
Refinancing to a lower rate could help reduce your monthly payments and save thousands over the life of the loan.
$1,601/mo
Est. payment
Explore your selling options
Work with a Zillow partner agent
Leverage their expertise and Zillow's premium Showcase listings to get your home seen by more buyers.
Get startedList with your own agent
Get your home in front of millions of buyers by listing it on Zillow.
Learn how to do itSell it yourself
Take full control of how buyers see your home on Zillow by listing For Sale by Owner (FSBO).
List your homeWhat's special
Newer roofKitchen includes all appliances
Zillow last checked:
Listing updated:
Listed by:
Russ Rhoads 863-604-1570,
EXP REALTY LLC 888-883-8509
Bought with:
Jenni Thompson, 703367
KELLER WILLIAMS REALTY SMART
Source: Stellar MLS,MLS#: L4961097 Originating MLS: Sarasota - Manatee
Originating MLS: Sarasota - Manatee
Facts & features
Interior
Bedrooms & bathrooms
- Bedrooms: 3
- Bathrooms: 2
- Full bathrooms: 2
Rooms
- Room types: Attic
Primary bedroom
- Features: Ceiling Fan(s), En Suite Bathroom, Walk-In Closet(s)
- Level: First
- Area: 156 Square Feet
- Dimensions: 12x13
Primary bedroom
- Features: Shower No Tub, Linen Closet
- Level: First
- Area: 72 Square Feet
- Dimensions: 6x12
Bedroom 2
- Features: Ceiling Fan(s), Built-in Closet
- Level: First
- Area: 133 Square Feet
- Dimensions: 9.5x14
Bedroom 3
- Features: Ceiling Fan(s), Built-in Closet
- Level: First
- Area: 144 Square Feet
- Dimensions: 12x12
Bathroom 2
- Features: Tub With Shower, No Closet
- Level: First
- Area: 60 Square Feet
- Dimensions: 5x12
Bathroom 2
- Features: Shower No Tub, No Closet
- Level: First
- Area: 40 Square Feet
- Dimensions: 5x8
Kitchen
- Features: Ceiling Fan(s), Pantry, Dual Sinks, Built-in Closet
- Level: First
- Area: 108 Square Feet
- Dimensions: 9x12
Living room
- Features: Ceiling Fan(s), No Closet
- Level: First
- Area: 209 Square Feet
- Dimensions: 11x19
Heating
- Central, Electric
Cooling
- Central Air
Appliances
- Included: Dishwasher, Disposal, Range, Range Hood, Refrigerator
- Laundry: Electric Dryer Hookup, In Garage, Washer Hookup
Features
- Ceiling Fan(s), Eating Space In Kitchen
- Flooring: Ceramic Tile, Luxury Vinyl
- Doors: Sliding Doors
- Windows: Blinds
- Has fireplace: No
Interior area
- Total structure area: 1,496
- Total interior livable area: 1,223 sqft
Property
Parking
- Total spaces: 1
- Parking features: Driveway, Garage Door Opener
- Attached garage spaces: 1
- Has uncovered spaces: Yes
- Details: Garage Dimensions: 12x24
Features
- Levels: One
- Stories: 1
- Patio & porch: Front Porch
- Exterior features: Lighting, Sidewalk
- Has view: Yes
- View description: Trees/Woods
Lot
- Size: 6,747 Square Feet
- Features: In County, Irregular Lot, Level
Details
- Parcel number: 242919286021000111
- Zoning: RES
- Special conditions: None
Construction
Type & style
- Home type: MultiFamily
- Architectural style: Ranch
- Property subtype: Duplex, Multi Family
Materials
- Block, Stucco
- Foundation: Slab
- Roof: Shingle
Condition
- New construction: No
- Year built: 1986
Utilities & green energy
- Sewer: Septic Tank
- Water: Public
- Utilities for property: Cable Available, Electricity Available, Fire Hydrant, Public, Water Available
Community & HOA
Community
- Security: Smoke Detector(s)
- Pet fee: $0 monthly
- Subdivision: HIGHLAND GARDENS
HOA
- Has HOA: No
Location
- Region: Lakeland
Financial & listing details
- Price per square foot: $184/sqft
- Tax assessed value: $188,500
- Annual tax amount: $2,745
- Date on market: 4/17/2026
- Cumulative days on market: 39 days
- Listing terms: Cash,Conventional,FHA,VA Loan
- Ownership: Fee Simple
- Total actual rent: 0
- Electric utility on property: Yes
- Road surface type: Paved
Price history
| Date | Event | Price |
|---|---|---|
| 7/2/2026 | Sold | $224,500-2.4%$184/sqft |
Source:  Stellar MLS #L4961097 Report a problem Stellar MLS #L4961097 Report a problem | ||
| 5/27/2026 | Pending sale | $230,000$188/sqft |
Source: eXp Realty #L4961097 Report a problem | ||
| 4/17/2026 | Listed for sale | $230,000+238.2%$188/sqft |
Source: eXp Realty #L4961097 Report a problem | ||
| 3/24/2021 | Listing removed | -- |
Source: Owner Report a problem | ||
| 9/24/2020 | Listing removed | $1,200$1/sqft |
Source: Owner Report a problem | ||
| 8/30/2020 | Listed for rent | $1,200$1/sqft |
Source: Owner Report a problem | ||
| 3/30/2000 | Sold | $68,000$56/sqft |
Source: Public Record Report a problem | ||
Public tax history
| Year | Property taxes | Tax assessment |
|---|---|---|
| 2025 | $1,981 +1.8% | $128,841 +10% |
| 2024 | $1,947 +5.2% | $117,128 +10% |
| 2023 | $1,851 +9.6% | $106,480 +10% |
| 2022 | $1,690 +38.6% | $96,800 +10% |
| 2021 | $1,219 +5.2% | $88,000 +8.5% |
| 2020 | $1,159 +4% | $81,092 +10% |
| 2019 | $1,115 -27.6% | $73,720 -0.4% |
| 2018 | $1,539 +8% | $74,000 +21.5% |
| 2017 | $1,425 +59.3% | $60,925 +10% |
| 2016 | $894 +16.5% | $55,386 +10% |
| 2015 | $768 -25.8% | $50,351 +10% |
| 2014 | $1,035 +60.1% | $45,774 +10% |
| 2013 | $646 -2% | $41,613 -2.9% |
| 2012 | $659 -17.6% | $42,856 -16.7% |
| 2011 | $801 -15.1% | $51,444 -13.3% |
| 2010 | $943 -26.1% | $59,360 -21.4% |
| 2009 | $1,277 -25.6% | $75,562 -30.7% |
| 2008 | $1,716 | $109,017 |
| 2007 | -- | -- |
| 2006 | $1,713 | -- |
| 2005 | -- | -- |
| 2004 | -- | -- |
| 2003 | $1,043 -2.4% | $62,610 |
| 2002 | $1,069 +9.6% | $62,610 +9.6% |
| 2001 | $975 | $57,150 |
Find assessor info on the county website
Neighborhood: Lakeland Highlands
Nearby homes
- $199,9003 bd2 ba1.2k sqft709 Mikasuki Dr, Lakeland, FL 33813For Sale
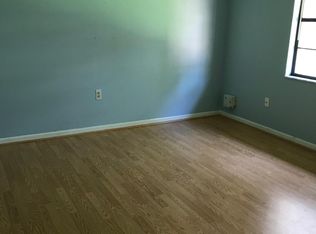
- $239,3003 bd2 ba1.3k sqft717 Mikasuki Dr, Lakeland, FL 33813Off Market
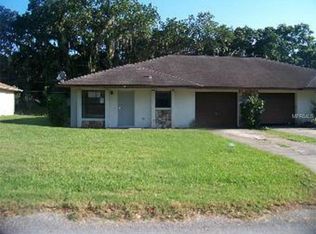
- $242,5003 bd2 ba1.2k sqft719 Mikasuki Dr, Lakeland, FL 33813Off Market
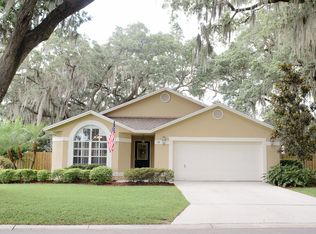
- $328,1003 bd2 ba1.6k sqft736 Sagewood Dr, Lakeland, FL 33813Off Market
- $220,2003 bd2 ba1.2k sqft725 Mikasuki Dr, Lakeland, FL 33813Off Market
- $418,8003 bd2 ba2.3k sqft730 Sagewood Dr, Lakeland, FL 33813Off Market
- $383,6004 bd2 ba2.3k sqft742 Sagewood Dr, Lakeland, FL 33813Off Market
- $194,3002 bd2 ba1.2k sqft727 Mikasuki Dr, Lakeland, FL 33813Off Market
Nearby schools
GreatSchools rating
- 4/10Scott Lake Elementary SchoolGrades: PK-5Distance: 0.6 mi
- 4/10Lakeland Highlands Middle SchoolGrades: 6-8Distance: 1.9 mi
- 5/10George W. Jenkins Senior High SchoolGrades: 9-12Distance: 2.1 mi
Schools provided by the listing agent
- Elementary: Scott Lake Elem
- Middle: Lakeland Highlands Middl
- High: George Jenkins High
Source: Stellar MLS. This data may not be complete. We recommend contacting the local school district to confirm school assignments for this home.
Get a cash offer in 3 minutes
Find out how much your home could sell for in as little as 3 minutes with a no-obligation cash offer.
Estimated market value
$224,400
Get a cash offer in 3 minutes
Find out how much your home could sell for in as little as 3 minutes with a no-obligation cash offer.
Estimated market value
$224,400
- Florida
- Polk County
- Lakeland
- 33813
- Lakeland Highlands
- 711 MIKASUKI DRIVE
Nearby cities
Nearby neighborhoods
Nearby zip codes
Other Lakeland Topics
