Under contract-accepting backup offers. Conveniently located in South Lakeland’s Highland Gardens, this well-maintained 1/2 duplex offers comfortable and easy living. Featuring 3 bedrooms, 2 bathrooms, and 1,223 square feet of living space, this home is designed with low-maintenance living in mind. Beautiful ceramic tile runs throughout the main living areas, with luxury vinyl flooring in the bedrooms for added comfort and durability. The kitchen includes dual sinks and a convenient closet pantry, providing both functionality and storage. Updates include a newer water heater and a roof approximately 8 years old, offering added peace of mind. Ideally situated near schools, shopping, and recreational areas, with quick access to the Polk Parkway for an easy commute.
Under contract
$199,900
709 MIKASUKI DRIVE, LAKELAND, FL 33813
3beds
1,223sqft
:
Get pre-qualified$1,350/mo
Duplex, Multi Family
Built in 1986
-- sqft lot
$198,400 Zestimate®
$163/sqft
$-- HOA
What's special
Kitchen includes dual sinks
- 25 days |
- 1,595 |
- 83 |
Zillow last checked:
Listing updated:
Listed by:
Russ Rhoads 863-604-1570,
EXP REALTY LLC 888-883-8509
Source: Stellar MLS,MLS#: L4961094 Originating MLS: Sarasota - Manatee
Originating MLS: Sarasota - Manatee
Facts & features
Interior
Bedrooms & bathrooms
- Bedrooms: 3
- Bathrooms: 2
- Full bathrooms: 2
Rooms
- Room types: Attic
Primary bedroom
- Features: Ceiling Fan(s), Walk-In Closet(s)
- Level: First
- Area: 156 Square Feet
- Dimensions: 12x13
Bedroom 2
- Features: Ceiling Fan(s), Built-in Closet
- Level: First
- Area: 130.5 Square Feet
- Dimensions: 9x14.5
Bedroom 3
- Features: Ceiling Fan(s), Built-in Closet
- Level: First
- Area: 140 Square Feet
- Dimensions: 10x14
Primary bathroom
- Features: Shower No Tub, No Closet
- Level: First
- Area: 40 Square Feet
- Dimensions: 5x8
Bathroom 2
- Features: Ceiling Fan(s), Tub With Shower, No Closet
- Level: First
- Area: 60 Square Feet
- Dimensions: 5x12
Kitchen
- Features: Ceiling Fan(s), Pantry, Dual Sinks, Built-in Closet
- Level: First
- Area: 108 Square Feet
- Dimensions: 9x12
Living room
- Features: Ceiling Fan(s), No Closet
- Level: First
- Area: 209 Square Feet
- Dimensions: 11x19
Heating
- Central, Electric
Cooling
- Central Air
Appliances
- Included: Dishwasher, Disposal, Range, Range Hood, Refrigerator
- Laundry: Electric Dryer Hookup, In Garage, Washer Hookup
Features
- Ceiling Fan(s), Eating Space In Kitchen
- Flooring: Ceramic Tile, Laminate
- Doors: Sliding Doors
- Has fireplace: No
Interior area
- Total structure area: 1,496
- Total interior livable area: 1,223 sqft
Video & virtual tour
Property
Parking
- Total spaces: 1
- Parking features: Driveway, Garage Door Opener
- Attached garage spaces: 1
- Has uncovered spaces: Yes
- Details: Garage Dimensions: 12x24
Features
- Levels: One
- Stories: 1
- Patio & porch: Front Porch
- Exterior features: Lighting, Sidewalk
- Has view: Yes
- View description: Trees/Woods
Lot
- Size: 6,747 Square Feet
- Features: In County, Irregular Lot, Level
- Residential vegetation: Oak Trees
Details
- Parcel number: 242919286021000112
- Zoning: RES
- Special conditions: None
Construction
Type & style
- Home type: MultiFamily
- Architectural style: Ranch
- Property subtype: Duplex, Multi Family
Materials
- Block, Stucco
- Foundation: Slab
- Roof: Shingle
Condition
- New construction: No
- Year built: 1986
Utilities & green energy
- Sewer: Septic Tank
- Water: Public
- Utilities for property: BB/HS Internet Available, Cable Available, Electricity Connected, Fire Hydrant, Public, Water Available
Community & HOA
Community
- Security: Smoke Detector(s)
- Pet fee: $0 monthly
- Subdivision: HIGHLAND GARDENS
HOA
- Has HOA: No
Location
- Region: Lakeland
Financial & listing details
- Price per square foot: $163/sqft
- Tax assessed value: $188,500
- Annual tax amount: $2,745
- Date on market: 4/17/2026
- Cumulative days on market: 82 days
- Listing terms: Cash,Conventional,FHA,VA Loan
- Ownership: Fee Simple
- Total actual rent: 0
- Electric utility on property: Yes
- Road surface type: Paved
Estimated market value
$198,400
$188,000 - $208,000
$1,706/mo
Price history
| Date | Event | Price |
|---|---|---|
| 7/30/2026 | Contingent | $199,900$163/sqft |
Source:  Stellar MLS #L4961094 Report a problem Stellar MLS #L4961094 Report a problem | ||
| 7/8/2026 | Listed for sale | $199,900$163/sqft |
Source: eXp Realty #L4961094 Report a problem | ||
| 6/24/2026 | Listing removed | $199,900$163/sqft |
Source: Stellar MLS #L4961094 Report a problem | ||
| 6/15/2026 | Price change | $199,900-4.8%$163/sqft |
Source: eXp Realty #L4961094 Report a problem | ||
| 6/2/2026 | Price change | $210,000-4.5%$172/sqft |
Source: Stellar MLS #L4961094 Report a problem | ||
| 5/23/2026 | Listed for sale | $220,000$180/sqft |
Source: Stellar MLS #L4961094 Report a problem | ||
| 5/11/2026 | Pending sale | $220,000$180/sqft |
Source: eXp Realty #L4961094 Report a problem | ||
| 4/17/2026 | Listed for sale | $220,000+41.9%$180/sqft |
Source: eXp Realty #L4961094 Report a problem | ||
| 7/25/2020 | Listing removed | $155,000$127/sqft |
Source: Keller Williams Realty Smart #L4916923 Report a problem | ||
| 7/17/2020 | Listed for sale | $155,000+127.9%$127/sqft |
Source: KELLER WILLIAMS REALTY SMART #L4916923 Report a problem | ||
| 3/30/2000 | Sold | $68,000$56/sqft |
Source: Public Record Report a problem | ||
Public tax history
| Year | Property taxes | Tax assessment |
|---|---|---|
| 2025 | $1,981 +1.8% | $128,841 +10% |
| 2024 | $1,947 +5.2% | $117,128 +10% |
| 2023 | $1,851 +9.6% | $106,480 +10% |
| 2022 | $1,690 +38.6% | $96,800 +10% |
| 2021 | $1,219 +5.2% | $88,000 +8.5% |
| 2020 | $1,159 +4% | $81,092 +10% |
| 2019 | $1,115 -27.6% | $73,720 -0.4% |
| 2018 | $1,539 +8% | $74,000 +21.5% |
| 2017 | $1,425 +59.3% | $60,925 +10% |
| 2016 | $894 +16.5% | $55,386 +10% |
| 2015 | $768 -25.8% | $50,351 +10% |
| 2014 | $1,035 +60.1% | $45,774 +10% |
| 2013 | $646 -2% | $41,613 -2.9% |
| 2012 | $659 -17.6% | $42,856 -16.7% |
| 2011 | $801 -15.1% | $51,444 -13.3% |
| 2010 | $943 -26.1% | $59,360 -21.4% |
| 2009 | $1,277 -25.6% | $75,562 -30.7% |
| 2008 | $1,716 | $109,017 |
| 2007 | -- | -- |
| 2006 | $1,713 | -- |
| 2005 | -- | -- |
| 2004 | -- | -- |
| 2003 | $1,043 -2.4% | $62,610 |
| 2002 | $1,069 +9.6% | $62,610 +9.6% |
| 2001 | $975 | $57,150 |
Find assessor info on the county website
Monthly payment
Est. payment
Payment breakdown
Explore the cost of this home by adjusting the details. Changes won't be saved.Climate risks
Neighborhood: Lakeland Highlands
Nearby schools
GreatSchools rating
- 4/10Scott Lake Elementary SchoolGrades: PK-5Distance: 0.6 mi
- 4/10Lakeland Highlands Middle SchoolGrades: 6-8Distance: 1.9 mi
- 5/10George W. Jenkins Senior High SchoolGrades: 9-12Distance: 2.1 mi
Schools provided by the listing agent
- Elementary: Scott Lake Elem
- Middle: Lakeland Highlands Middl
- High: George Jenkins High
Source: Stellar MLS. This data may not be complete. We recommend contacting the local school district to confirm school assignments for this home.
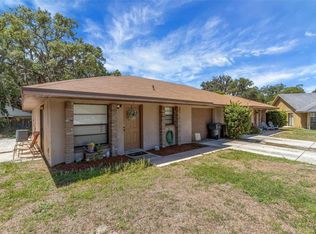
- $224,5003 bd2 ba1.2k sqft711 Mikasuki Dr, Lakeland, FL 33813Sold
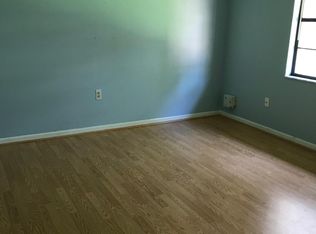
- $239,3003 bd2 ba1.3k sqft717 Mikasuki Dr, Lakeland, FL 33813Off Market
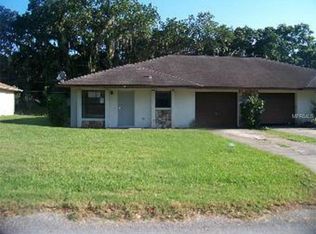
- $241,7003 bd2 ba1.2k sqft719 Mikasuki Dr, Lakeland, FL 33813Off Market
- $418,8003 bd2 ba2.3k sqft730 Sagewood Dr, Lakeland, FL 33813Off Market
- $328,1003 bd2 ba1.6k sqft736 Sagewood Dr, Lakeland, FL 33813Off Market
- $380,9004 bd2 ba2.3k sqft724 Sagewood Dr, Lakeland, FL 33813Off Market
- $220,2003 bd2 ba1.2k sqft725 Mikasuki Dr, Lakeland, FL 33813Off Market
- $383,6004 bd2 ba2.3k sqft742 Sagewood Dr, Lakeland, FL 33813Off Market
A local agent can set up tours, give advice and negotiate with sellers.
Similar homes
- $169,9902 bd2 ba1.2k sqft6643 TRAIL RIDGE DRIVE #00, LAKELAND, FL 33813For Sale

 MLS ID #TB8507290, Jon Spinks, BULLS REALTY LLC. Stellar MLS
 - $210,0002 bd2 ba1.5k sqft4976 PLEASANT HOLLOW TRL, LAKELAND, FL 33811For Sale
 MLS ID #L4963440, Danielle Waters, WATERS REAL ESTATE GROUP. Stellar MLS
 - $199,9002 bd2 ba1.1k sqft4918 PLEASANT HOLLOW TRAIL, LAKELAND, FL 33811For Sale
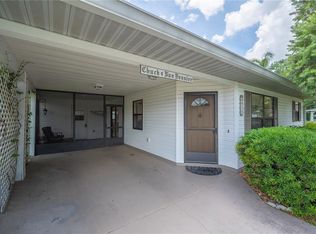 MLS ID #L4962797, Ashley Bearden, KELLER WILLIAMS REALTY. Stellar MLS
 - $220,0002 bd2 ba1.3k sqft4860 GOLDENVIEW LANE, LAKELAND, FL 33811For Sale
 MLS ID #L4963330, Lisa Brochu, COLDWELL BANKER REALTY. Stellar MLS
 - $245,0003 bd2 ba1.1k sqft5330 MISTY LAKE DR, MULBERRY, FL 33860For SaleMLS ID #TB8533592, Bob Stienstraw, INVESTCOR REALTY LLC. Stellar MLS
- $199,9003 bd1 ba876 sqft1675 N TATE AVENUE, BARTOW, FL 33830For SaleMLS ID #TB8532109, Kim Guillory, COLDWELL BANKER REALTY. Stellar MLS
- $219,0002 bd2 ba1.3k sqft1690 COLONNADES CIRCLE N, LAKELAND, FL 33811For SaleMLS ID #L4960471, Lisa Brochu, COLDWELL BANKER REALTY. Stellar MLS
- $269,9003 bd2 ba1.1k sqft4646 OLD 37 ROAD, LAKELAND, FL 33813For SaleMLS ID #S5148187, Vicky Torres Rodriguez, RE/MAX HERITAGE PROFESSIONALS. Stellar MLS
- $209,0002 bd2 ba1.2k sqft3515 AMITY AVENUE #3515, LAKELAND, FL 33803For SaleMLS ID #L4960880, Russ Rhoads, EXP REALTY LLC. Stellar MLS
- $228,9002 bd2 ba1.3k sqft4890 PLEASANT HOLLOW TRAIL, LAKELAND, FL 33811For SaleMLS ID #GC540779, Alyson Picard, PROPERTUNITY REAL ESTATE PROS. Stellar MLS
- $245,0003 bd2 ba1.1k sqft1378 BRAMBLEWOOD DRIVE, LAKELAND, FL 33811For SaleMLS ID #L4961118, Jordan Prais, 54 REALTY LLC. Stellar MLS
- $189,0002 bd2 ba1k sqft6381 EGRET DRIVE #28, LAKELAND, FL 33809For SaleMLS ID #O6429079, Denise San Miguel, REALTY LYNK INC. Stellar MLS
- $279,0003 bd2 ba1.3k sqft2435 PARKLAND DRIVE, LAKELAND, FL 33811For SaleMLS ID #TB8527996, Alexander Izikson, RICHARD PETERS REALTY LLC. Stellar MLS
- $189,9003 bd2 ba1.3k sqft149 JANA CIRCLE, AUBURNDALE, FL 33823For SaleMLS ID #S5154615, Aline Easterly, META ONE REALTY GROUP LLC. Stellar MLS
- $230,0002 bd2 ba1.3k sqft4828 SQUIRE HOLLOW DRIVE, LAKELAND, FL 33811For SaleMLS ID #L4960713, Lisa Brochu, COLDWELL BANKER REALTY. Stellar MLS
- $175,0003 bd3 ba1.4k sqft1836 N CRYSTAL LAKE DRIVE #27, LAKELAND, FL 33801For SaleMLS ID #L4962999, Christopher Warschauer, KELLER WILLIAMS REALTY SMART 1. Stellar MLS
- $174,9002 bd2 ba1.1k sqft711 BARBER CIRCLE #711, LAKELAND, FL 33803For SaleMLS ID #L4962091, Jen Lay, EXP REALTY LLC. Stellar MLS
- $225,0003 bd2 ba1.1k sqft3004 AVENUE S NW, WINTER HAVEN, FL 33881For SaleMLS ID #L4963942, Garrett Robinson, KELLER WILLIAMS REALTY. Stellar MLS
- $175,0003 bd3 ba1.4k sqft1836 N CRYSTAL LAKE DRIVE #68, LAKELAND, FL 33801For SaleMLS ID #L4962161, Jake Bellamy, REMAX EXPERTS. Stellar MLS
- $259,0003 bd2 ba1.1k sqft3014 VENICE WAY, LAKELAND, FL 33803For SaleMLS ID #L4963112, Chris Renfro, KELLER WILLIAMS REALTY. Stellar MLS
