Skip main navigation
Off market
  • $272,700

    711 N Chandler Dr, Ellettsville, IN 47429

    4beds
    1,590sqft
    SingleFamily
    Built in 1976
    0.26 Acres Lot
    $272,700 Zestimate®
    $172/sqft
    $2,430 Estimated rent

    Home value

    $272,700

    $259,000 - $286,000

    $2,430/mo

    Zestimate® history
    Loading
    Loading...

    Owner options

    List your home for rent

    $2,430/mo

    Rent Zestimate®

    Find your next renter with Zillow Rental Manager. Plus, with online applications, you can quickly screen prospective tenants – for free.

    Learn more

    $2,430/mo

    Rent Zestimate®

    Refinance and save

    $1,664/mo

    Est. payment

    Refinancing to a lower rate could help reduce your monthly payments and save thousands over the life of the loan.

    See today's rates

    $1,664/mo

    Est. payment

    Explore your selling options

    Work with a Zillow partner agent

    Leverage their expertise and Zillow's premium Showcase listings to get your home seen by more buyers.

    Get started

    List with your own agent

    Get your home in front of millions of buyers by listing it on Zillow.

    Learn how to do it

    Sell it yourself

    Take full control of how buyers see your home on Zillow by listing For Sale by Owner (FSBO).

    List your home

    What's special

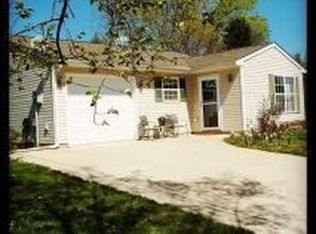
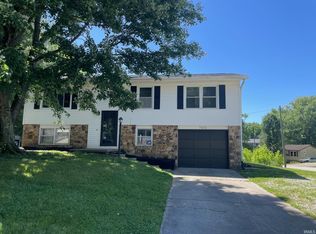
    Homeowners have completely transformed this 4 bed, 2.5 bath home in Kelli Heights. Since they have lived here they have installed new appliances, new carpet and laminate hardwood, updated paint throughout house, completely remodeled main level bathroom, expanded master bedroom closet, new finishes (lights and door handles,) new stair rails and new landscaping to name just a FEW of the improvements they have made! The laundry room is on the main level. You will enjoy the large, flat, fenced yard. Owners use COMCAST and there is access to Smithville Fiber Optics for high-speed internet. Pet safe fence. Collars not included.

    This property is not currently displayed as for sale or rent on Zillow. This may be different from what's on other websites or public sources.
    Facts & features

    Interior

    Bedrooms & bathrooms
    • Bedrooms: 4
    • Bathrooms: 3
    • Full bathrooms: 2
    • 1/2 bathrooms: 1
    • Main level bathrooms: 2
    Heating
    • Forced air, Electric
    Cooling
    • Central
    Appliances
    • Included: Dishwasher, Garbage disposal, Microwave, Range / Oven, Refrigerator
    • Laundry: Main, Electric Dryer Hookup, Main Level
    Features
    • Walk-In Closet(s), Formal Dining Room, Main Level Bedroom Suite
    • Flooring: Tile, Carpet, Laminate
    • Basement: None
    Interior area
    • Total interior livable area: 1,590 sqft
    • Finished area below ground: 560

    Property

    Parking
    • Total spaces: 1
    • Parking features: Garage - Attached
    Features
    • Patio & porch: Deck
    • Exterior features: Stone, Vinyl
    • Fencing: Invisible, Pet Fence
    • Waterfront features: No Water Features
    Lot
    • Size: 0.26 Acres
    • Features: Level, Landscaped, 0 to 2.9999 Acres, City/Town/Suburb
    Details
    • Parcel number: 530410103037000013

    Construction

    Type & style
    • Home type: SingleFamily
    Materials
    • masonry
    • Roof: Asphalt
    Condition
    • Year built: 1976

    Utilities & green energy

    • Electric: Duke Energy Indiana
    • Sewer: Public Sewer
    • Water: Public, Ellettsville Water Sewage

    Community & HOA

    Location
    • Region: Ellettsville

    Financial & listing details

    • Price per square foot: $172/sqft
    • Tax assessed value: $202,700
    • Annual tax amount: $1,935

    Price history

    DateEventPrice
    7/24/2020Sold$205,000+5.2%$129/sqft
    Source: Agent Provided Report a problem
    7/23/2020Pending sale$194,900$123/sqft
    Source: RE/MAX Realty Professionals #202018961 Report a problem
    5/26/2020Listed for sale$194,900+54.4%$123/sqft
    Source: RE/MAX Realty Professionals #202018961 Report a problem
    4/8/2016Sold$126,200-5.1%$79/sqft
    Source: Agent Provided Report a problem
    2/8/2016Pending sale$133,000$84/sqft
    Source: ABACUS Realty & Management #201537556 Report a problem
    8/7/2015Listed for sale$133,000$84/sqft
    Source: ABACUS Realty & Management #201537556 Report a problem

    Public tax history

    YearProperty taxesTax assessment
    2025$1,935 -4.9%$202,700 -1.6%
    2024$2,034 -18.9%$205,900 -3.9%
    2023$2,508 +27%$214,200 -14.6%
    2022$1,975 +28.3%$250,800 +27%
    2021$1,540 +35%$197,500 +27.5%
    2020$1,141 +11.4%$154,900 +21.9%
    2019$1,024 -5.6%$127,100 +8%
    2018$1,085 -50%$117,700 +2.9%
    2017$2,168 $114,400 +4.5%
    2016$2,168 +4.4%$109,500 +5.5%
    2014$2,076 -3.6%$103,800 -3.6%
    2013$2,154 +179.9%$107,700 +2.4%
    2012$770 -6.7%$105,200 +1.7%
    2011$825 -8.1%$103,400 -4.9%
    2010$897 +40%$108,700 +5.1%
    2009$641 +7.6%$103,400 +7.3%
    2007$596 $96,400 +0.7%
    2006-- $95,700 +16.6%
    2005-- $82,100
    Find assessor info on the county website

    Neighborhood: 47429

    Nearby schools

    GreatSchools rating
    Schools provided by the listing agent
    • Elementary: Edgewood
    • Middle: Edgewood
    • High: Edgewood
    • District: Richland-Bean Blossom Community Schools

    Source: The MLS. This data may not be complete. We recommend contacting the local school district to confirm school assignments for this home.

    Sell for more on Zillow
    Get a Zillow Showcase℠ listing at no additional cost and you could sell for .
    $272,700
    2% more
    +$5,454
    With Zillow Showcase(estimated)
    $278,154
    Sell for more on Zillow
    Get a Zillow Showcase℠ listing at no additional cost and you could sell for .
    $272,700
    2% more
    +$5,454
    With Zillow Showcase(estimated)
    $278,154